

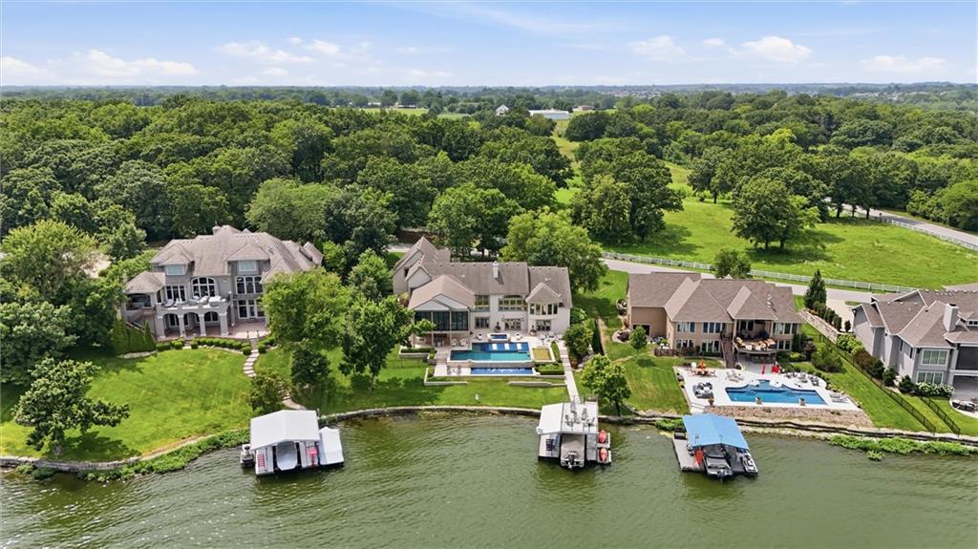


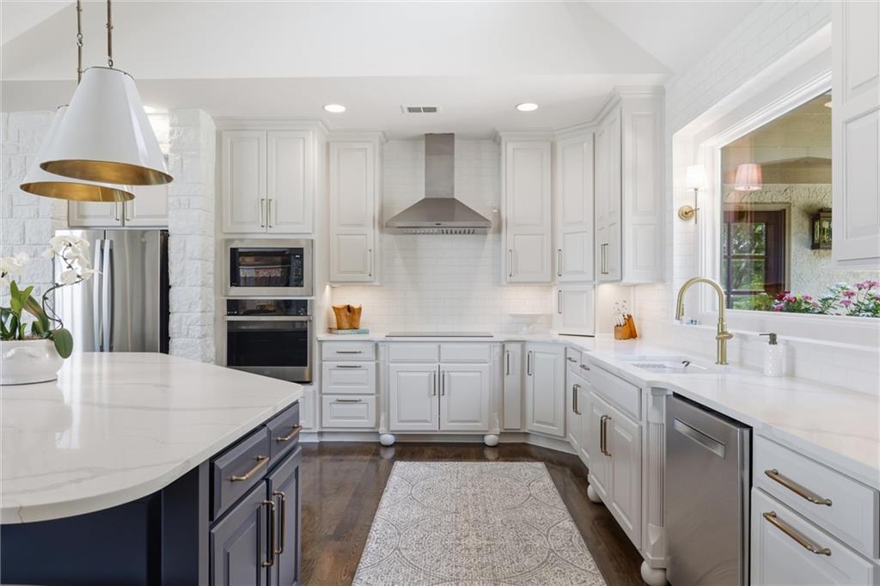


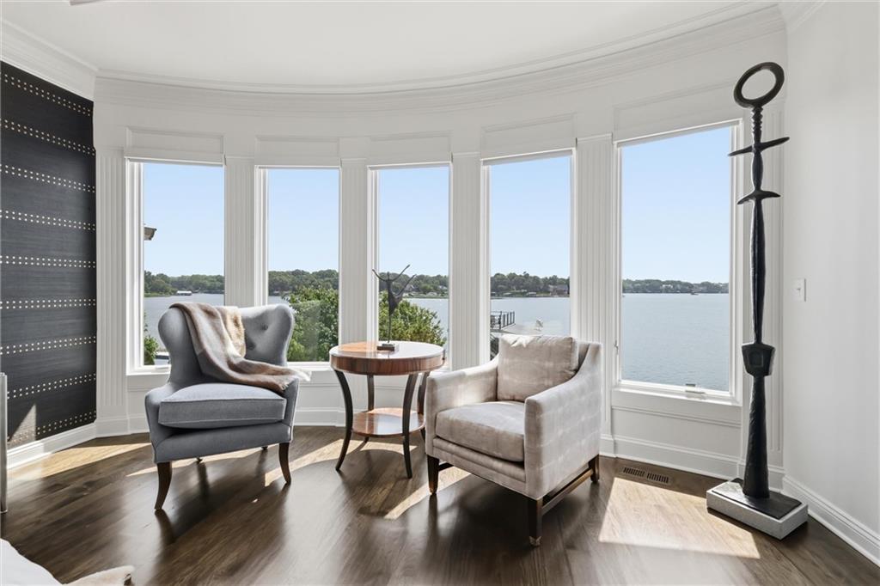


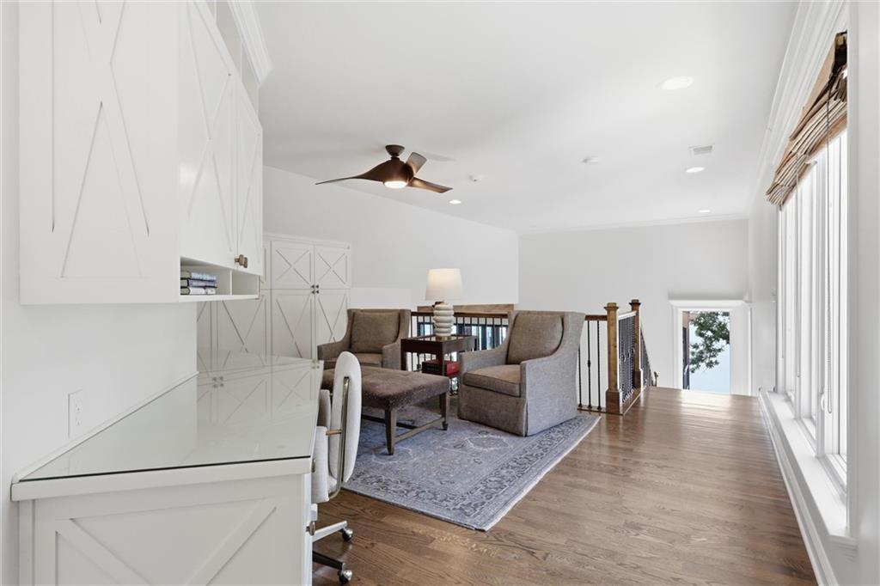

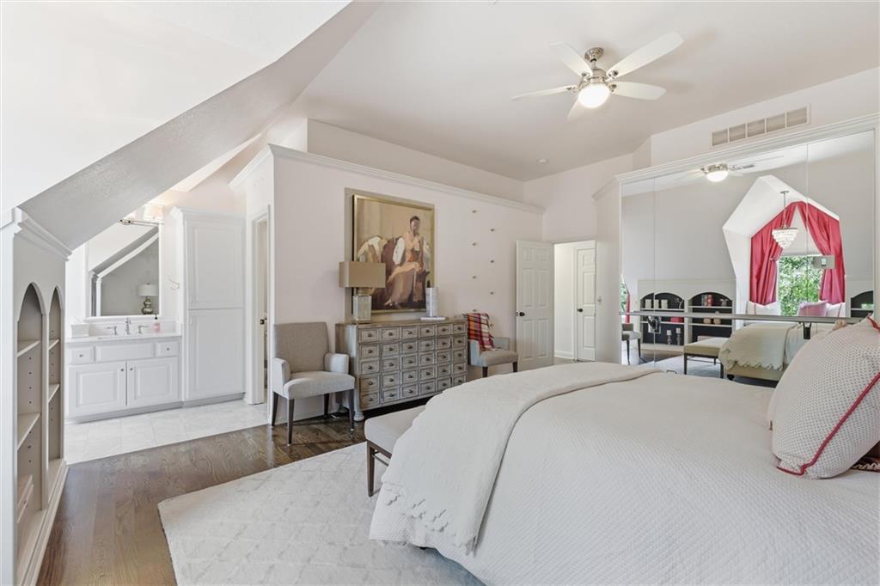


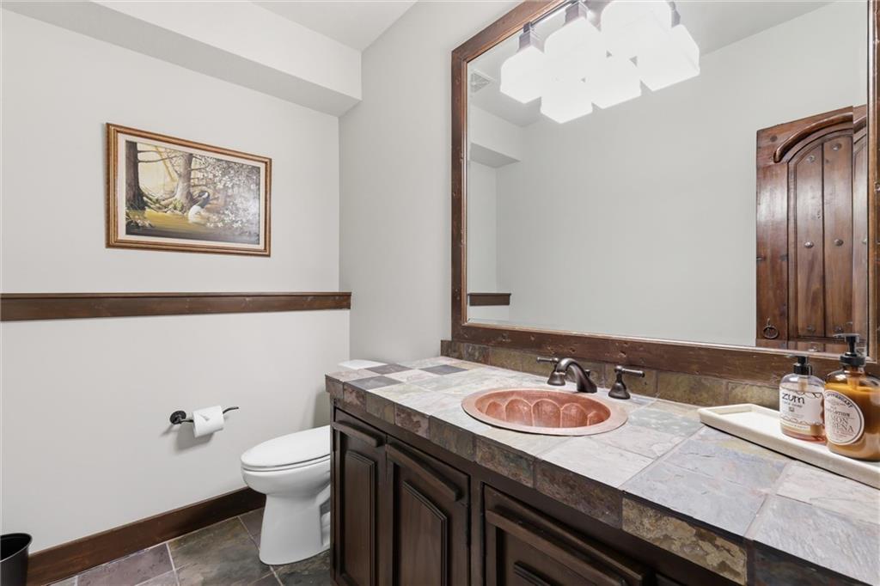


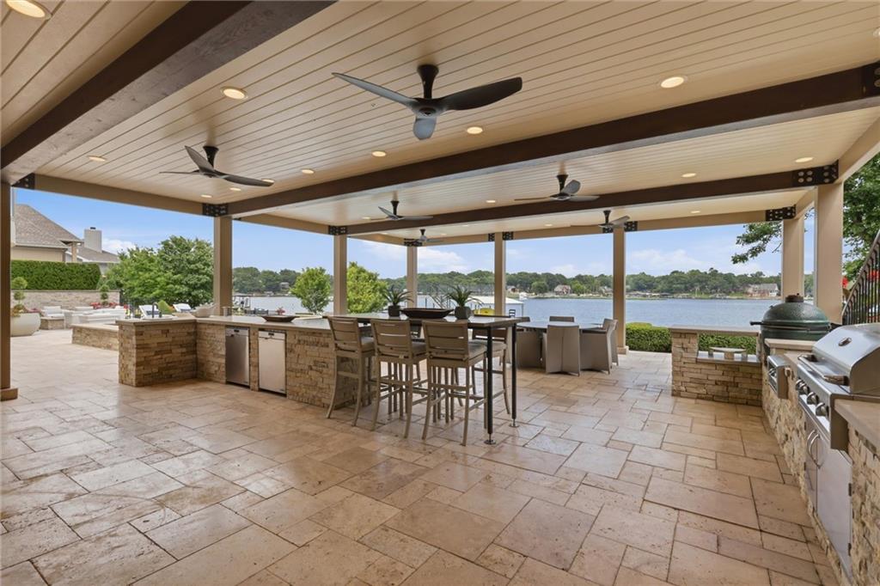


Luxury lakefront living awaits in Lake Winnebago! Situated on an oversized premium lot with 120 feet of main-body shoreline, this nearly 7,000 sq ft retreat offers breathtaking water views, beautiful natural light, and exceptional indoor-outdoor living. The interior has been freshly painted and features a beautifully remodeled kitchen showcasing quartz countertops, new appliances, and designer finishes, along with new carpet throughout the lower level and staircases. Custom details abound, including a reclaimed wood accent wall, new hardwood floors in the living room and primary bedroom, dramatic stone fireplaces, designer lighting, and thoughtfully curated luxury upgrades throughout. The home offers 5 spacious bedrooms, including a main-level primary suite with a newly updated spa-inspired bath featuring a brand-new steam shower, heated floors, automated shades, and Neolith double vanities. Additional living spaces include a lakeside office/5th bedroom, an upper-level loft, and expansive gathering areas designed for entertaining. The home's addition elevates the living experience further with vaulted beam ceilings, expansive bi-fold glass doors, a virtual golf simulator, and flexible space for recreation, guests, or additional living quarters. Step outside to your private waterfront resort featuring a double-decker dock with boat and jet ski slips, a resort-style infinity pool with waterfall edge, travertine pool deck, hot tub, fire pit, and a fully equipped outdoor kitchen. Whether hosting a crowd or enjoying a quiet sunset by the water, this extraordinary property makes every day feel like a vacation. This is more than a home- it’s a year-round waterfront retreat designed for luxury, relaxation, and unforgettable memories. Buyer to verify sq ft, HOA, schools.
Courtesy of KW Diamond Partners 913-322-7500

/u.realgeeks.media/eliterealty/Street_Sign.jpg)