


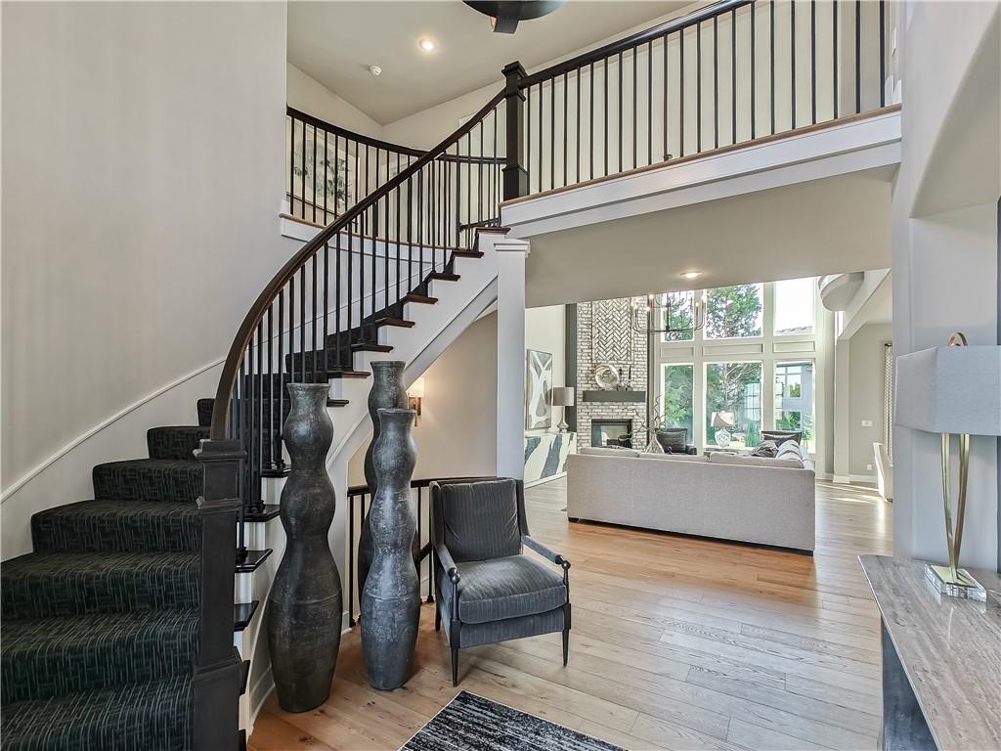


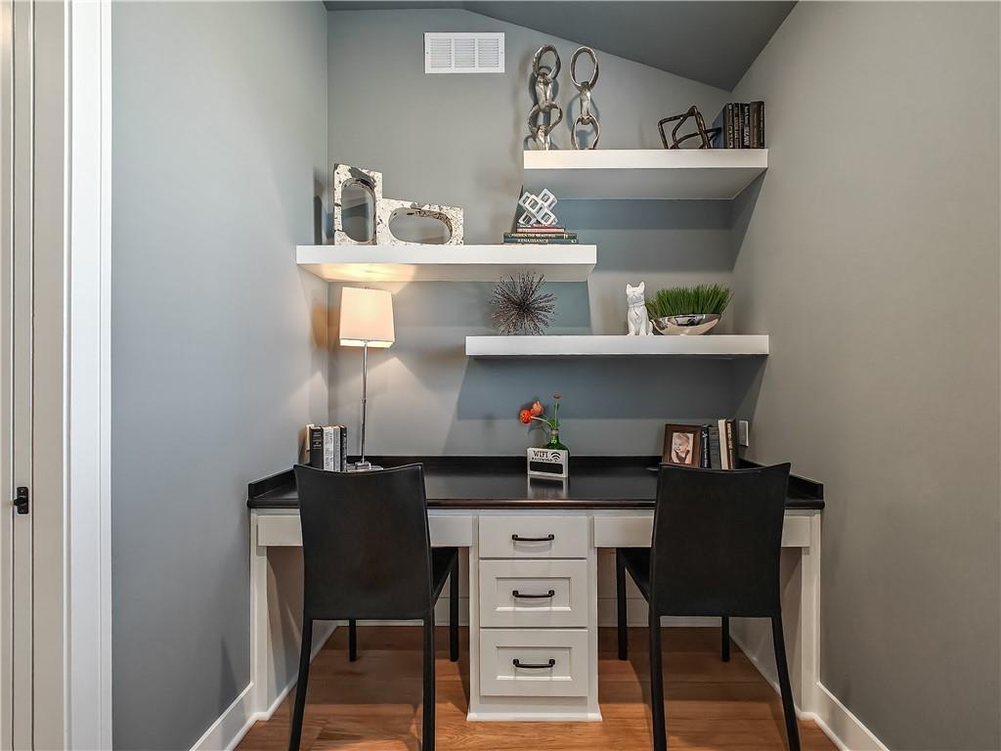
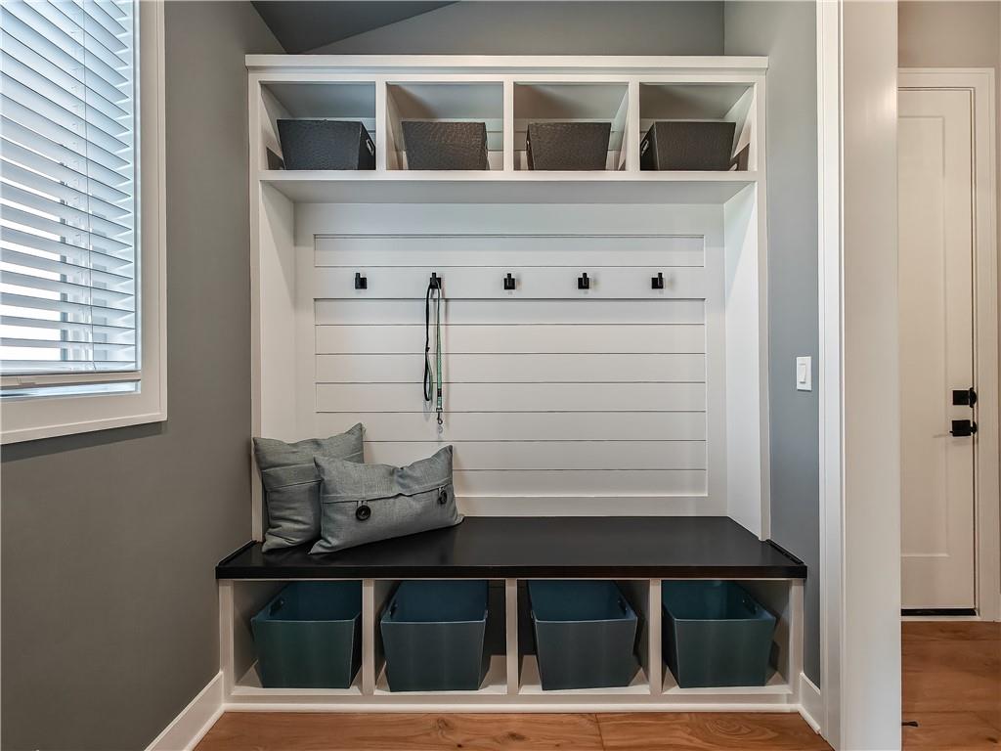


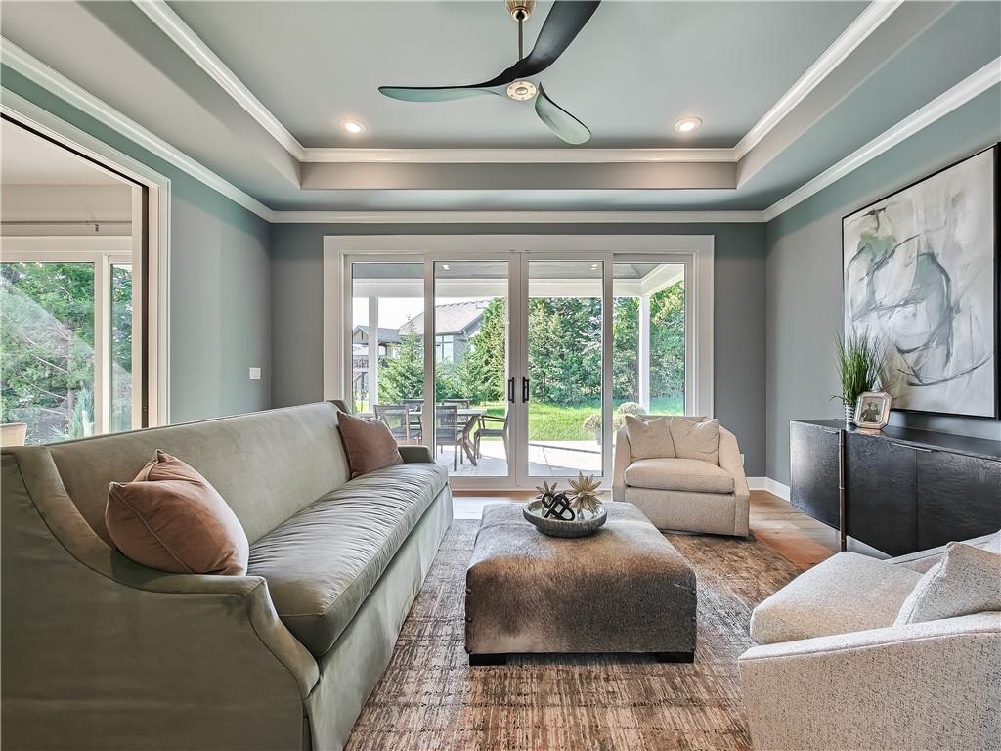


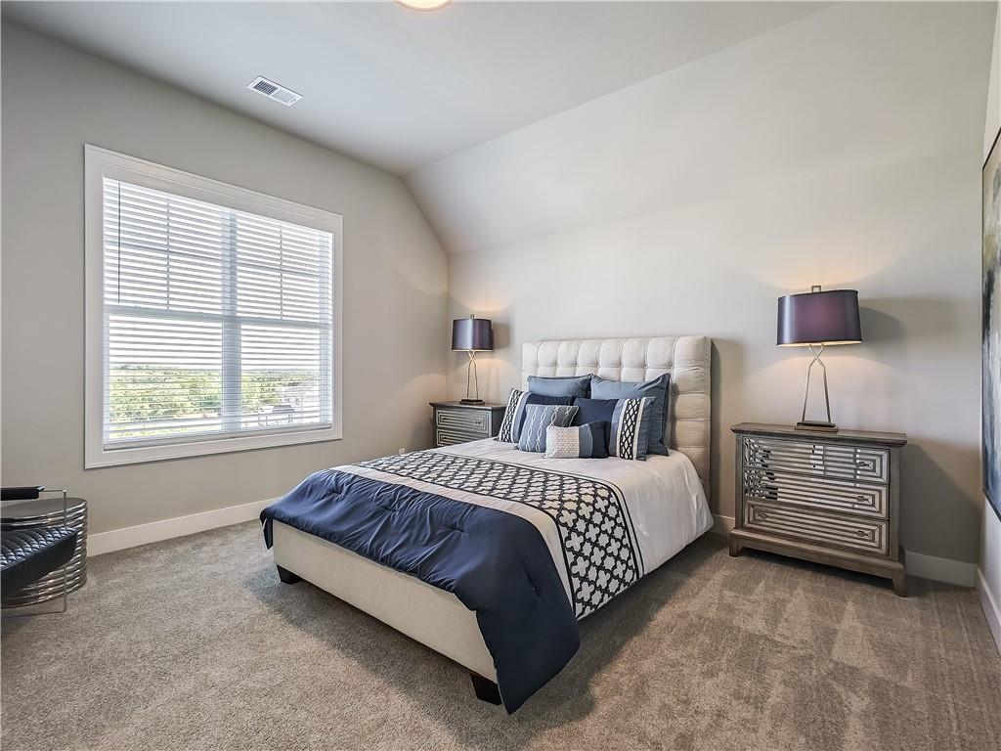


The award winning Madison V by Don Julian Builders on Lot 88 in Bristol Highlands Estates is situated on a quiet cul-de-sac and backing to treed green space with gorgeous views and scheduled to be ready for a February 2027 move in..just in time for the Spring green space out back! Featuring 5 bedrooms + Flex Room on main level with 6 beautifully designed full bathrooms. The open floor plan is flooded with natural light throughout with expansive windows that highlight the home’s dramatic two-story Great Room that features a stunning brick fireplace, creating a warm and inviting ambiance. The gourmet kitchen boasts an expansive island, built-in hutch, a large walk-in pantry and custom finishes. The flex room fits all your needs with a full bathroom nearby. The oversized covered porch is perfect for privacy and entertaining while taking in the views...and the perfect space for a future pool! The second level has 4 more bedrooms each with it's own private bath and walk-in closet. This home is equipped with an upgraded high-efficiency furnace unit and is meticulously crafted with high-end finishes and thoughtful design offering unparalleled balance comfort and style. Bristol Highlands is found among the rolling hills of Shawnee with conveniences like award-winning De Soto schools (Mill Valley!) and close to parks, trails, Lenexa City Center, shops and dining. The Amenity center is coming soon and will feature a clubhouse, pool, and pickle ball courts. Come finish your dream home today!
Courtesy of Weichert, Realtors Welch & Co. 913-647-5700

/u.realgeeks.media/eliterealty/Street_Sign.jpg)