


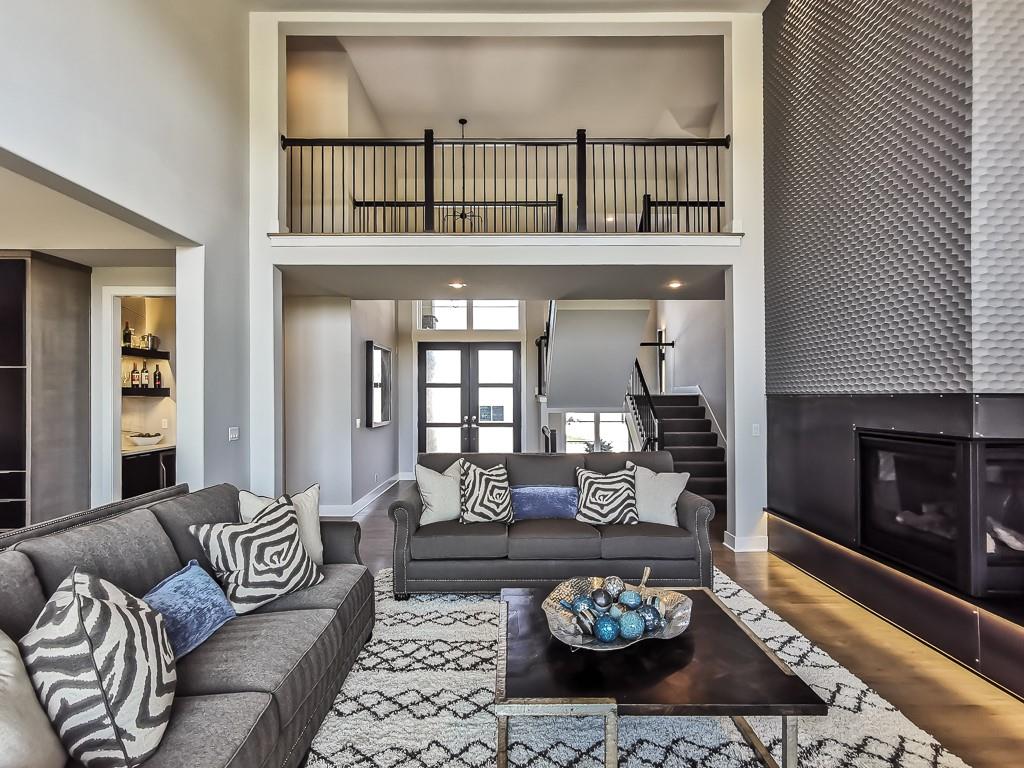


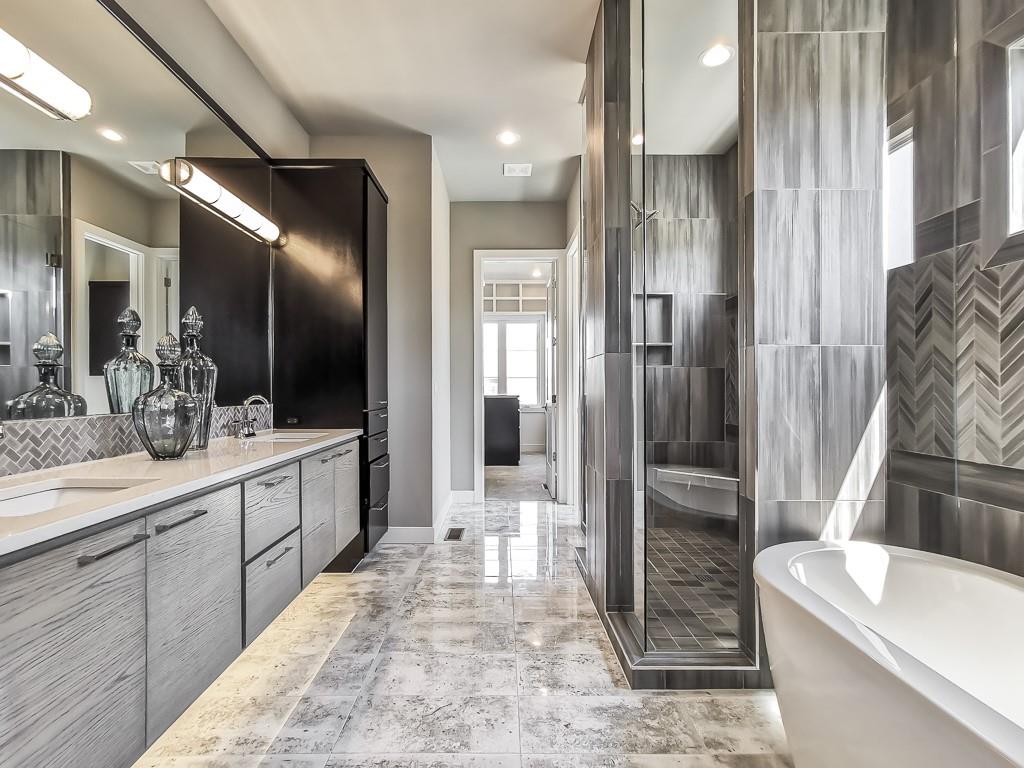


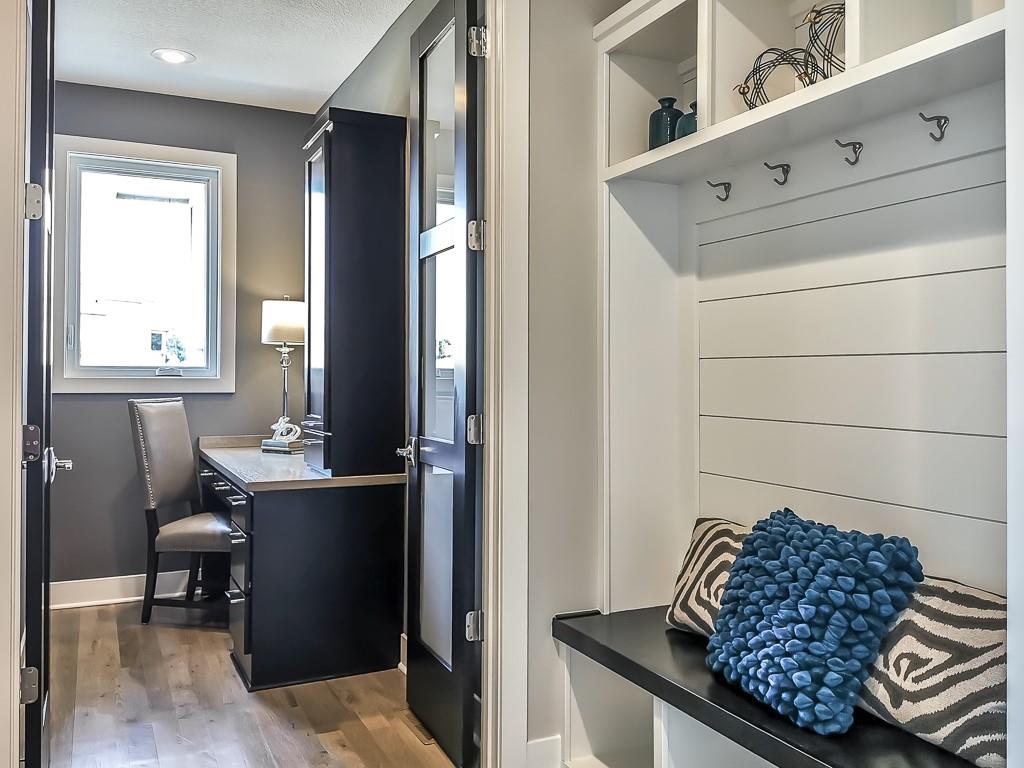




Step into the award-winning Highland Plan by Don Julian Builders, beautifully positioned on Lot 103 in a private cul-de-sac and backing to serene greenspace. Scheduled for completion in February 2027! Recognized with First Place in the Distinctive Plan and Design category, this home makes an unforgettable first impression with its dynamic entry and custom ceiling treatments that create a dramatic ambiance in the soaring two-story great room. The sun-filled main level is designed to maximize natural light, offering a warm and inviting atmosphere throughout. The luxurious primary suite is a true retreat, featuring a cozy fireplace, built-ins, and a spa-like feel. The gourmet kitchen is thoughtfully appointed with stainless steel appliances, including a 5-burner gas cooktop, oven, microwave, and dishwasher, along with abundant cabinetry. A spacious walk-in pantry adds even more functionality with an additional oven and extensive shelving. Nearby, a convenient office area with a planning desk makes working from home effortless. Upstairs, you’ll find three generously sized bedrooms, including one private en suite and two connected by a Jack-and-Jill bath, providing comfort and flexibility for family or guests. This exceptional home blends elegance, thoughtful design, and everyday livability in a highly desirable setting. Beyond the luxurious amenities of this home, Bristol Highlands Estates offers a lifestyle of convenience and recreation. Enjoy proximity to premier golf courses, Lenexa City Center, parks, walking and biking trails, as well as an array of shopping and dining options. Future plans for the community include a clubhouse, pool, sport courts, and playground, promising endless opportunities for leisure and fun. Experience the epitome of luxury living in the heart of Shawnee.
Courtesy of Weichert, Realtors Welch & Co. 913-647-5700

/u.realgeeks.media/eliterealty/Street_Sign.jpg)