


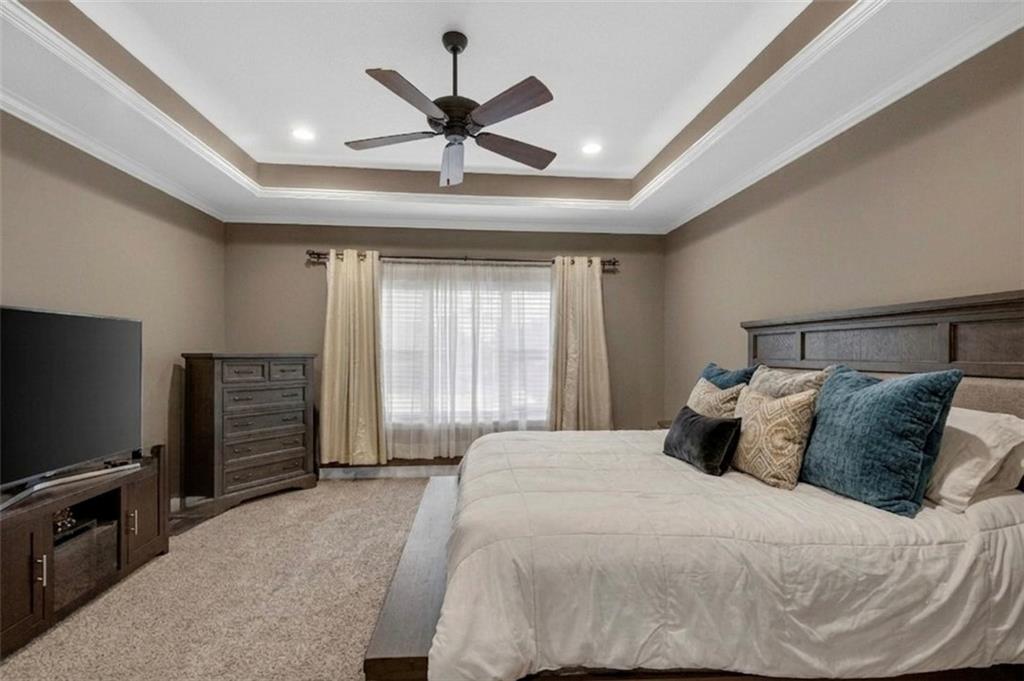


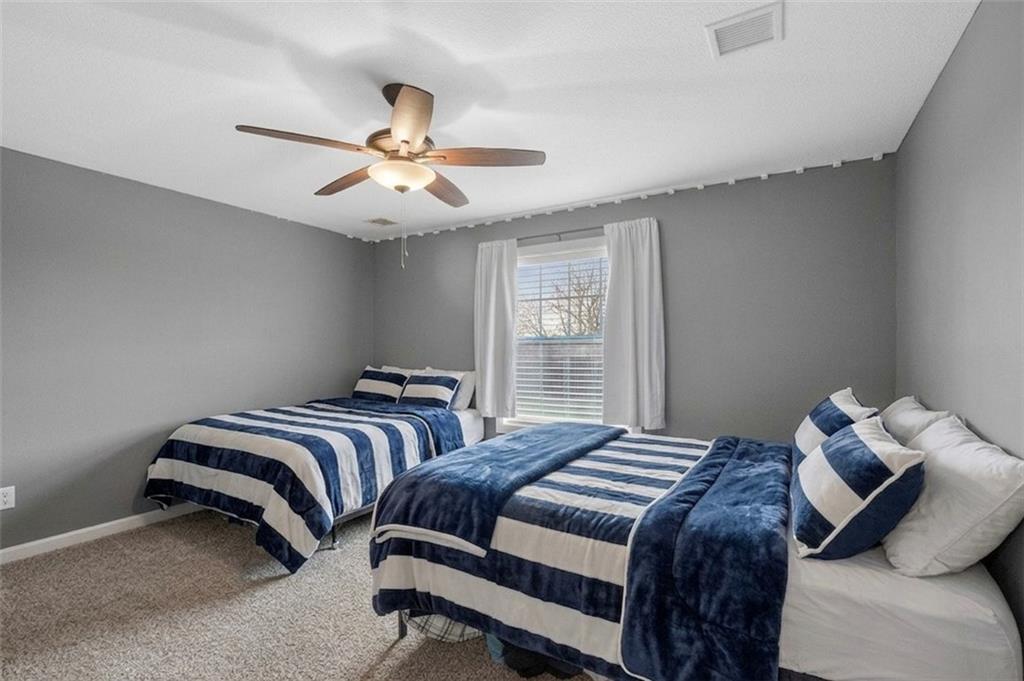


One full acre. Six bedrooms. A main-level primary suite. And the kind of space that gives everyone room to live without feeling disconnected. 10509 N Hedges Avenue offers a combination that can be difficult to find in Kansas City’s Northland, with a versatile 1.5-story layout designed for both everyday life and entertaining. The main level brings the heart of the home together with an open kitchen, living, and dining area. A large center island provides plenty of gathering space, while stained cabinetry adds warmth to the kitchen. Just beyond, the living spaces offer an easy flow whether you are hosting a house full of people or settling in for a quiet night at home. The main-level primary suite creates separation from the additional bedrooms, while a dedicated office gives you a true work-from-home space without sacrificing a bedroom. With six bedrooms and five and a half bathrooms overall, there is flexibility for guests, extended family, hobbies, additional workspace, or simply having rooms that can change along with your needs. Then there is the lot. A full acre provides breathing room that is increasingly hard to find, with space between you and the neighbors, a large yard for entertaining, pets or play, and plenty of room to simply enjoy being outside. If you have been searching the Northland and finding homes that require you to compromise on bedroom count, lot size, a main-level primary, or usable living space, this one deserves another look. 10509 N Hedges Avenue brings all of those pieces together in one property, with the space and flexibility to make it your own.
Courtesy of RE/MAX Elite, REALTORS 816-373-8400

/u.realgeeks.media/eliterealty/Street_Sign.jpg)