


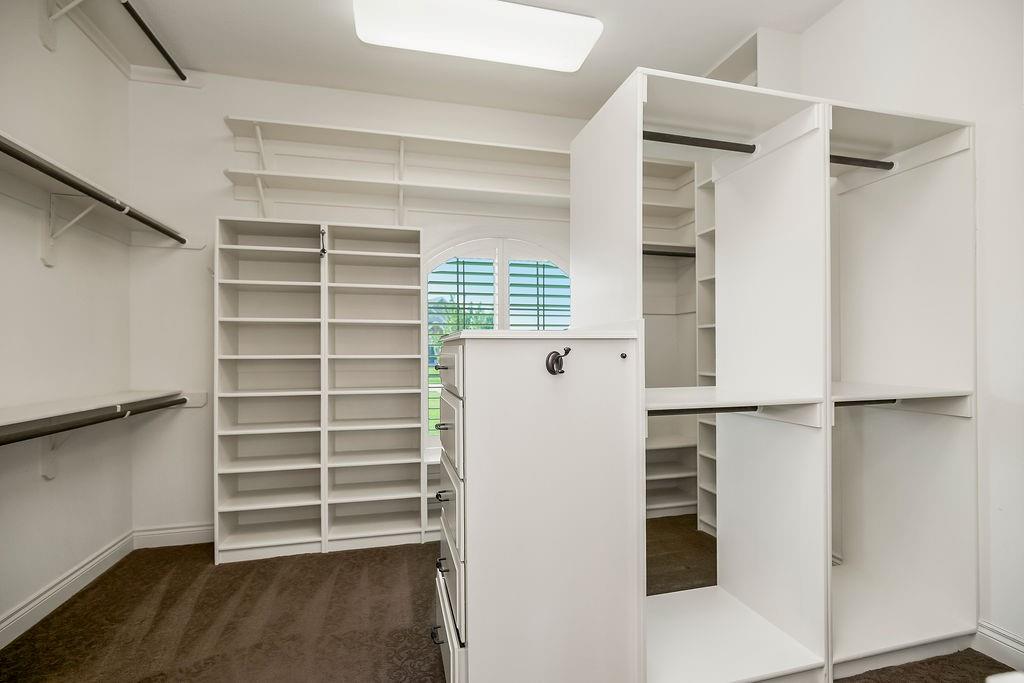


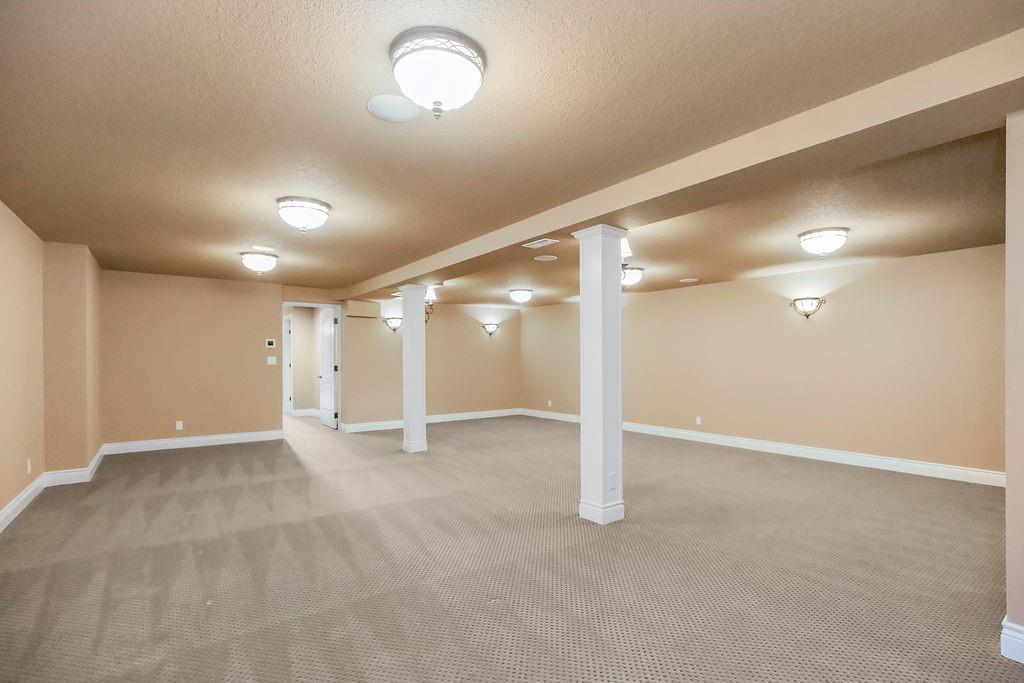


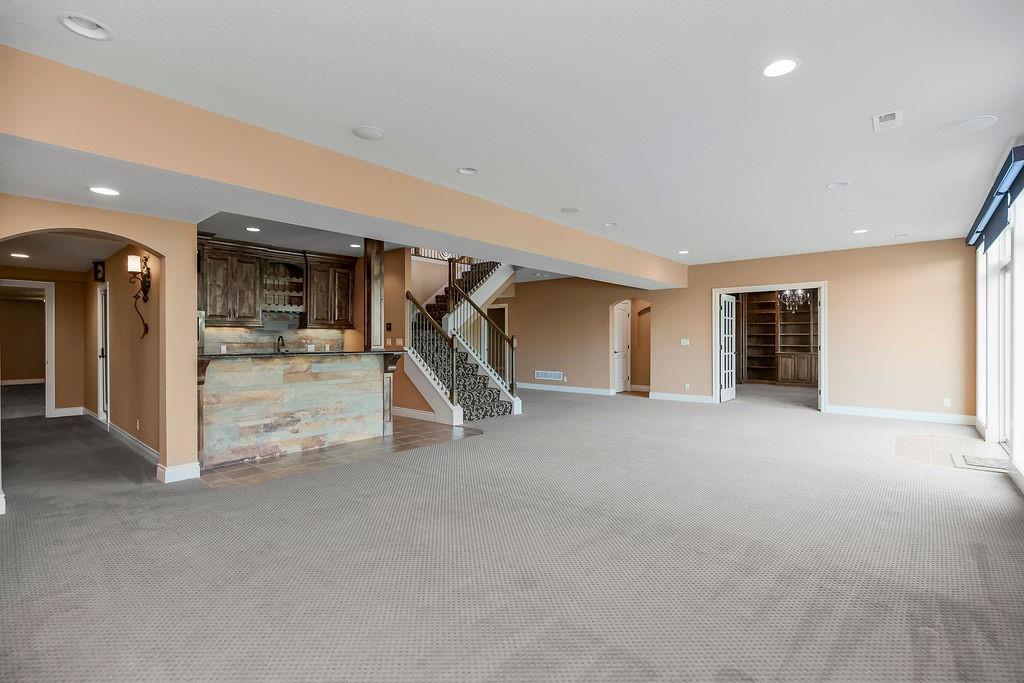

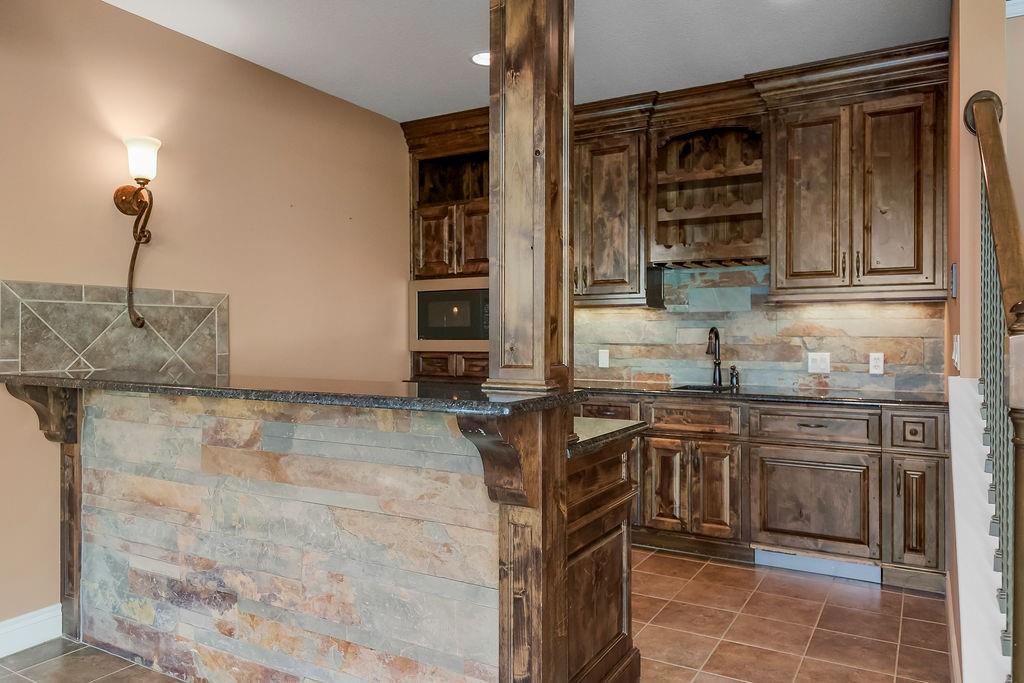


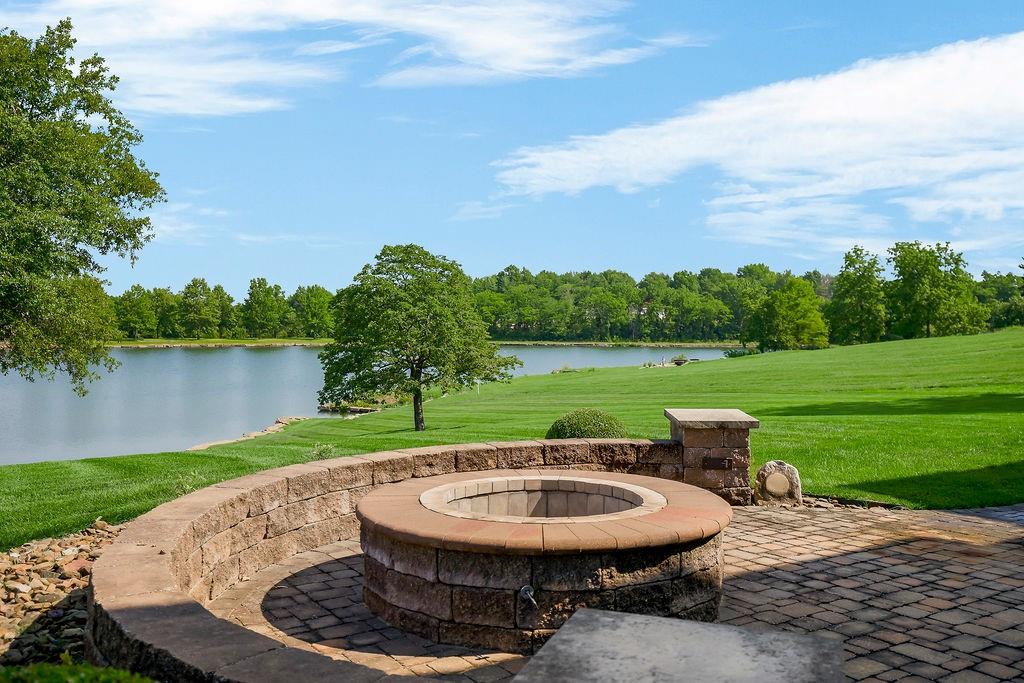


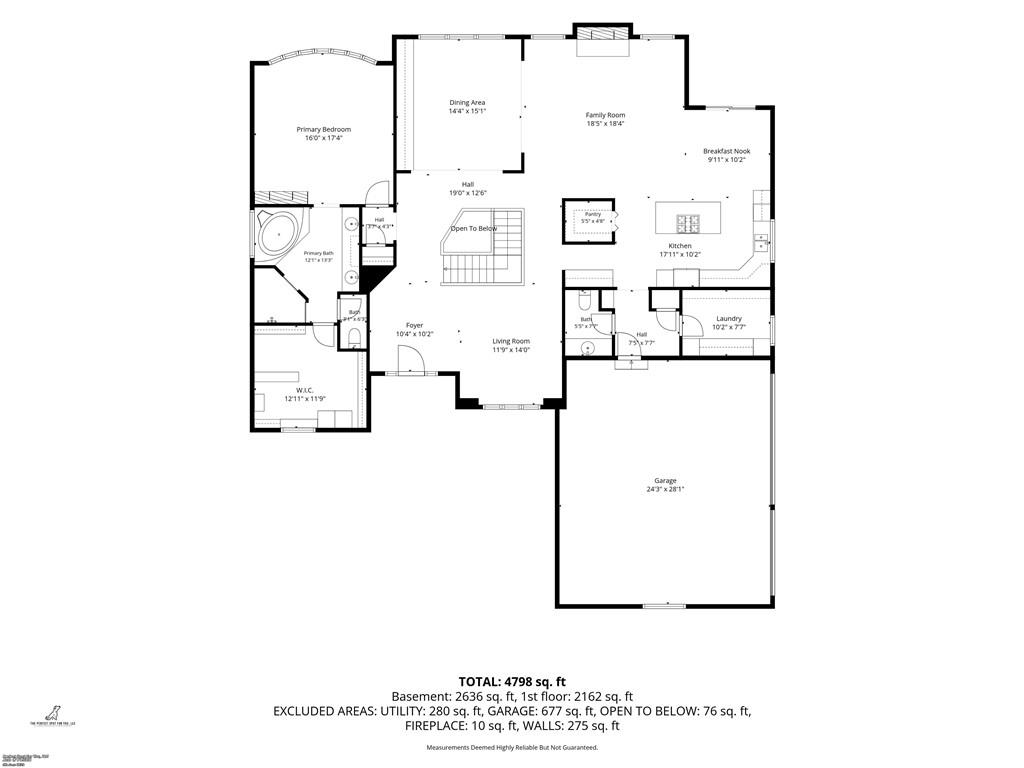

Welcome to this Don Julian home, one of the most desirable properties in Manderley! Perfectly positioned on a rare one-acre lot backing directly to the neighborhood pond, this custom-built luxury home offers a setting few homes in the community can match. Surrounded by mature landscaping and stunning water views, this exceptional residence combines elegance, quality craftsmanship, and everyday comfort.Featuring 4 bedrooms, 4 full baths (one Jack and Jill), and 1 1/2 bath, this meticulously maintained home showcases top-of-the-line finishes throughout. From the custom lighting and premium flooring to granite kitchen surfaces and thoughtfully designed floor plan, every detail was carefully selected to create a timeless and sophisticated living experience.The main level offers soaring ceilings, including 12-foot ceilings throughout much of the home, a spacious family room, formal dining room, inviting sitting room, and a beautifully appointed eat-in kitchen complete with a butler's pantry. Plantation shutters add elegance and privacy, while the conveniently located laundry room sits just off the kitchen.The primary suite is located on the main level, creating a private retreat separate from the additional bedrooms found on the walkout lower level. Downstairs, entertaining has an expansive recreation/media room featuring built-in speakers and ample space for an 84-inch television, pool table etc. The custom bar includes a sink and microwave.A lower-level bedroom is currently utilized as a library, offering beautiful views.Additionally, a stucco exterior, tile roof, oversized 3-car garage, walkout basement, dual air-conditioning units, and well-maintained mechanical systems and appliances. Outside, enjoy the beautifully landscaped one-acre lot, a covered composite deck overlooking the water and a stunning stone patio with a fire pit—perfect for relaxing evenings.Rarely does a property combine this level of craftsmanship, privacy, outdoor beauty, and premier location.
Courtesy of Platinum Realty LLC 888-220-0988

/u.realgeeks.media/eliterealty/Street_Sign.jpg)