


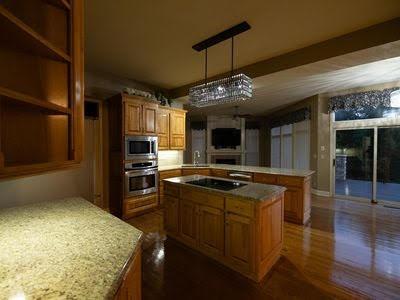

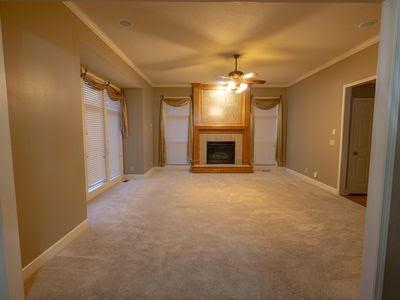


Stunning Home with Outdoor Living Oasis in the Paddock at Richardson's Ranch. Welcome to this custom-built Victoria Park floor plan by Weiss Construction — a spacious two-story retreat featuring 4 bedrooms, 4.5 bathrooms, 3 fireplaces, a 3-car garage, and over 5,000 square feet of finished living space. Elegant Interiors Designed for Comfort & Entertaining Step into an open floor plan where style meets functionality. The kitchen boasts granite countertops, a butler's pantry, and seamless flow into both the living room and hearth room — perfect for entertaining or family gatherings. The expansive primary suite offers a cozy sitting area with fireplace and large walk-in closets, creating a relaxing haven after a long day. The fully finished basement is a true showstopper, complete with a newly remodeled private movie theater featuring stadium seating and reclining theater chairs — your very own cinematic escape. Resort-Style Backyard Oasis Step outside into your private paradise. The heated pool is surrounded by lush Arborvitae trees for ultimate privacy and includes fountains, customizable underwater lighting, and a premium automatic safety cover. Beneath the expansive deck, you'll find a chef’s dream outdoor kitchen equipped with generous granite countertops, a premium pellet smoker, large gas grill, gas griddle, steak searer, side burner, and night lighting — all thoughtfully designed for entertaining day or night. The Ultimate Outdoor Living Experience This backyard masterpiece includes: • A large dining area perfect for meals al fresco • A sunken stone patio with a gorgeous outdoor fireplace • Ample green space for kids or pets to play Your Dream Home Awaits With unparalleled amenities and an entertainer’s dream layout, this property is more than a home — it’s a lifestyle. Schedule your private showing today and prepare to fall in love. Water softner & attic fan are excluded from the inspections.
Courtesy of Realty Professionals Heartland 816-220-5600

/u.realgeeks.media/eliterealty/Street_Sign.jpg)