


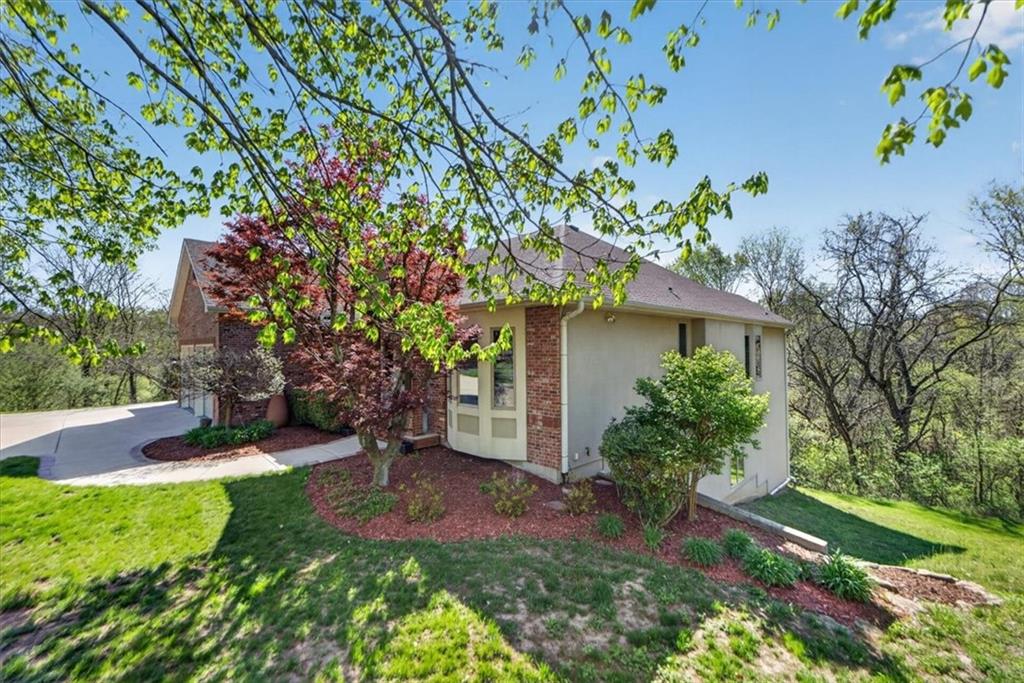


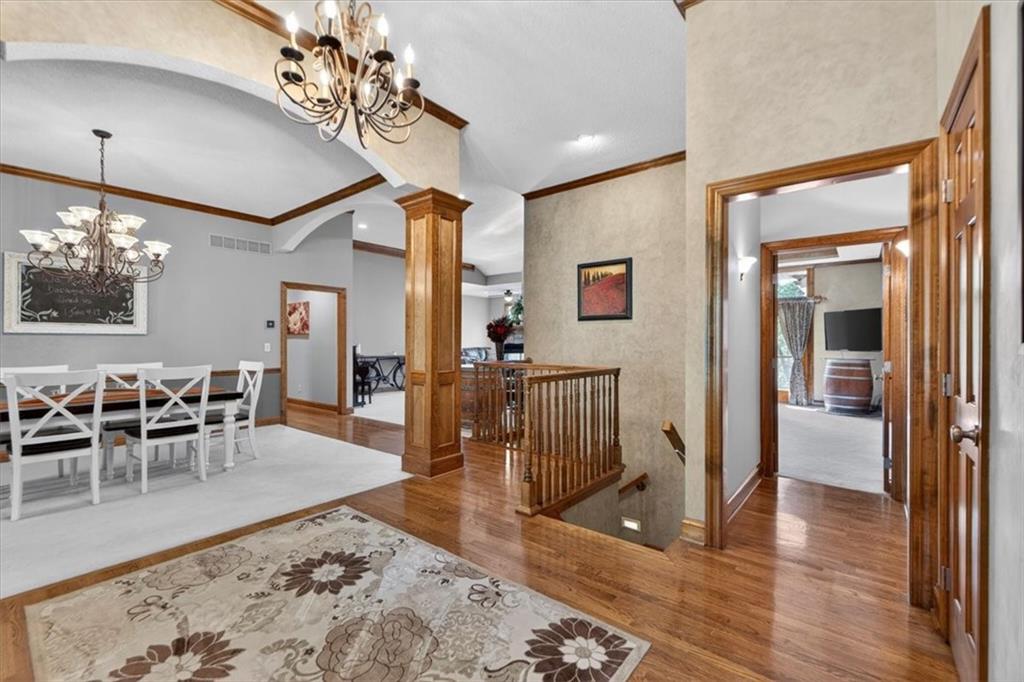




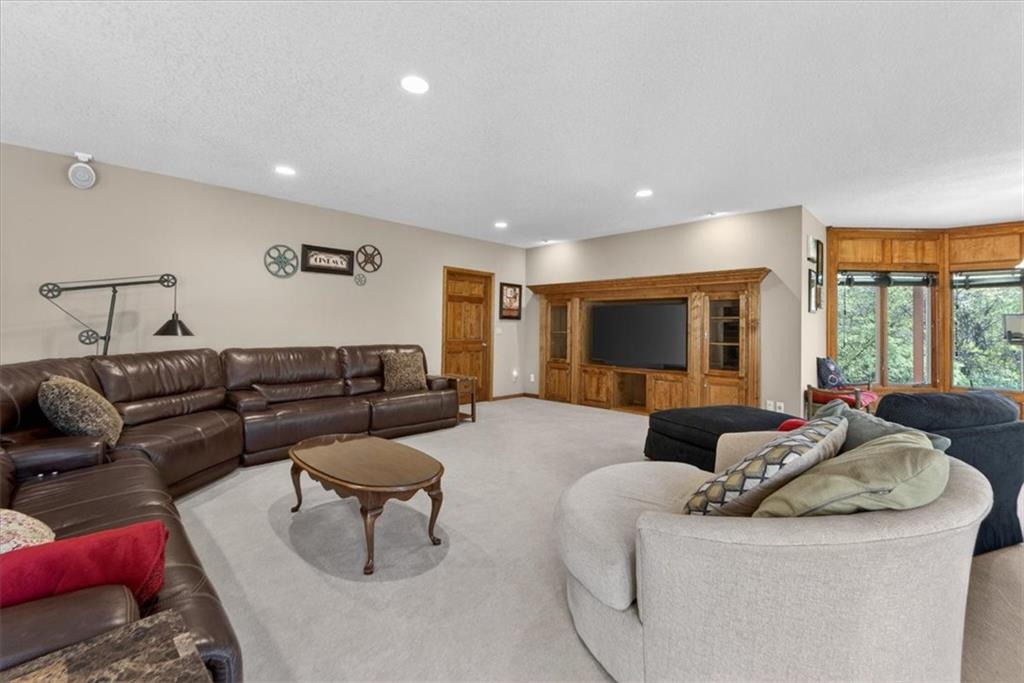


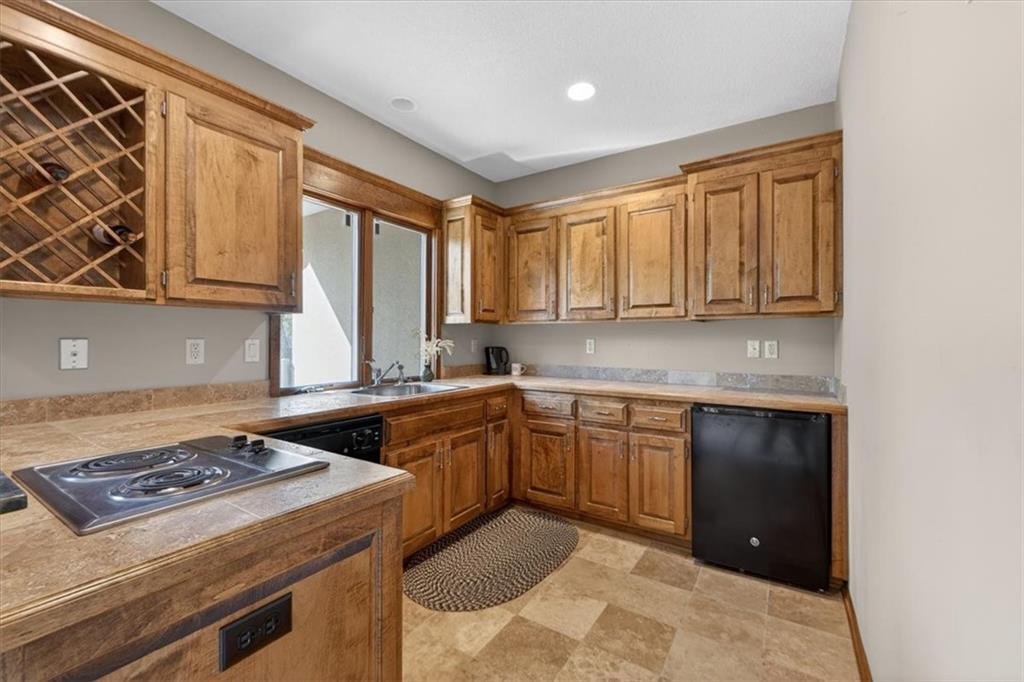


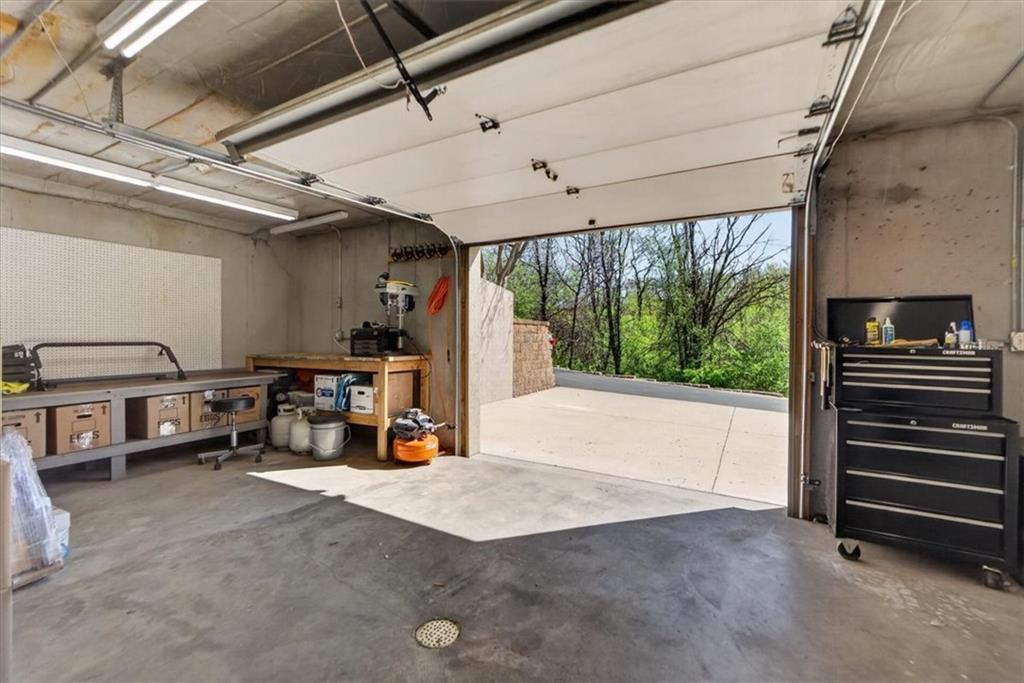


8615 NW Baker Road Circle is more than just a house; it’s a custom-built sanctuary designed for slow mornings, cozy evenings, and 10 acres of peaceful country air. All with the convenience of being located minutes from I-435. The interior unfolds with an expansive floor plan designed for both grand entertaining and intimate living, anchored by a breathtaking Great Room with a dramatic see-through fireplace and a refined executive office with built-in bookshelves and featuring its own private half-bath. When you’re ready to unwind, the main floor primary suite is your personal getaway, complete with a private balcony, a massive closet with built-in shelving, and a spa-style bath featuring a Jacuzzi tub and walk-in shower. Downstairs, the walk-out lower level is a fully equipped home of its own, with a second kitchen, large recreational area, three spacious bedrooms, and two full bathrooms—perfect for an expanding family, guests or multi-generational living. And for the hobbyist, the 900 sqft heated workshop (with its own full bath!) is the ultimate space to bring your creativity to life. Spend your evenings on the low-maintenance composite decks watching the deer wander through the trees. With all of the modern comforts and 360-degree privacy, all you have to do is move in and breathe deep.
Courtesy of Redfin Corporation 844-759-7732

/u.realgeeks.media/eliterealty/Street_Sign.jpg)