


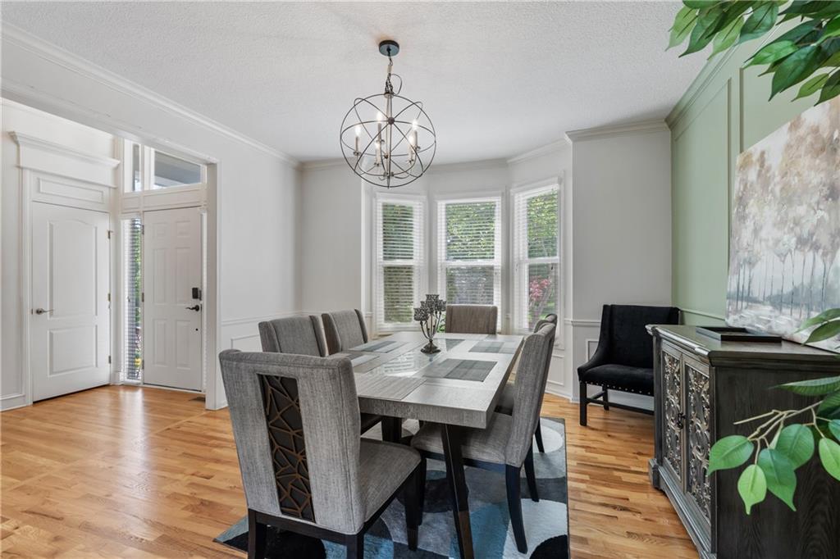


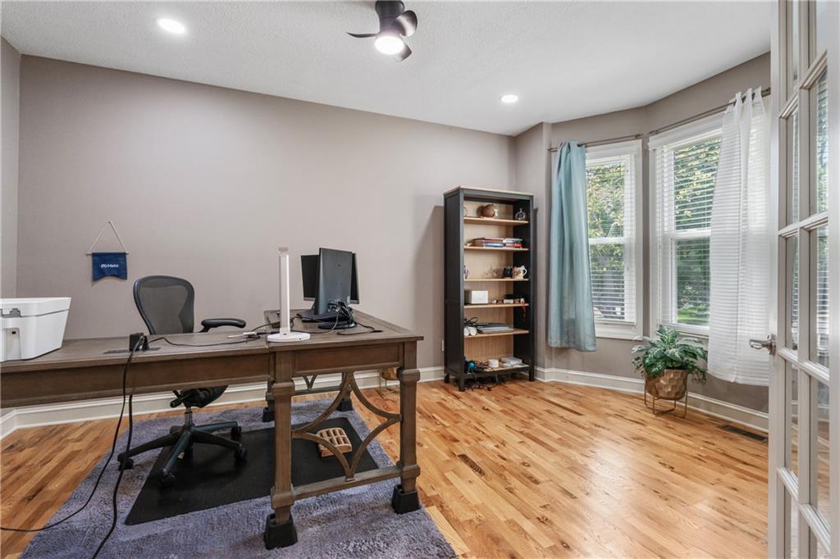


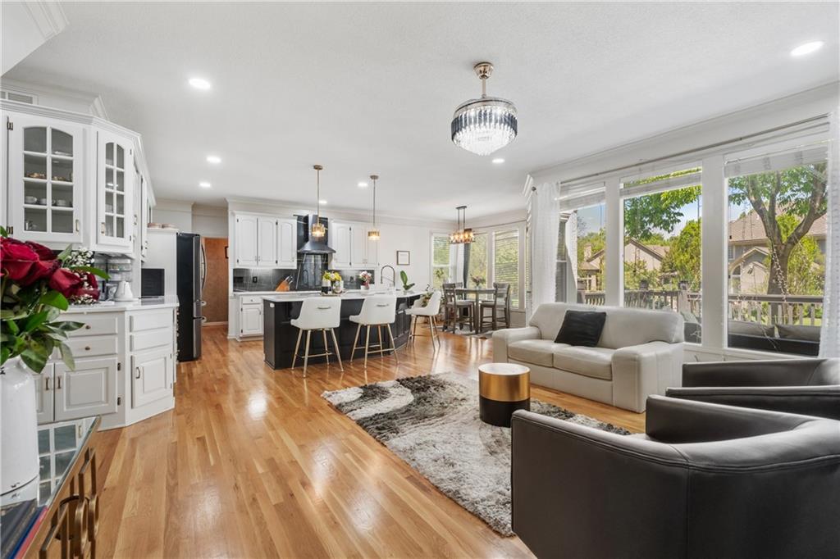


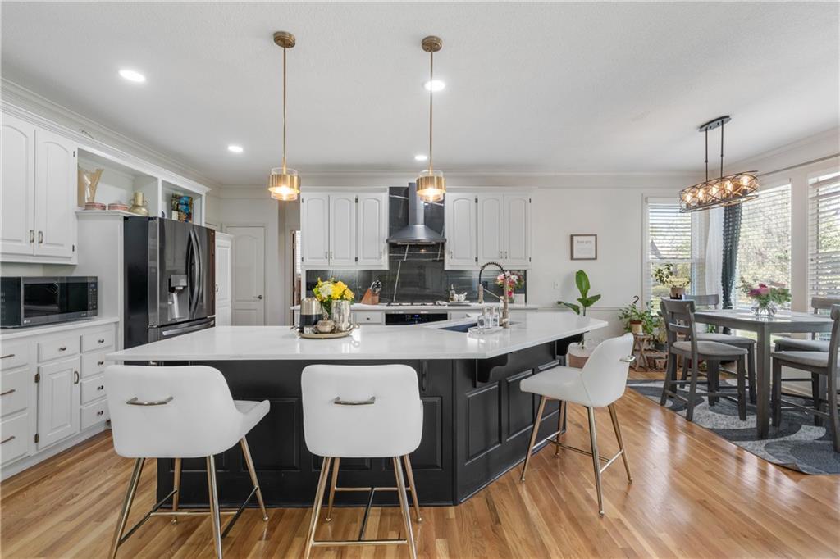


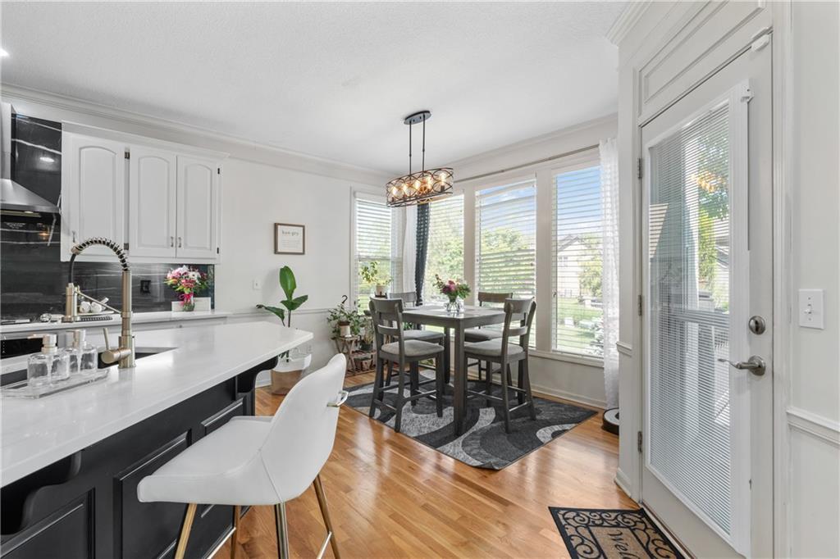


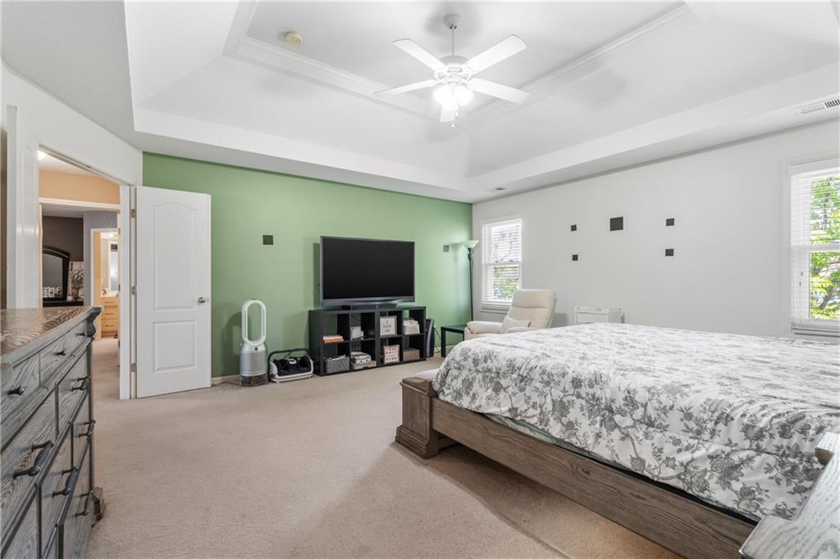


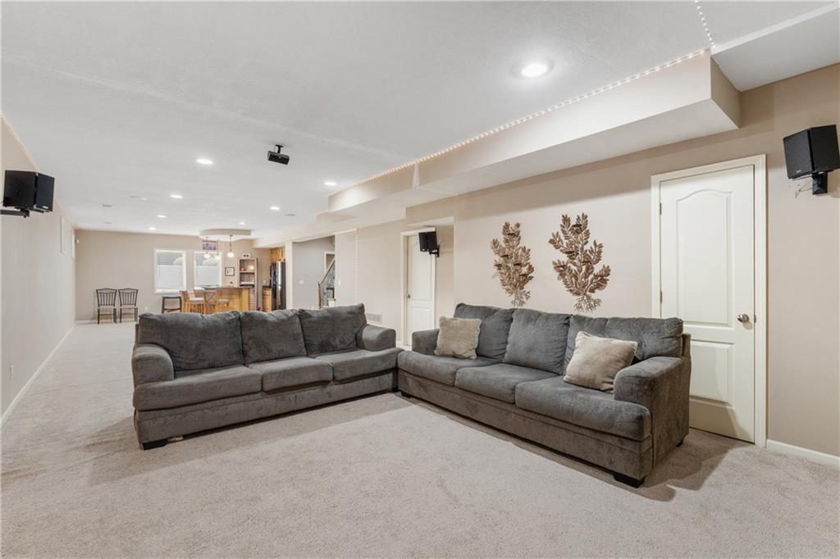


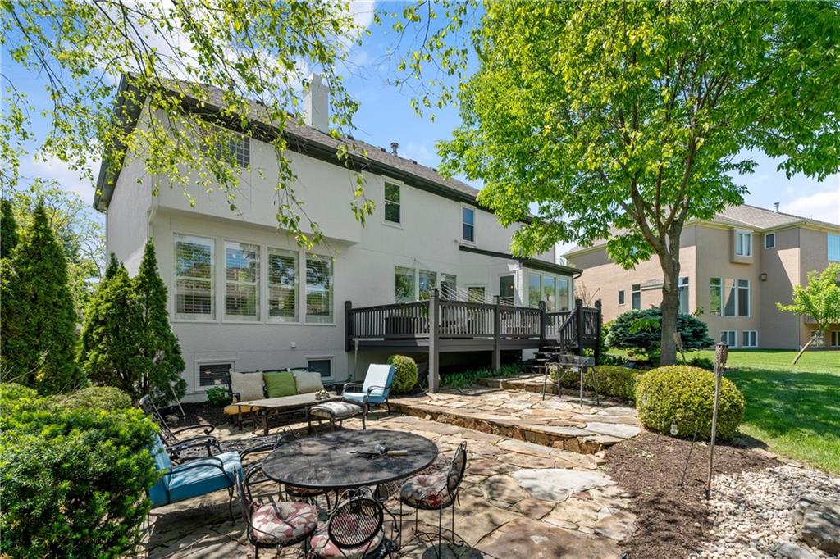


Welcome to 5712 W 146th Street in the highly sought-after Lionsgate by the Green—where distinctive design, thoughtful updates, and warm livability come together beautifully. From the moment you arrive, the freshly painted exterior creates standout curb appeal, while inside, brand-new interior paint and updated lighting provide a bright, refreshed feel throughout. At the heart of the home is the stunning remodeled kitchen—truly a showpiece. Featuring a spacious layout with an oversized granite island and breakfast bar, it opens seamlessly into the inviting hearth room. Rich hardwood floors, abundant cabinetry, and a natural flow make this space ideal for both everyday living and entertaining. The home’s unique floor plan shines with character, including a see-through fireplace connecting the hearth room to the formal living area. Walls of windows frame serene views of the private deck, patio, and beautifully landscaped yard, filling the home with natural light. Plantation shutters add timeless charm and privacy. The main level also offers a dedicated office and convenient mudroom. Upstairs, the dreamy primary suite is a true retreat with a cozy sitting area, fireplace, built-in dresser, and a spa-like bath featuring a walk-in Euro shower and jetted tub. A secondary bedroom with an attached playroom adds flexibility and fun. The finished lower level expands your living space with a media room, fireplace, wet bar, exercise room (or non-conforming 5th bedroom), and plenty of room to gather. With its extensive updates, standout kitchen remodel, and fresh interior and exterior paint, this home offers a move-in ready experience in one of Overland Park’s most desirable communities.
Courtesy of Blue Valley Living 913-289-4111

/u.realgeeks.media/eliterealty/Street_Sign.jpg)