


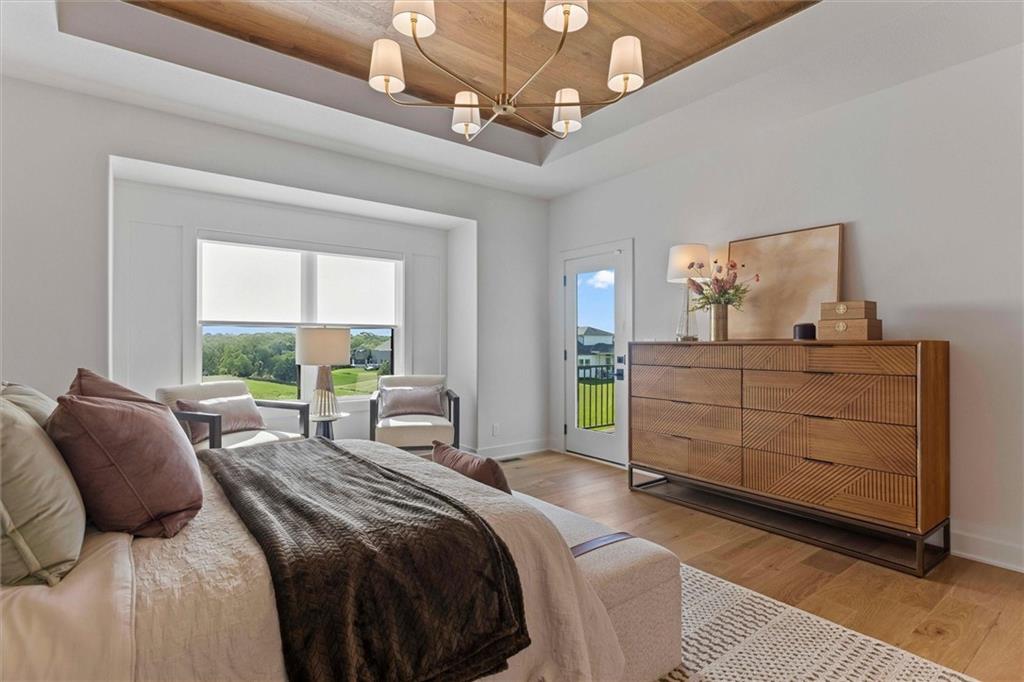


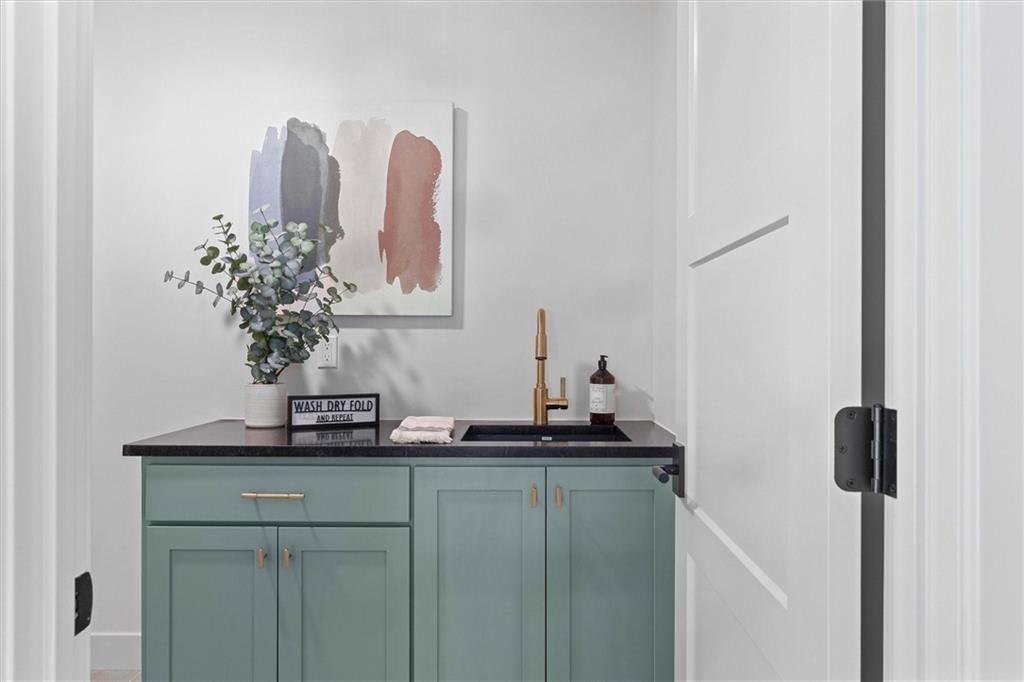


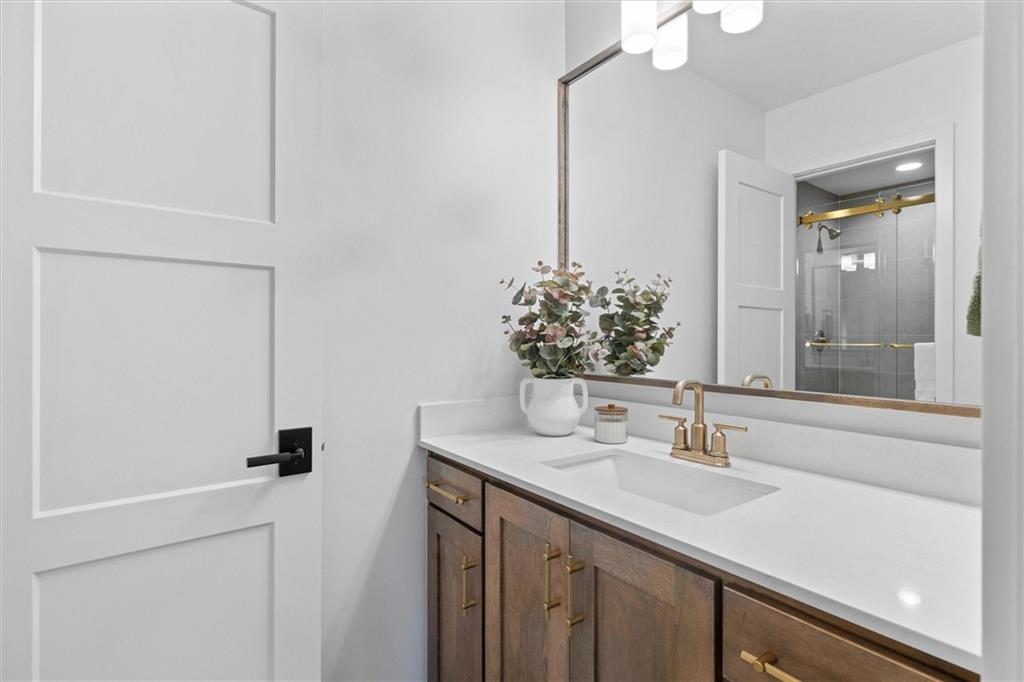


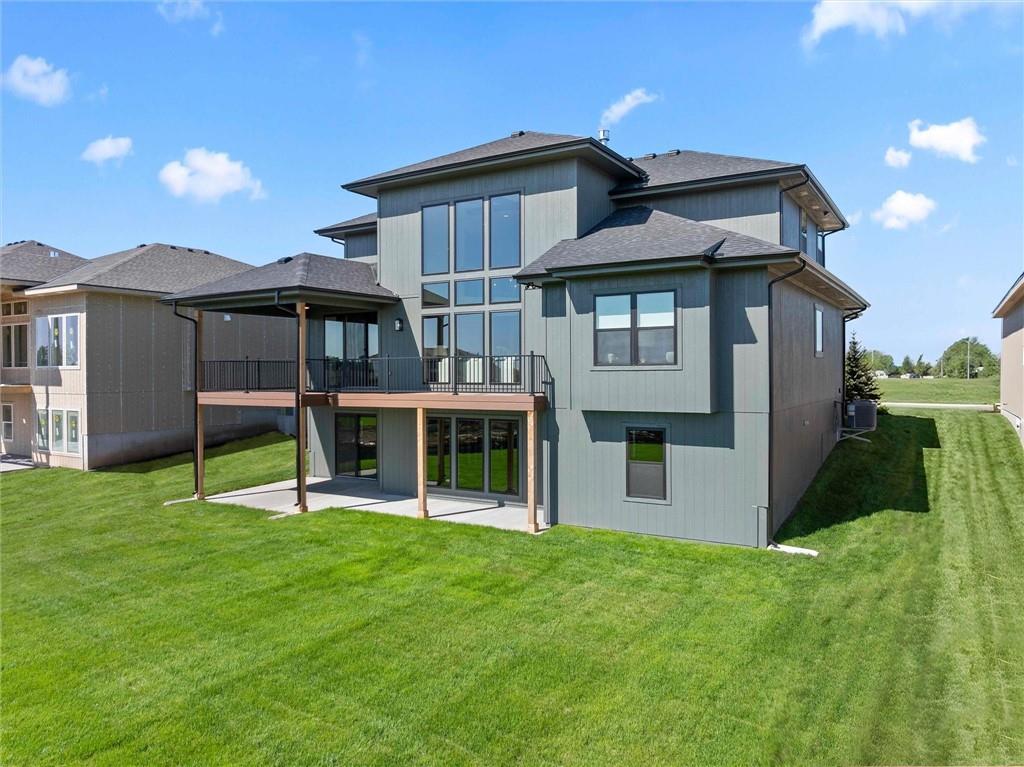




Welcome to Our New Model Row! MODEL HOME – NOT FOR SALE Introducing the Incredible New Rosedale Plan by SAB Homes on Lot 101 in Southern Meadows. This brand-new 1.5-story floor plan delivers everything you're looking for — and more — with dynamite curb appeal and thoughtful design throughout its 2,881 sq. ft. of living space. You will be impressed at every turn! The exterior features striking modern stucco, double front doors, and lush landscaping for an immediate wow factor. Inside, a versatile flex room at the entry can serve as a home office, formal dining room, sitting area, or whatever suits your lifestyle. The dramatic great room features soaring 2-story ceilings, expansive rear windows flooding the space with natural light, and custom stained beams that draw your eye immediately. A stunning 2-story stone fireplace flanked by built-in cabinets completes the show-stopping space and flows seamlessly into the gourmet kitchen. The chef's kitchen overlooks the backyard views and includes high-end finishes, a large island, walk-in pantry, and premium details. A hidden staircase at the back of the home adds to the clean, functional layout. The breakfast nook features a built-in buffet and a slider that opens to a generous 14x14 covered deck plus an extended 7x21 uncovered deck — perfect for outdoor entertaining. The privately tucked primary suite on the main floor offers beautiful ceiling details, hardwood floors, and a luxurious ensuite bath with a free-standing tub and walk-in shower. The oversized walk-in closet includes convenient washer/dryer hookups you'll wonder how you ever lived without. Upstairs, a dramatic catwalk overlooks the great room, leading to three large secondary bedrooms — each with direct bath access — and a convenient second-floor laundry room, making chores a breeze. The massive walkout basement is ready for future expansion (stubbed for a bath) and opens to a flat backyard with an oversized patio. RARE 4 CAR GARAGE
Courtesy of Weichert, Realtors Welch & Co. 913-647-5700

/u.realgeeks.media/eliterealty/Street_Sign.jpg)