


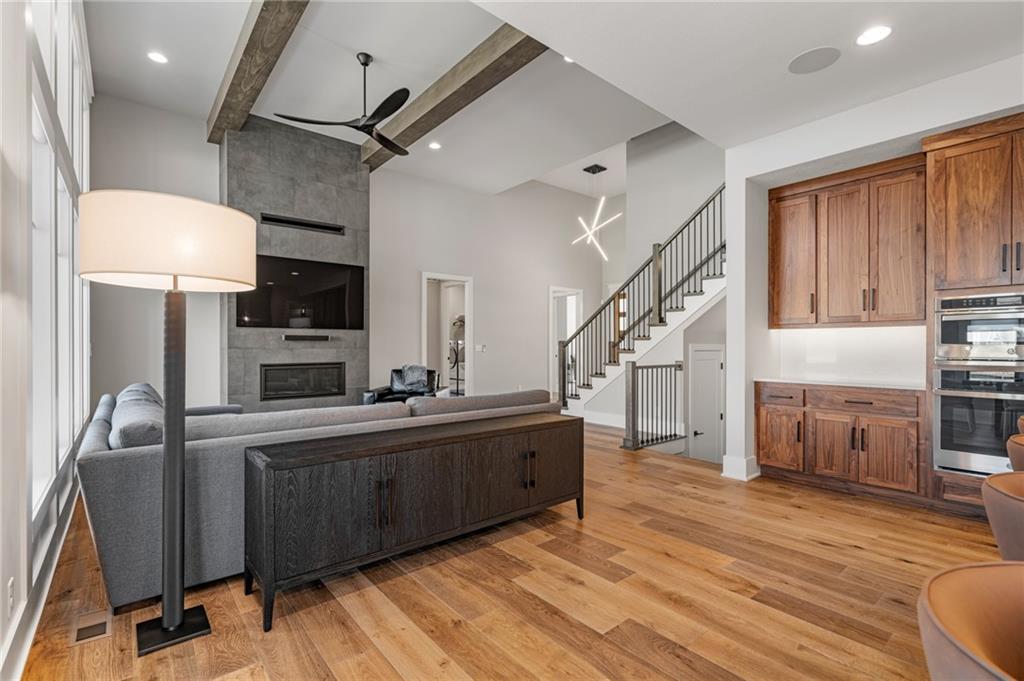


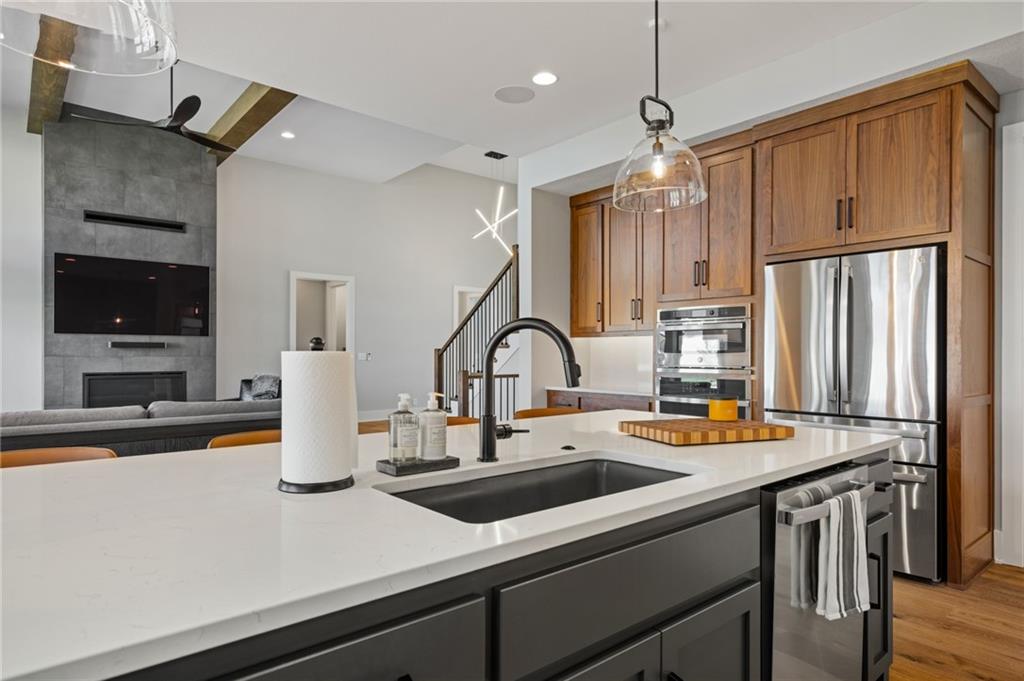


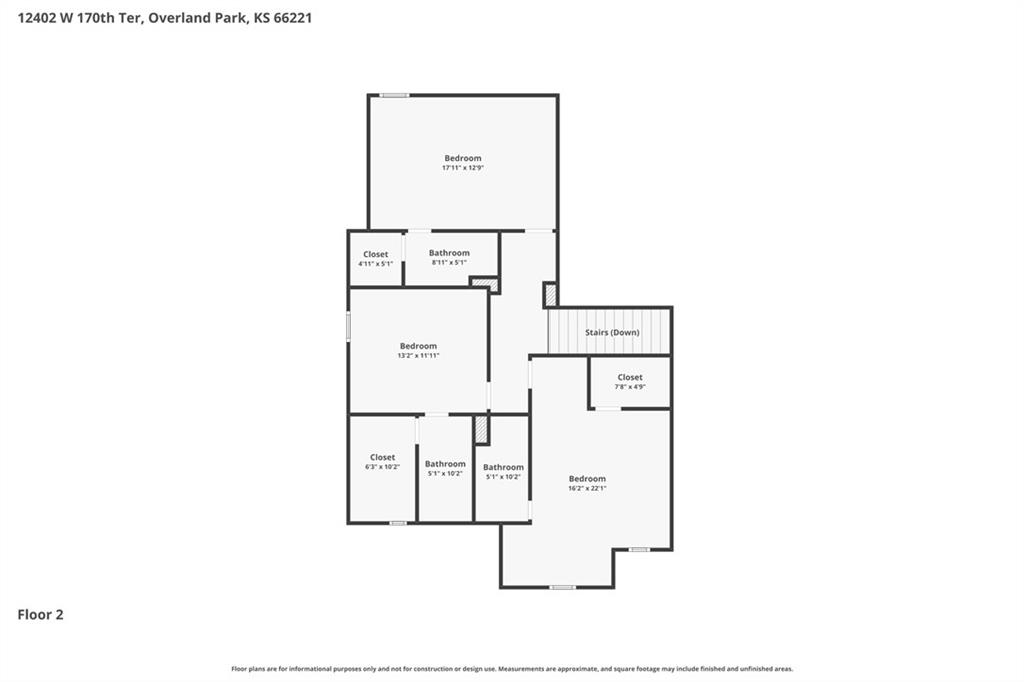


This stunning luxury 1.5-story home is ready to impress! Lightly lived in and move-in ready, it offers the perfect opportunity to enjoy like-new construction without the wait. Built on a spacious corner lot in the highly sought-after Century Farms community, this popular Jameson floor plan by James Engle Custom Homes showcases the ideal blend of thoughtful design, modern style, and high-end finishes throughout. Step inside to an open, light-filled layout featuring soaring vaulted ceilings accented by beautiful wood beams. The gourmet kitchen is a true centerpiece, complete with a prep area, custom cabinetry, and an oversized pantry—seamlessly flowing into the expansive great room and out to a large, vaulted covered patio, perfect for entertaining or relaxing outdoors. Recent upgrades include custom window treatments, a tree-lined lot, and professionally epoxied garage floors. Designed with both comfort and elegance in mind, the home features a spa-like primary suite with a freestanding tub, generously sized walk-in closets, and secondary bedrooms—each with their own private ensuite. The impressive curb appeal is matched by a large, level lot—ideal for adding a future pool. Located in one of Overland Park’s premier neighborhoods, Century Farms offers resort-style amenities including a pool with slide, pickleball courts, fitness center, fire pit, playgrounds, community garden, and more. Enjoy close proximity to top-rated schools, Heritage Park, shopping, Coffee Creek Trail, and easy highway access via 167th Street and Hwy 69. This property is more than a home—it’s a lifestyle. Schedule your private showing today!
Courtesy of Compass Realty Group 816-280-2773

/u.realgeeks.media/eliterealty/Street_Sign.jpg)