


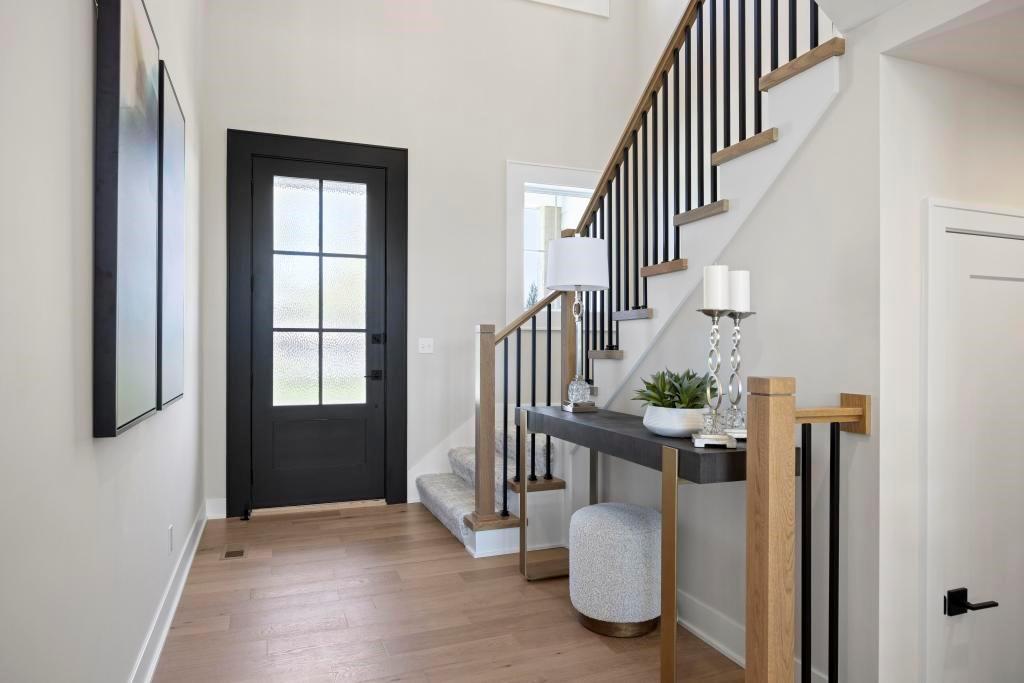


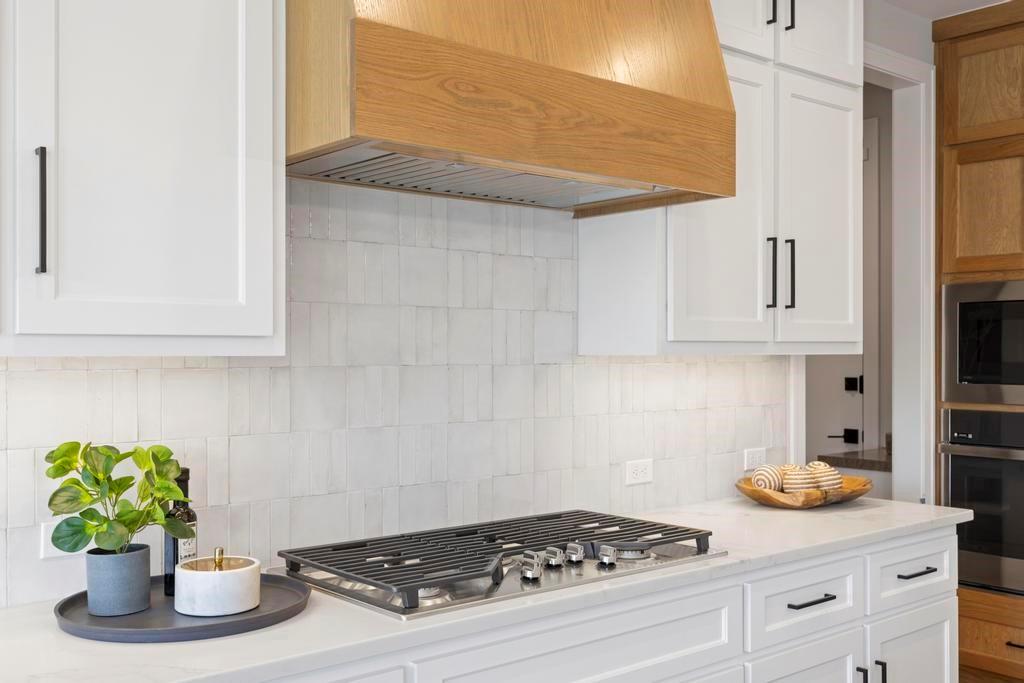


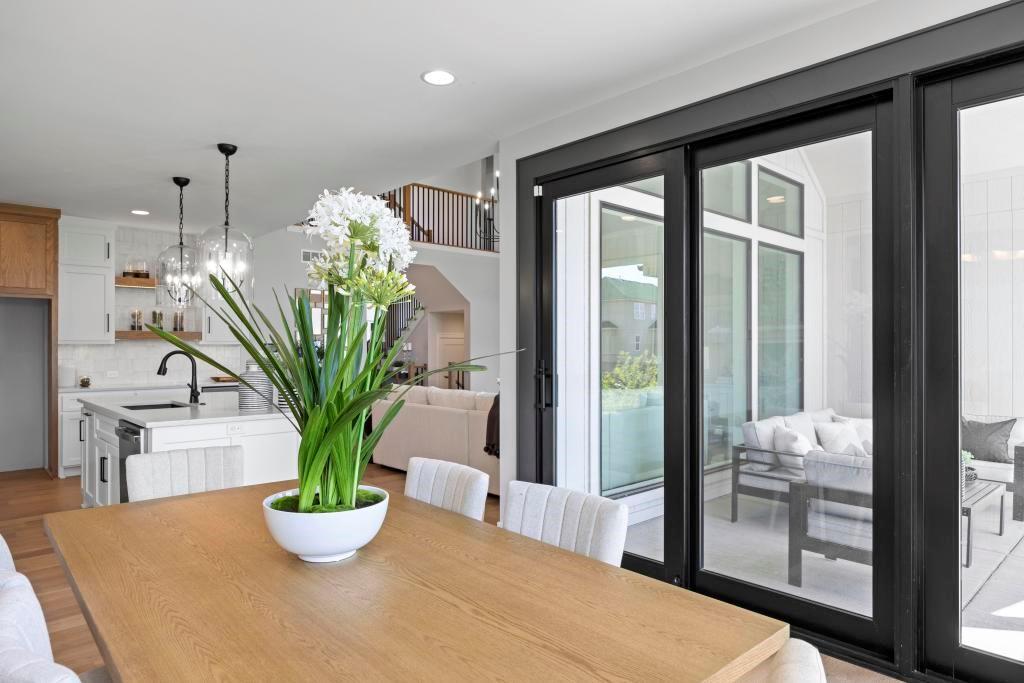


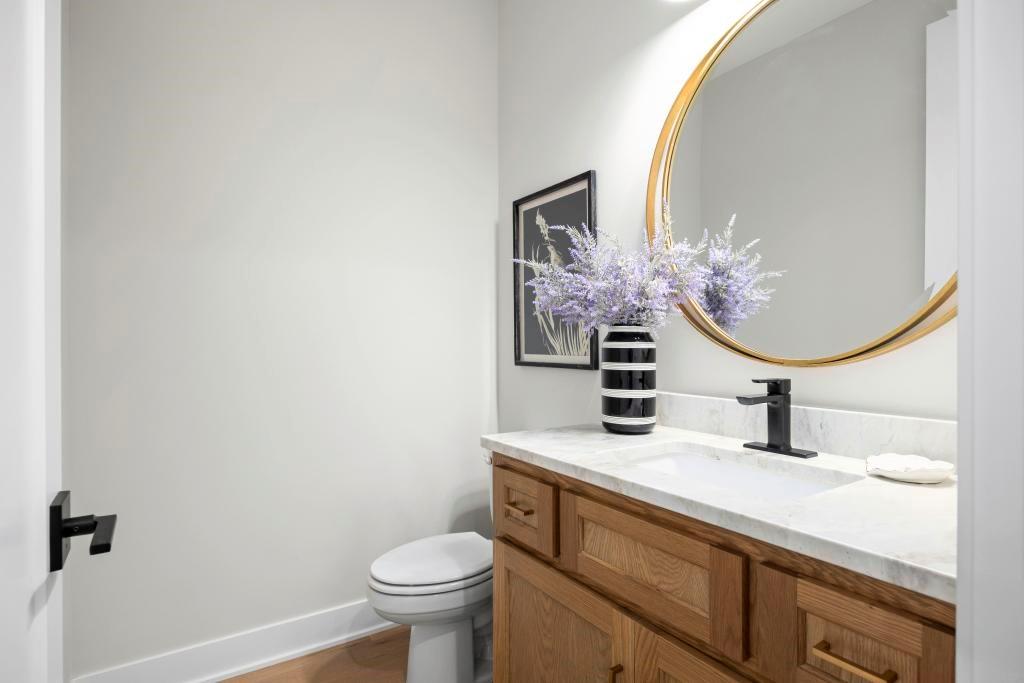


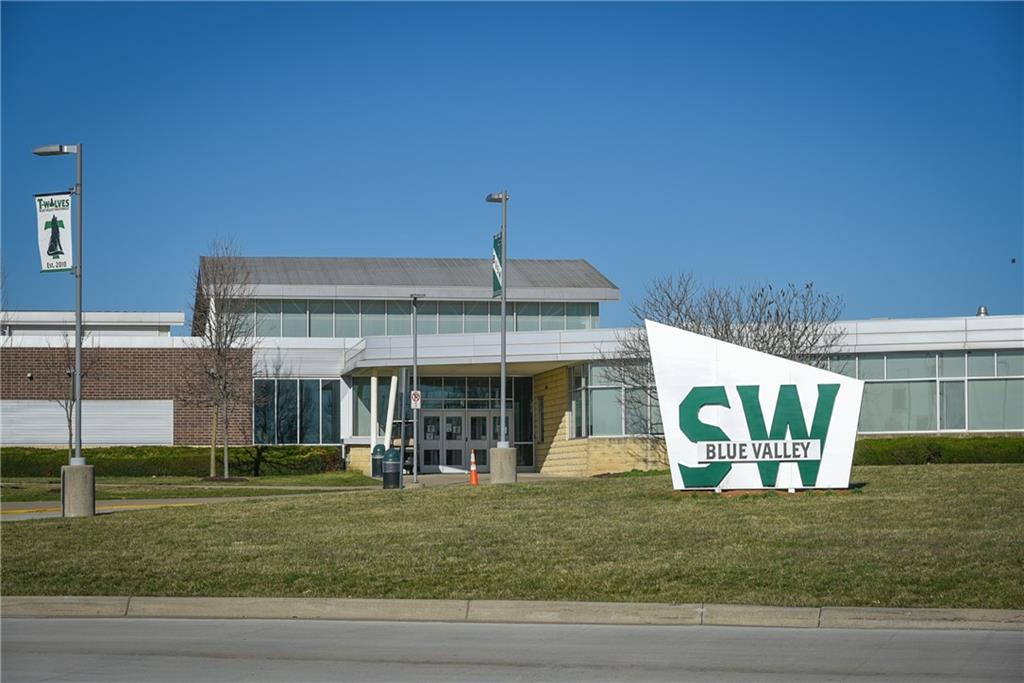


Located on Lot 113, J.S. Robinson’s Cypress 1.5 floor plan offers a refined 1½-story layout centered around an impressive two-story great room, which is visible from the upper level. The open concept seamlessly integrates the great room, kitchen, dining area, flex room, and outdoor living space. The primary suite serves as a main-level retreat with a luxurious, spa-inspired bath. The upper level features three bedrooms: one with a private en-suite bathroom and two sharing a Jack and Jill bath, each equipped with walk-in closets. The loft offers an additional gathering spot plus a bathroom with a walk-in closet. Loft can easily be converted to a 5th bedroom and is stubbed for a 3/4 bath. Loads of future options for additional square footage in the walk-out basement! Entertaining is enhanced by the covered back deck. This efficient design balances functionality with comfortable and elegant living. Home is estimated to be completed in late August or September. Please note: students in Riverstone Valley will attend Blue Valley's newest middle school, Wolf Springs Middle School, starting in the fall of 2026.
Courtesy of Weichert, Realtors Welch & Co. 913-647-5700

/u.realgeeks.media/eliterealty/Street_Sign.jpg)