


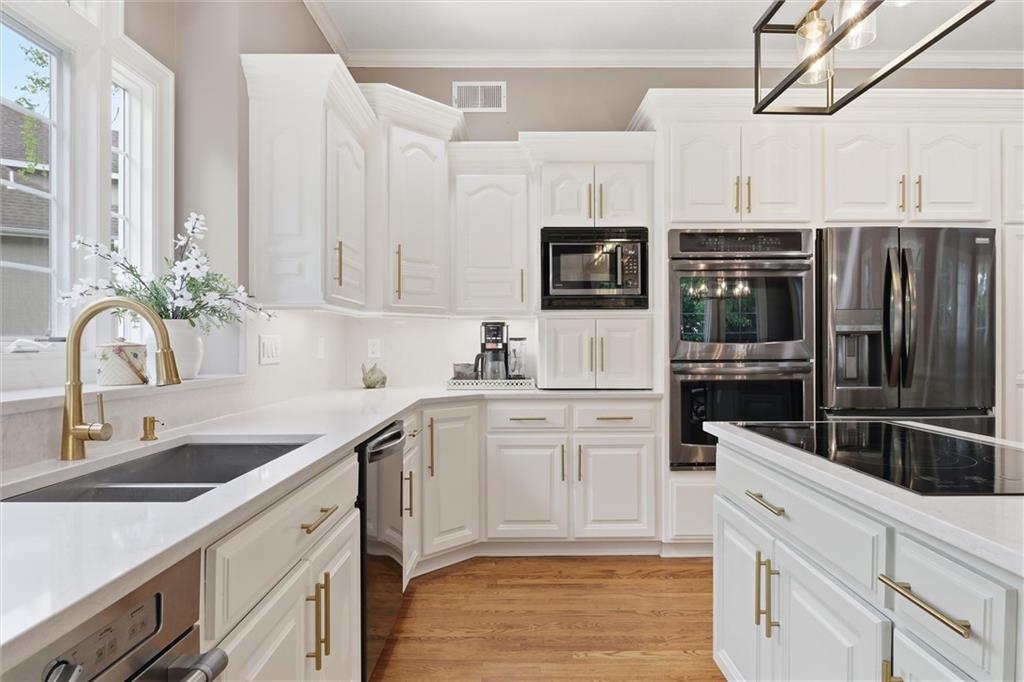


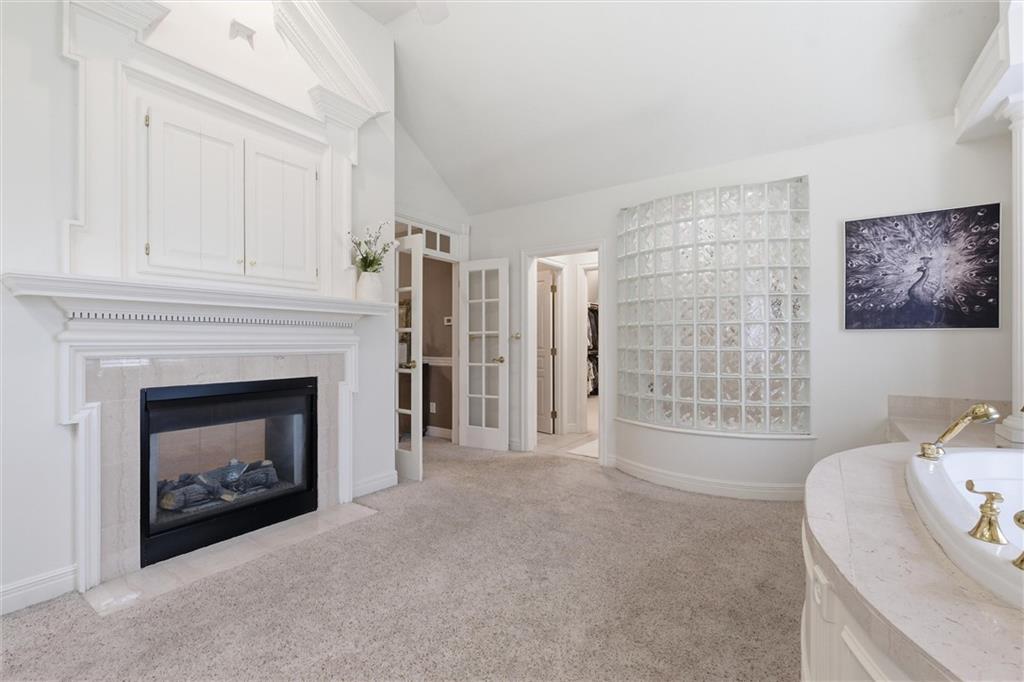


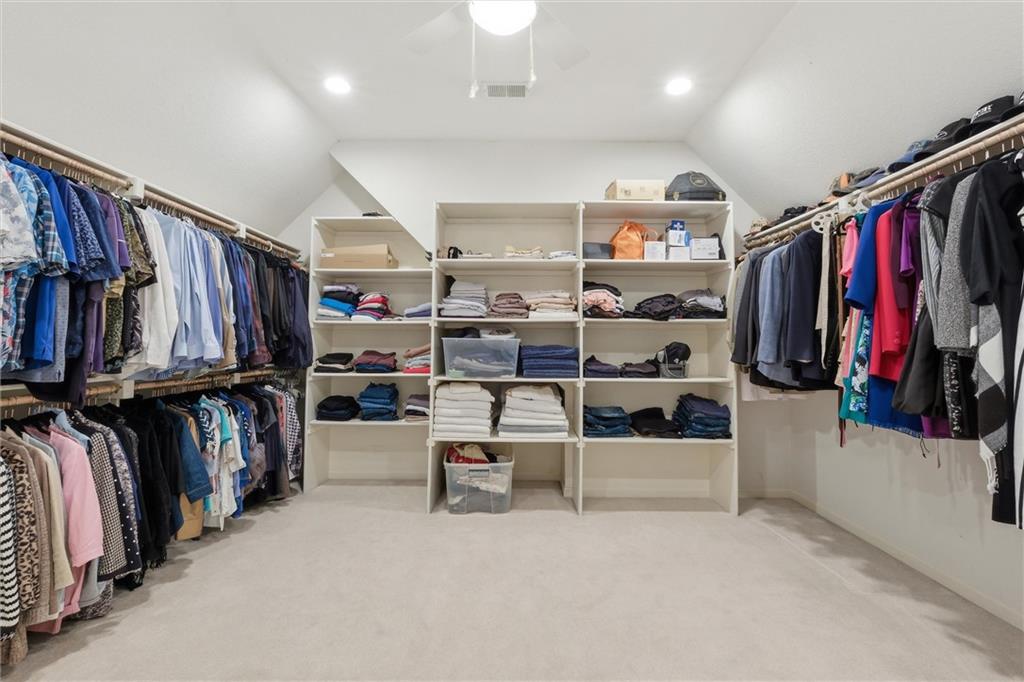




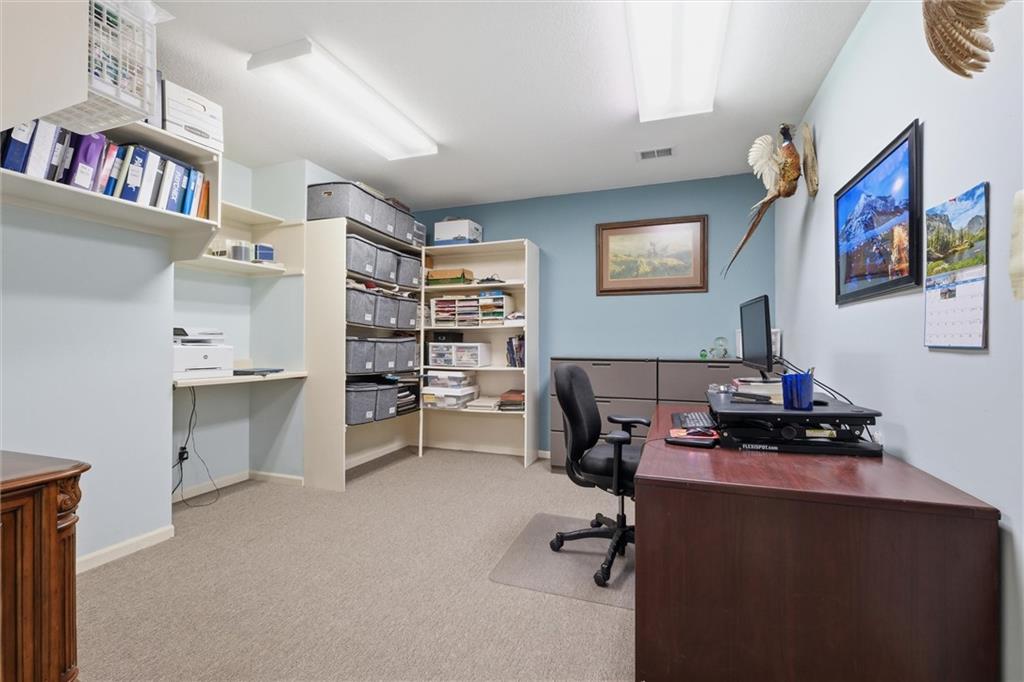


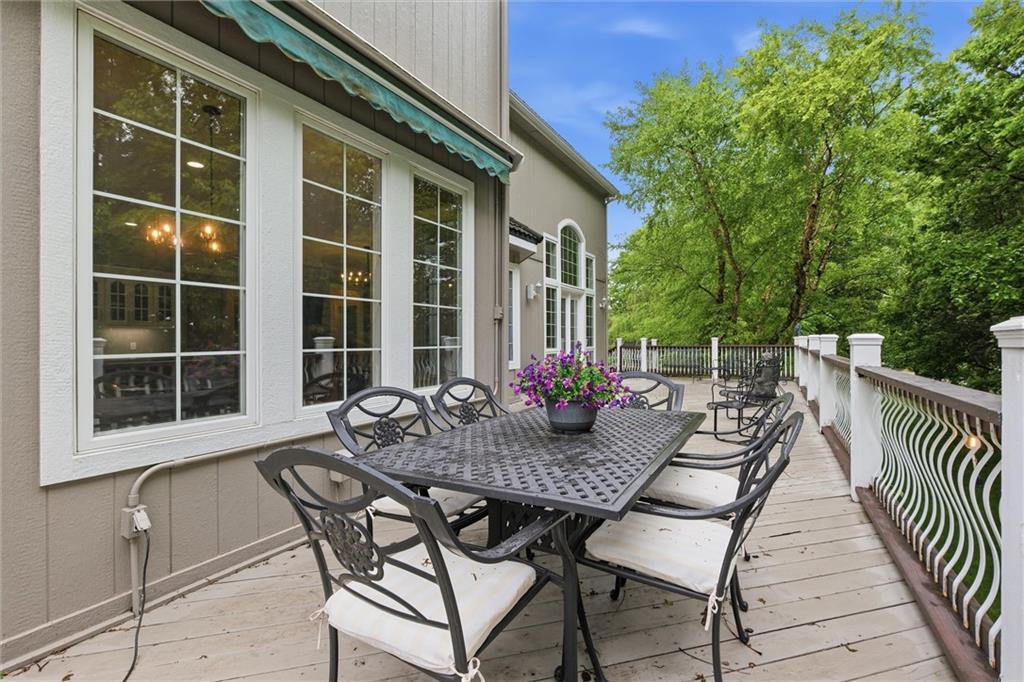


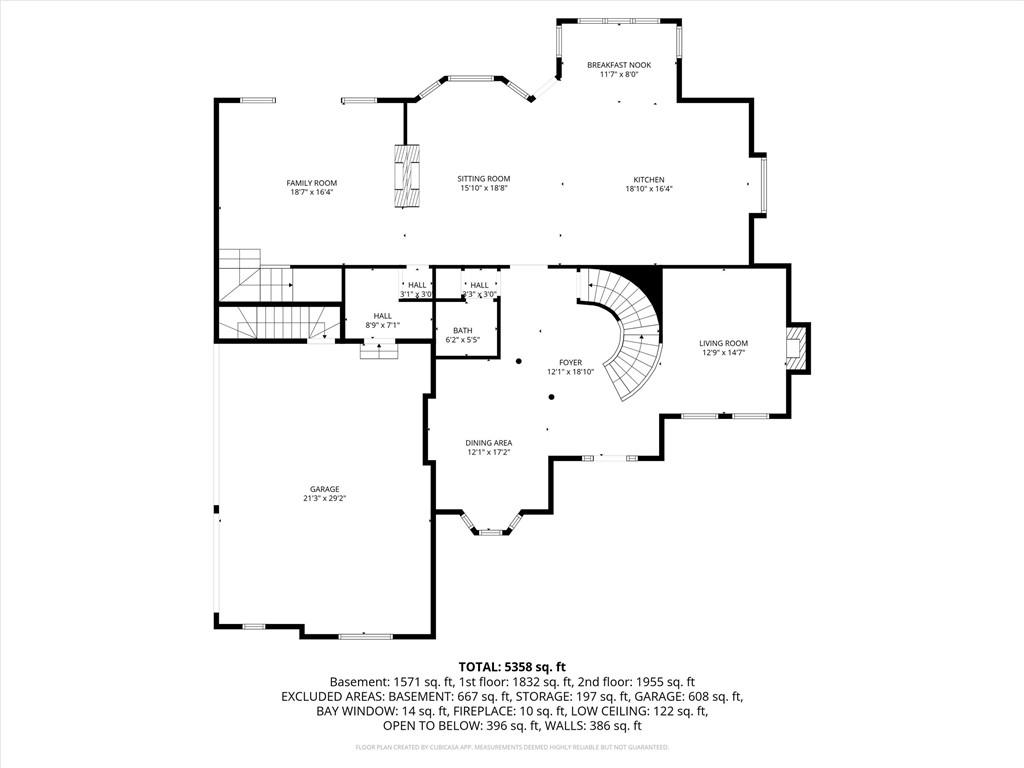

A truly rare opportunity to own a home of this caliber! Formerly the builder’s personal residence, this exceptional property is tucked at the end of a private cul-de-sac, backing to expansive wooded grounds—offering a level of privacy and natural beauty that is hard to replicate. From the moment you arrive, the curb appeal impresses with lush landscaping and timeless design. Inside, a grand curved staircase with custom wrought iron spindles and marble flooring sets the tone, flanked by formal living and dining spaces. The newly updated kitchen is a true showpiece, featuring white cabinetry, dual islands, black stainless steel appliances, and quartz countertops with matching backsplash—designed for both everyday living and elevated entertaining. The kitchen flows seamlessly into the hearth room and living room, where a striking double-sided fireplace and a wall of windows frame breathtaking views of the surrounding landscape. Upstairs, the oversized primary suite offers a private retreat complete with a sitting area, fireplace, and a spa-like bathroom with double vanities, jetted tub, walk-in tiled shower, and an expansive custom closet. Additional bedrooms are generously sized, including a Jack-and-Jill suite and a fourth bedroom with its own private bath. The walkout lower level is designed for entertaining and versatility, featuring a large living area, fifth bedroom, and full bath. A standout feature is the dedicated office space with a private entrance, perfect for a home business. Don’t miss the suspended garage—an incredible bonus offering substantial storage or workshop potential with direct access to garage. Outdoor living takes center stage with a massive wraparound deck ( being redone now!)overlooking the serene wooded setting. Within a short walk to the Indian Creek walking trail for the outdoor enthusiast! This home offers an unmatched combination of space, craftsmanship, and lifestyle-delivering a private retreat feel while remaining close to everything
Courtesy of Your Future Address, LLC 913-220-3260

/u.realgeeks.media/eliterealty/Street_Sign.jpg)