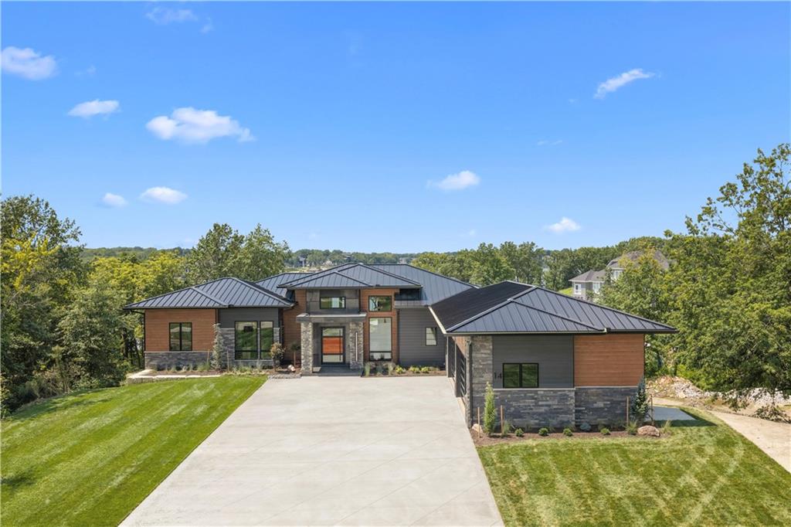


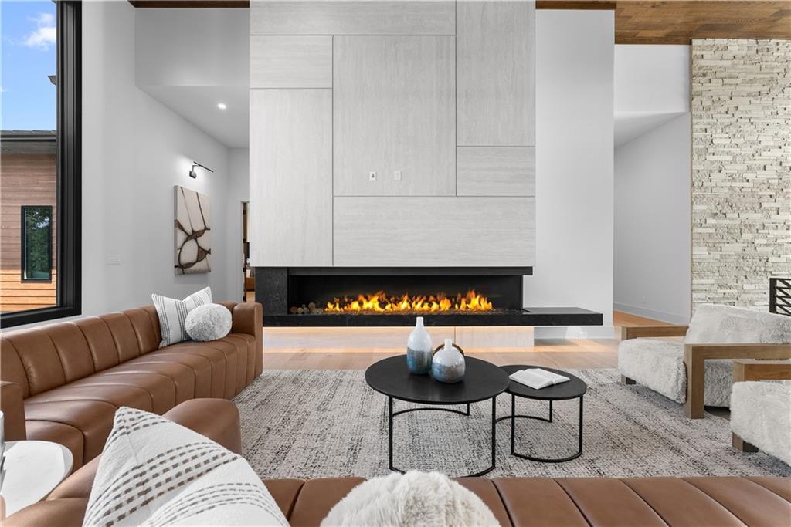
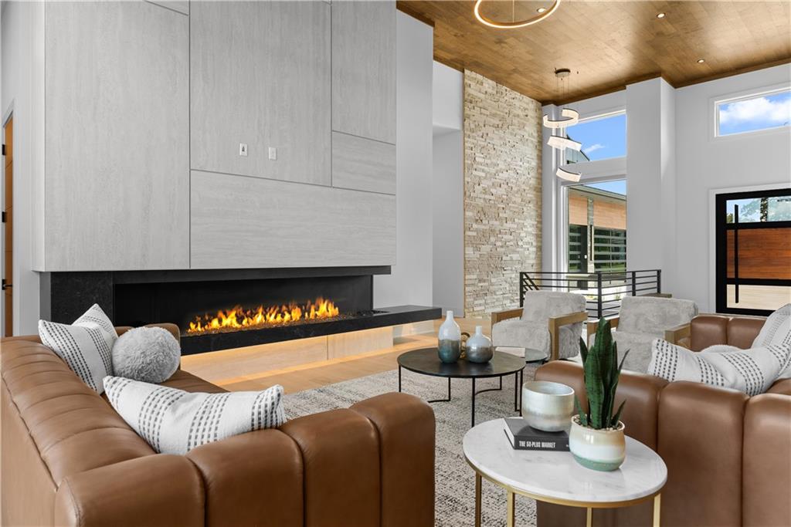

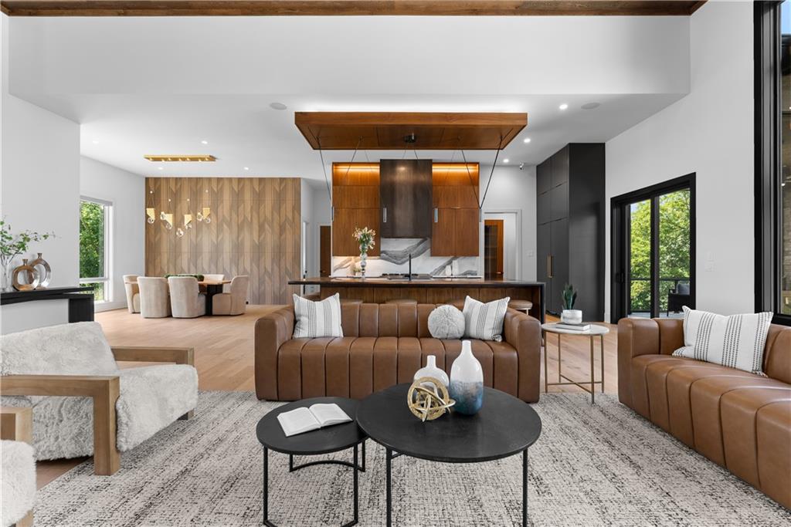


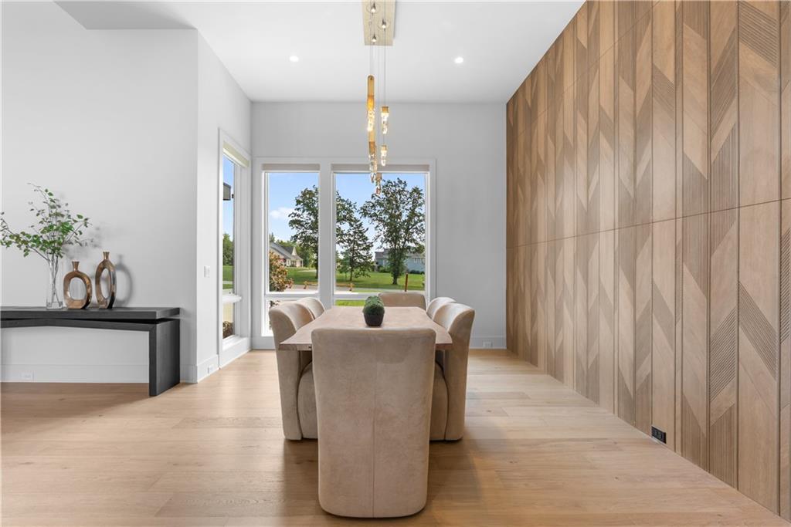
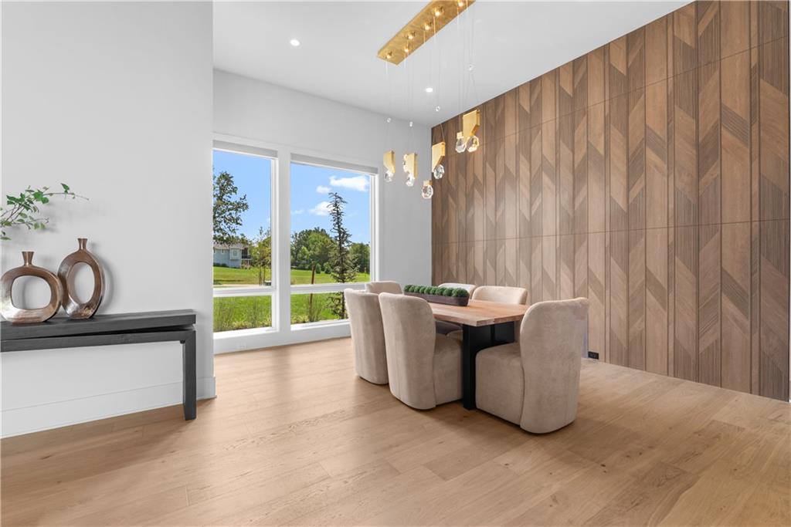


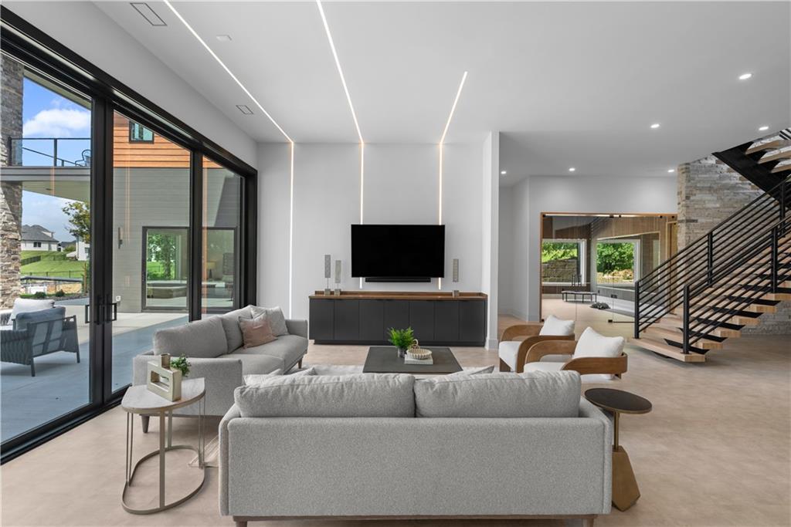


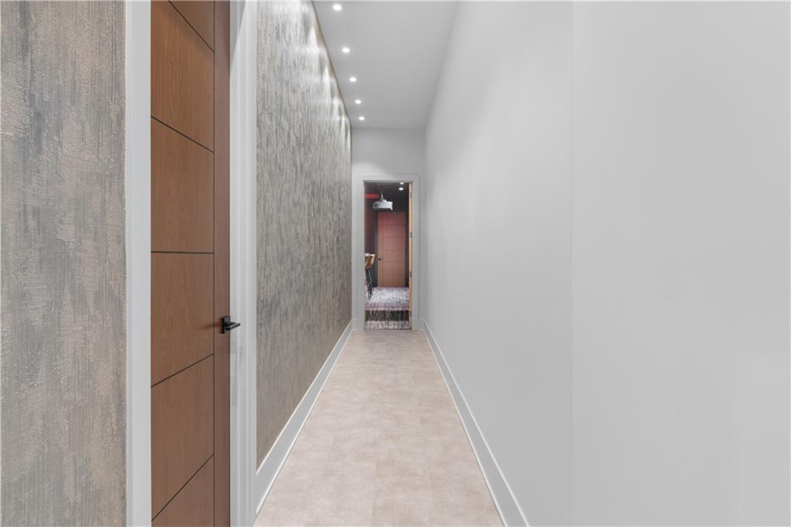


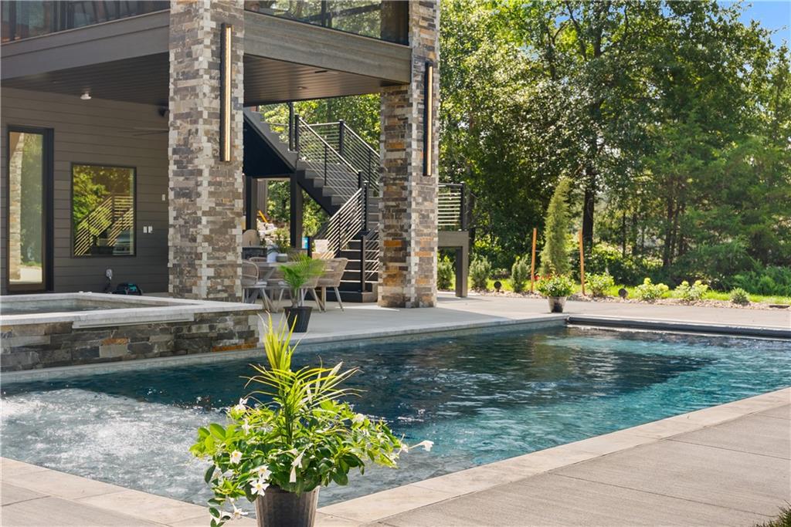


Experience refined lakefront living on the private waters of Lake Winnebago in this exceptional custom modern craftsman by Walker Custom Homes—proudly prepared for Kansas City’s 2026 Artisan Tour. Perfectly positioned on a premier lot with a gentle slope to the water’s edge, this residence blends architectural elegance with resort-style amenities. Designed for both everyday comfort and elevated entertaining, the home features 4 bedrooms plus an expansive bunk room, including two luxurious main-level suites and additional bedrooms in the walkout lower level. Thoughtfully curated spaces include a private pocket office, full prep kitchens on both levels, a stunning wine cellar, and a showpiece wet bar. The lower level is truly next-level, highlighted by an incredible theater room, dedicated workout space, and seamless access to outdoor living. Step outside to your private oasis featuring a custom pool and spa, along with multiple covered decks designed to capture breathtaking lake views. Car enthusiasts and hobbyists will appreciate the suspended slab 4-car garage, complemented by a rare 5th rear garage door—perfect for lake gear and easy backyard access. Built on a 12 ft foundation, this home offers both scale and structural distinction rarely found in lakefront construction. No detail has been overlooked—finishes are truly over-the-top. Experience the relaxation of the lake views poolside, or enjoying the built-in hot tub. Bulkhead and dock anchors are already in place, making it easy to complete your ideal lake lifestyle. This is a rare opportunity to own a fully customized luxury retreat in one of the area’s most sought-after communities.
Courtesy of Asher Real Estate LLC 816-319-2525

/u.realgeeks.media/eliterealty/Street_Sign.jpg)