


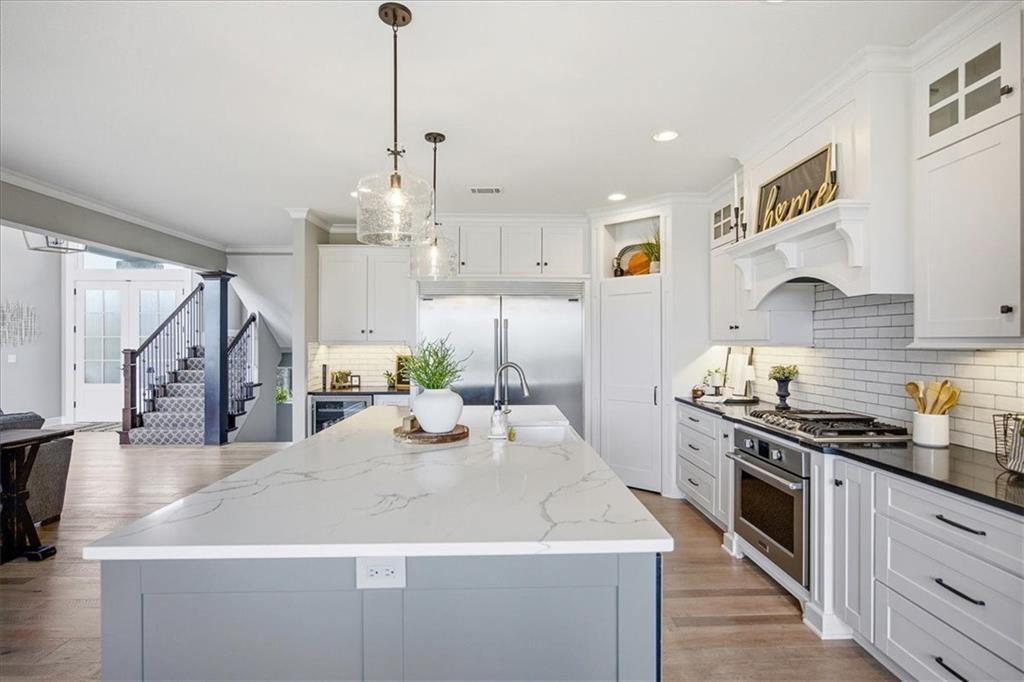
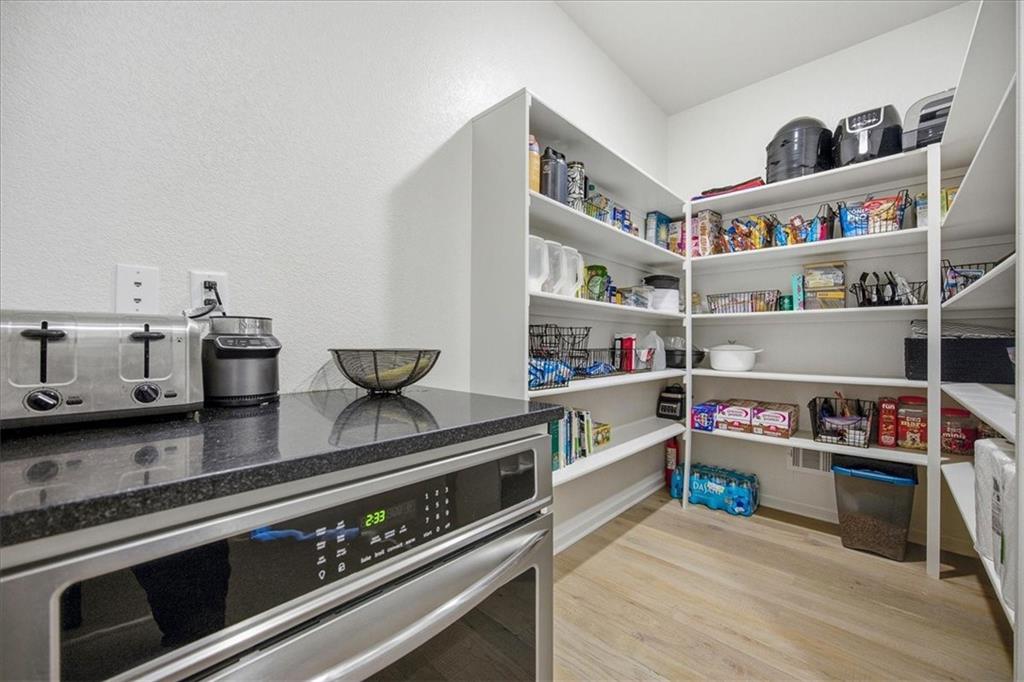


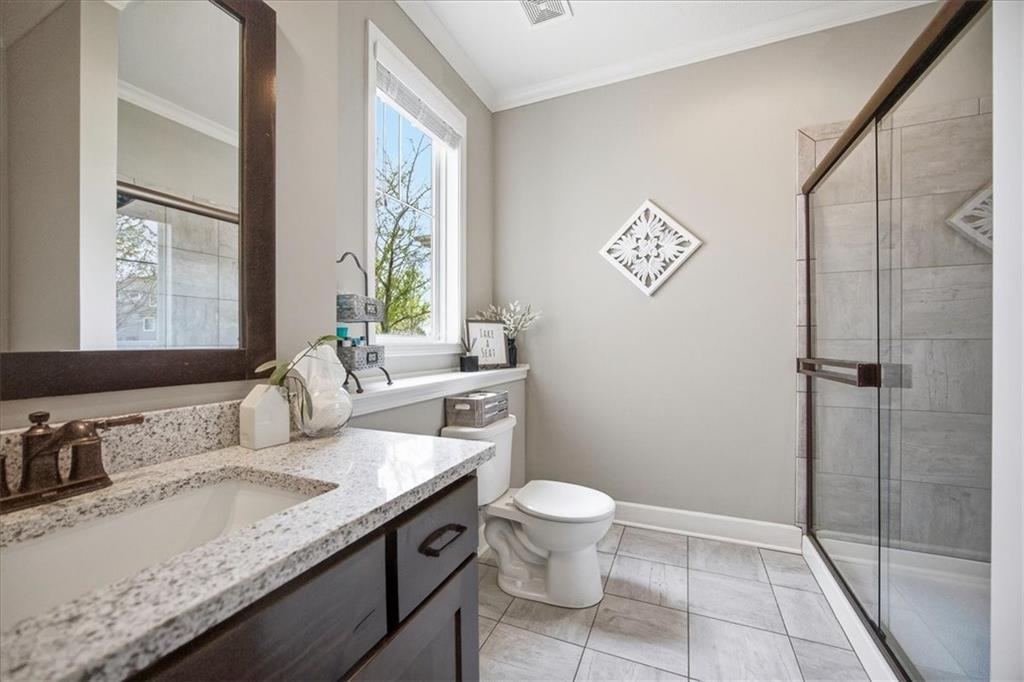


This custom-built residence by James III epitomizes sophisticated living within the prestigious Canyon Creek by the Lake community. From the moment you pass through the stately double-entry doors, you are greeted by an architectural masterpiece defined by soaring 20-foot ceilings and expansive floor-to-ceiling windows that bathe the interior in natural light. The grand living room serves as the heart of the home, centered by an impressive floor-to-ceiling stone fireplace. The gourmet chef’s kitchen is designed for both the culinary enthusiast and the seasoned host, featuring a sprawling center island, a dedicated beverage bar, and a professional gas range. The exceptional butler’s pantry—complete with a secondary oven and a discreet grocery pass-through from the garage—ensures seamless organization. The main level also offers a versatile bedroom and full bath, ideal for guests or multi-generational living. Key refinements include: The Primary Retreat: A sanctuary of luxury featuring a spa-inspired bath with dual vanities, a massive walk-in shower, and a deep soaking tub. The primary closet is a dream of organization, offering direct access to the spacious laundry suite. Versatile Upper Level: A flexible bonus room currently utilized as a private gym provides unobstructed sunset views, making it an ideal home office or nursery. The Walkout Lower Level: Designed for high-end entertaining, the basement features a custom bar with floating shelving, a finished suspended garage space perfect for a private cinema, and additional guest accommodations. Outdoor Ambiance: Enjoy the tranquility of a screened-in deck and a lower-level patio designed for fireside evenings. With a brand-new roof (2025) and an HVAC warranty through 2028, this home offers total peace of mind. Located just steps from the serene Mize Lake and the community’s resort-style amenities, this property is truly unparalleled.
Courtesy of Redfin Corporation 844-759-7732

/u.realgeeks.media/eliterealty/Street_Sign.jpg)