


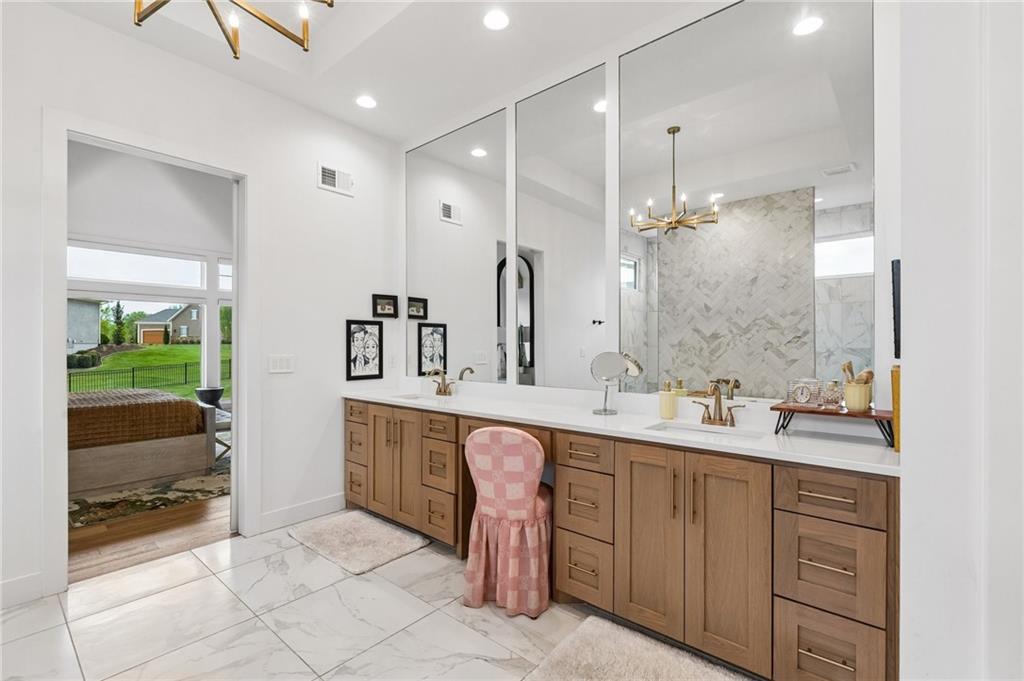


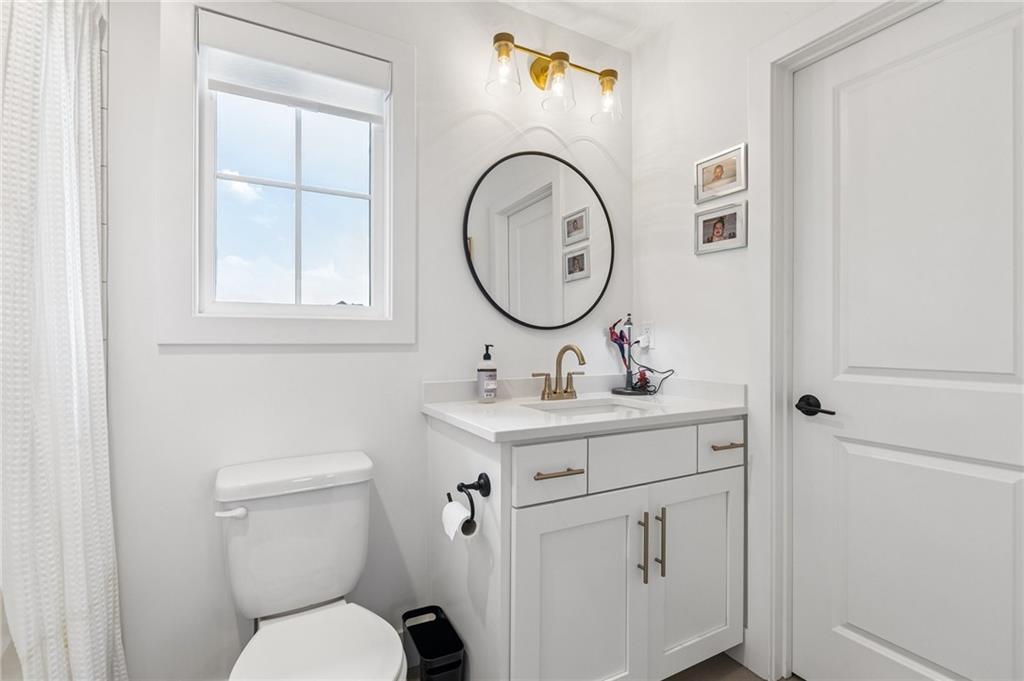


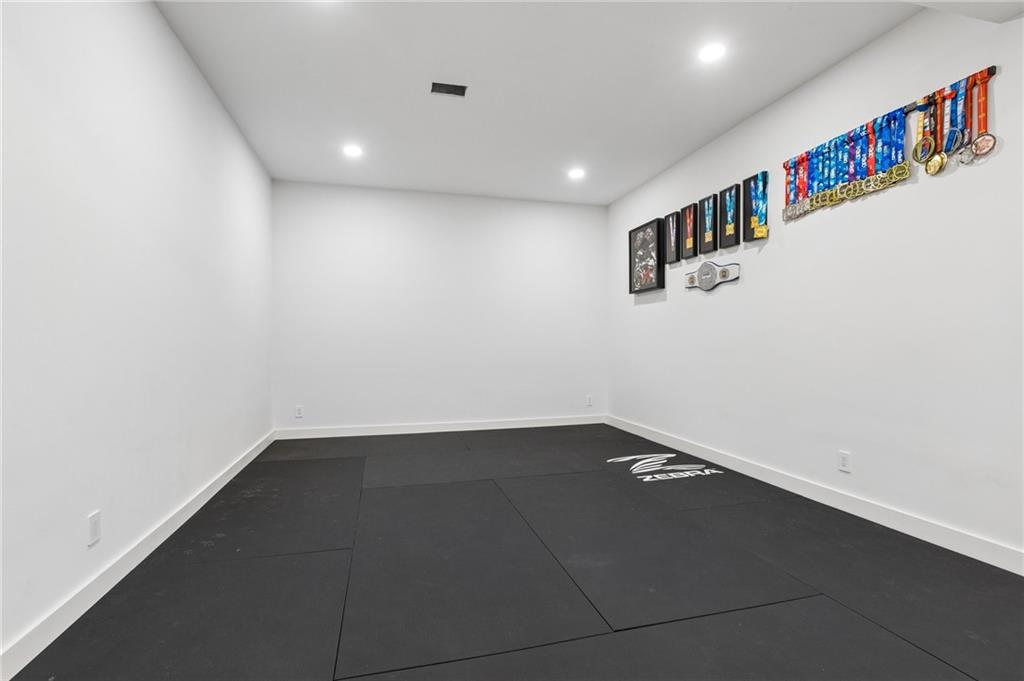


Better-than-new in the Estates of Terrybrook Farms. Built in 2022 and loaded with over $66,000 in designer-selected upgrades, this move-in-ready luxury home offers the convenience of new construction without the wait and added expense. From the oversized double front doors to the soaring ceilings and designer lighting throughout, every detail was thoughtfully curated for elevated everyday living. The heart of the home is the stunning chef’s kitchen featuring top-tier appliances, an oversized statement island, walk-in pantry, and seamless flow into the great room and covered patio with an outdoor fireplace that is perfect for both entertaining and quiet evenings at home. The private main-level office, spacious living areas, and partially finished lower level with dedicated gym space provide exceptional flexibility and functionality. The primary suite is a true retreat with a spa-inspired bath complete with soaking tub, oversized shower, dual vanities, and luxurious finishes throughout. Upstairs, each secondary bedroom includes its own private bath, creating comfort and privacy for family and guests alike. Unlike many new builds, this home already includes completed landscaping, fencing, custom window treatments, and a Lutron lighting system allowing you to immediately enjoy a fully finished luxury lifestyle in one of Overland Park’s most sought-after communities.
Courtesy of RE/MAX Realty and Auction House LLC 816-741-0123

/u.realgeeks.media/eliterealty/Street_Sign.jpg)