
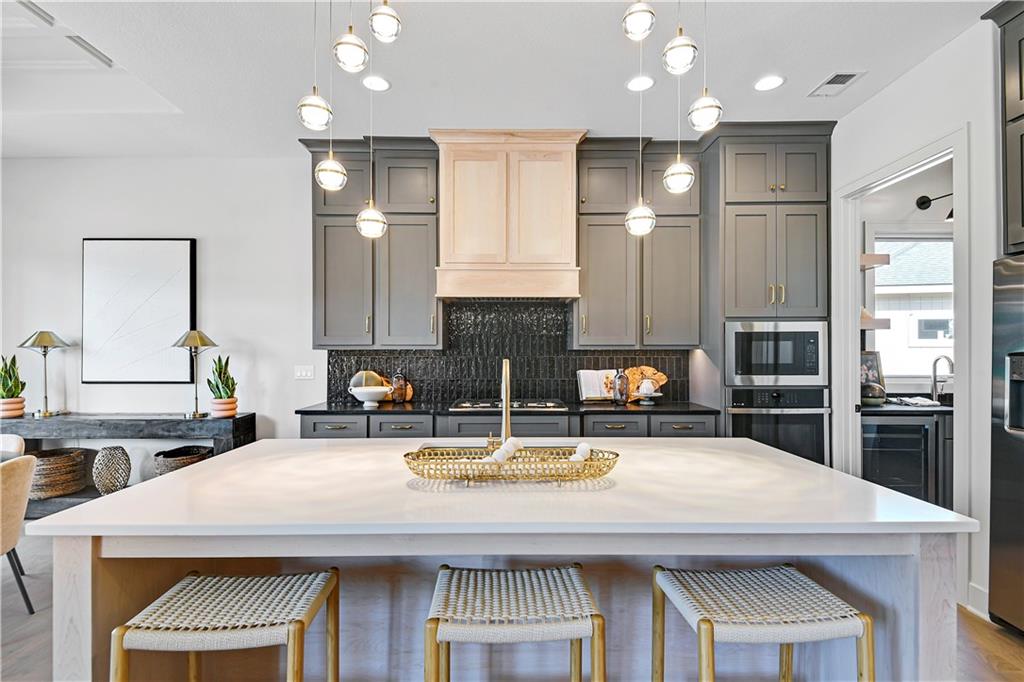


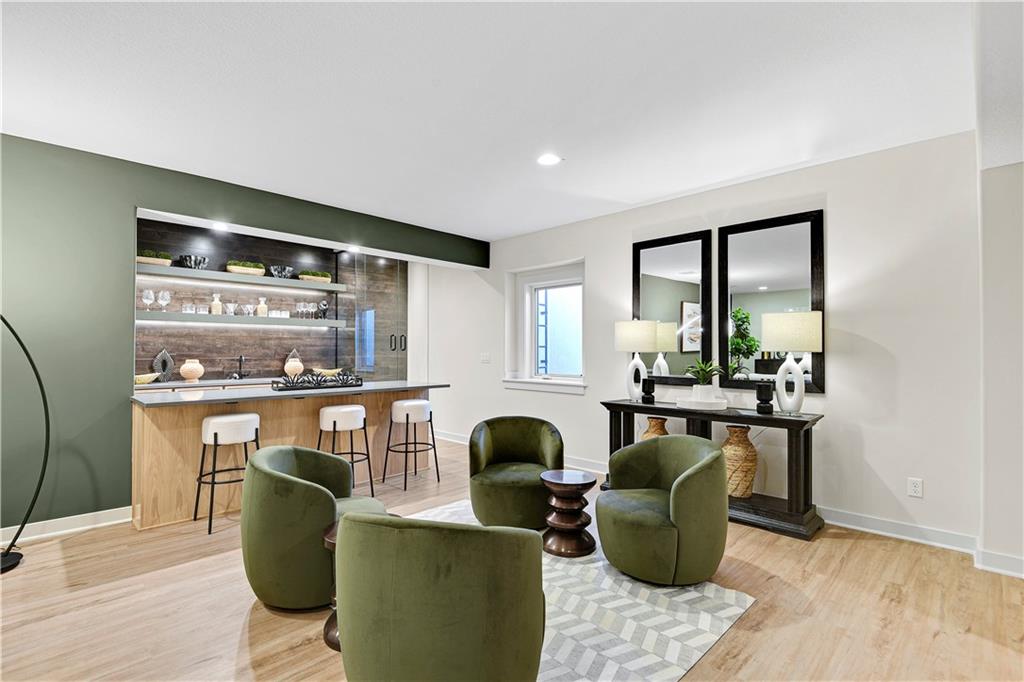


Pauli’s popular Piccolo plan is situated on a fantastic lot backing to greenspace, offering both privacy and beautiful views. From the moment you step inside, you are welcomed by sunlight, warmth, and an open design that feels both elegant and inviting. High ceilings, a dramatic floor-to-ceiling fireplace, and a stunning wall of windows create an impressive first impression. The kitchen is designed to be the heart of the home, featuring a large quartz island that is perfect for gathering with family and friends. The dining area easily accommodates a large table and overlooks the covered patio and private greenspace beyond. A super-sized butler’s pantry provides exceptional storage, keeping the kitchen uncluttered while complementing the beauty of the ceiling-height cabinetry. The primary suite is a true retreat, complete with a detailed ceiling treatment, freestanding tub, double vanity, and a huge walk-in closet that conveniently connects to the laundry room. The main level also includes a second bedroom and full bath, ideal for guests or a home office. The finished lower level offers LVP flooring in the main living area, a walk-behind wet bar, and two additional bedrooms with a full bath, creating the perfect private space for overnight guests or extended family. . All of this is located in a maintenance-provided community with low HOA dues of just $195 per month, covering mowing, front landscaping, irrigation start-up and shut-down, fertilization, and snow removal over 2". **PHOTOS ARE OF MODEL HOME NOT ACTUAL HOME**
Courtesy of Prime Development Land Co LLC 913-831-3388

/u.realgeeks.media/eliterealty/Street_Sign.jpg)