


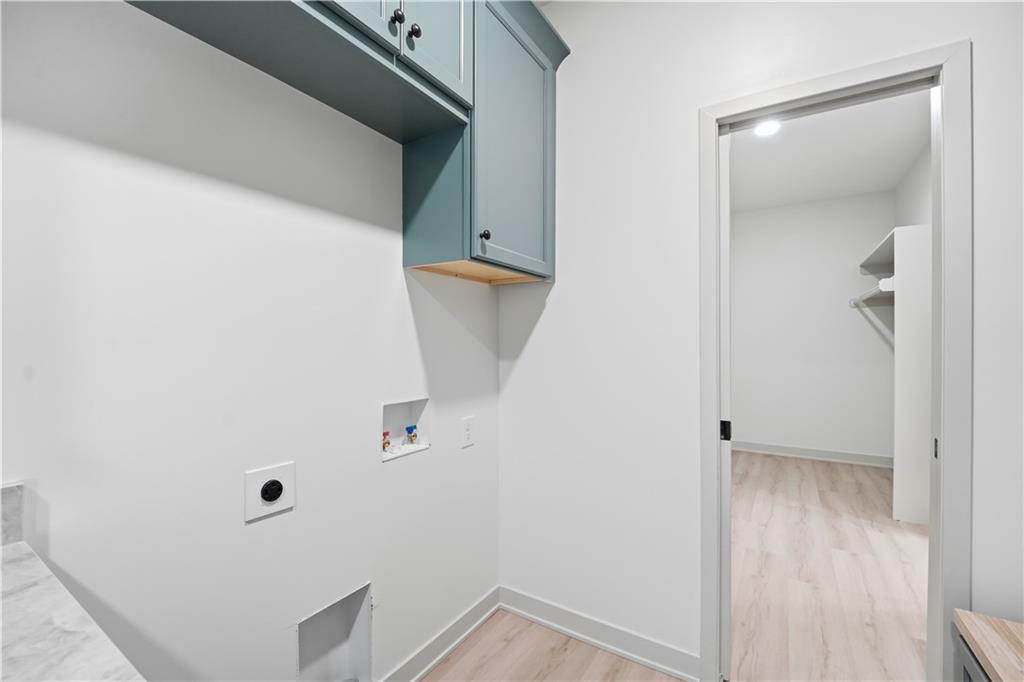


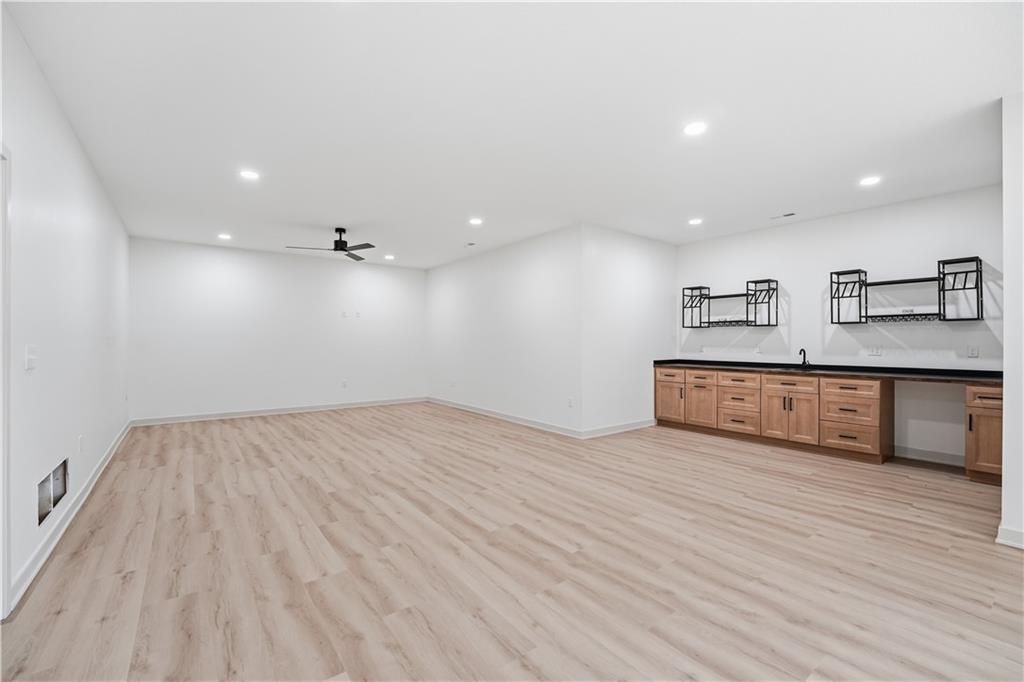


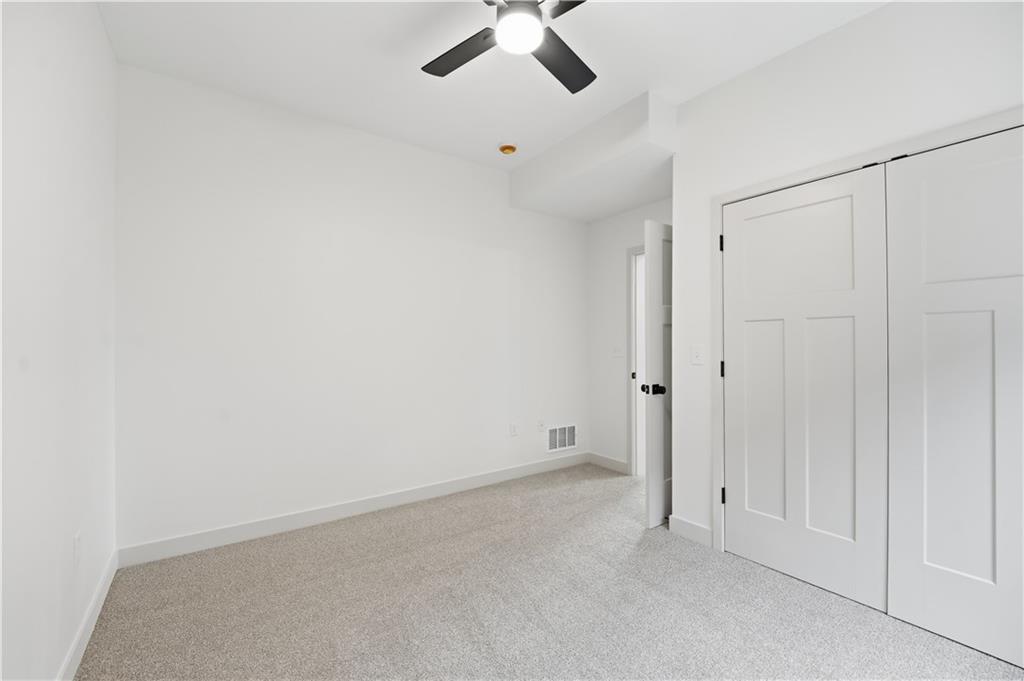


Welcome to 1108 Trail View Ct in Baldwin City’s sought-after Trail View Subdivision! Introducing a stunning new floor plan by Complete Home Solutions, perfectly positioned on a quiet cul-de-sac and nestled on a spacious 1-acre lot in this premier estate community. This thoughtfully designed home offers an open-concept layout with over 2,900 square feet of modern living space. The main level features three spacious bedrooms, two and a half bathrooms, and luxury vinyl plank flooring throughout. You’ll love the seamless flow between the living, dining, and kitchen areas—ideal for both everyday living and entertaining. The kitchen is a showstopper with custom cabinetry, quartz countertops, and a large walk-in pantry. A convenient mudroom and main-level laundry add function to the home’s beautiful design. The walkout lower level expands your living space with a large second living area, a stylish wet bar with cabinetry, two additional bedrooms, and a second laundry option with stackable hookups-perfect for guests or multi-generational living. You’ll also find ample storage, including space under the exterior deck. Outdoor living is just as impressive, featuring a large deck that wraps around to the primary bathroom, plus a patio just off the walkout basement-perfect for enjoying the peaceful setting. Located in the desirable Trail View Subdivision, this home offers the perfect blend of modern design, space, and privacy-just minutes from town. Don’t miss your opportunity to own a brand-new home on acreage in Baldwin City!
Courtesy of Real Broker, LLC 785-329-9077

/u.realgeeks.media/eliterealty/Street_Sign.jpg)