


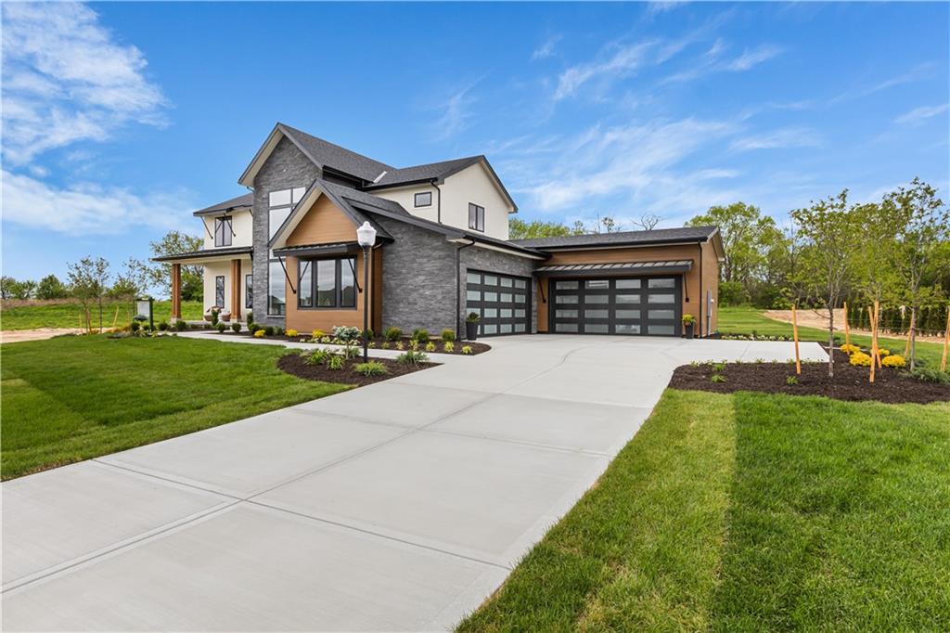


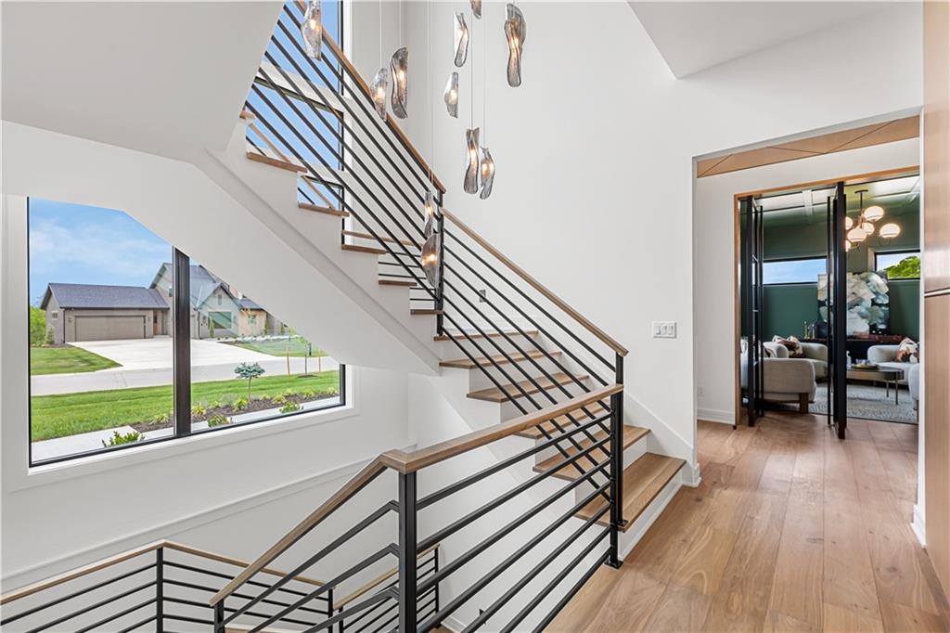


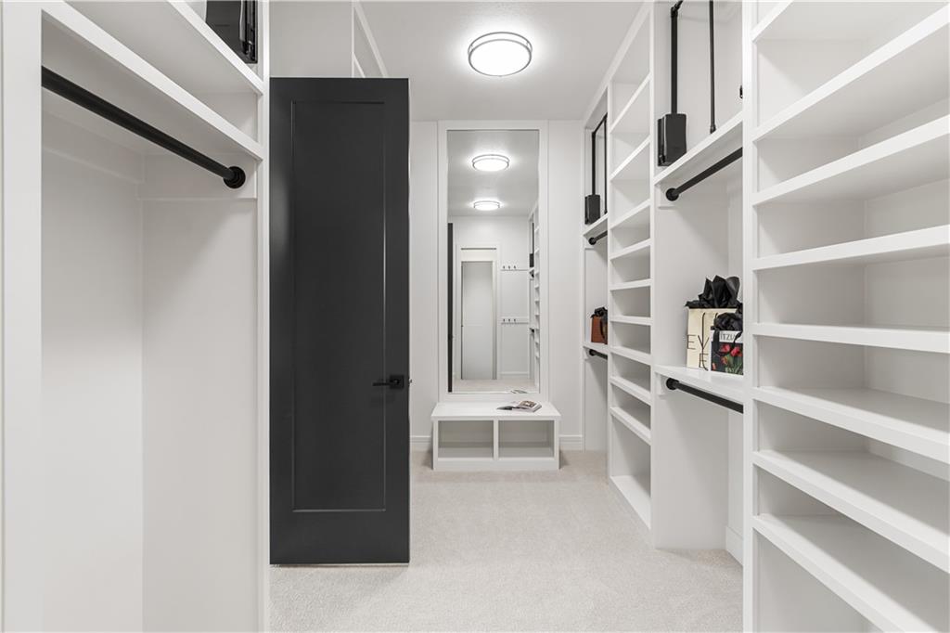


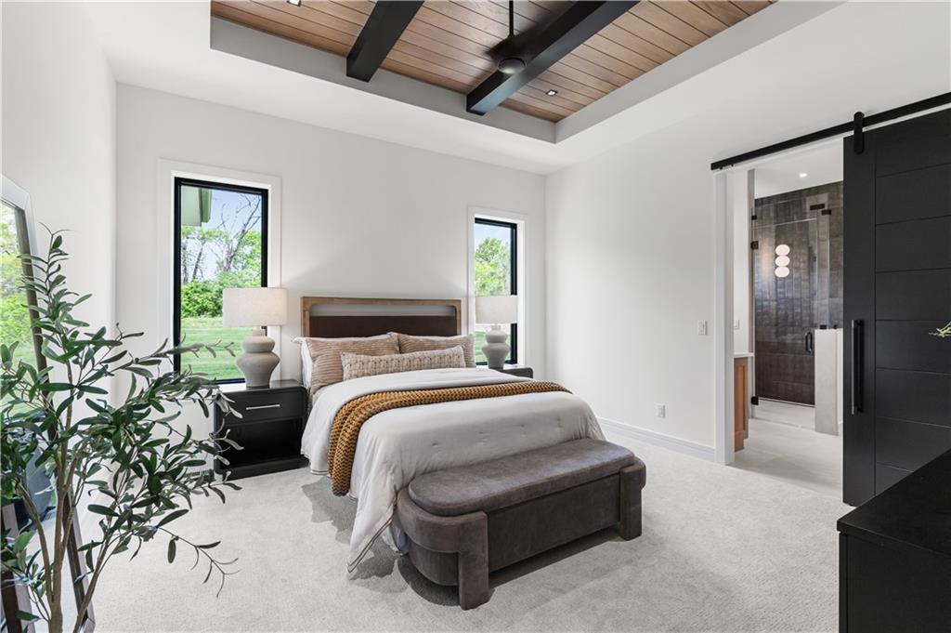


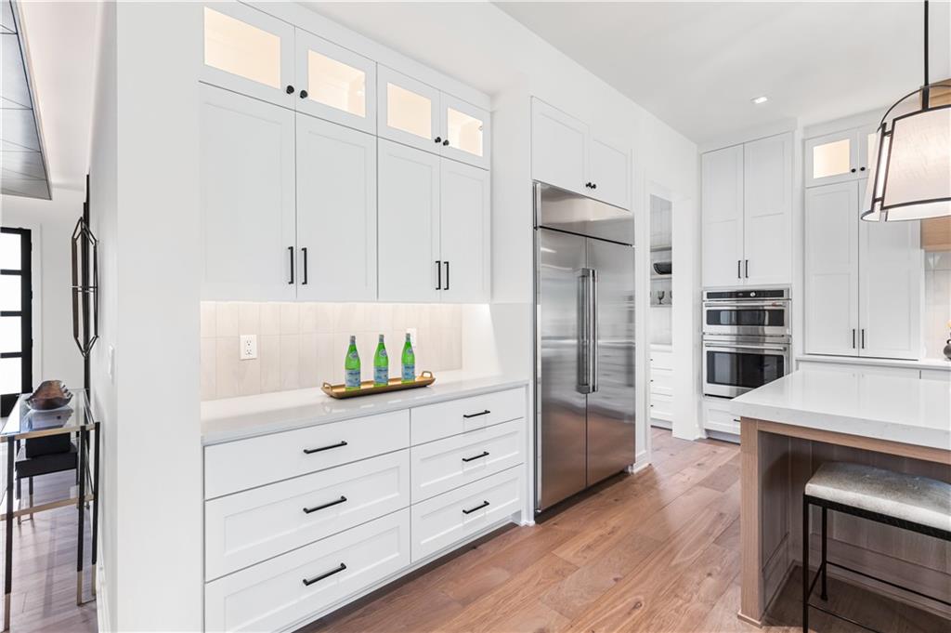


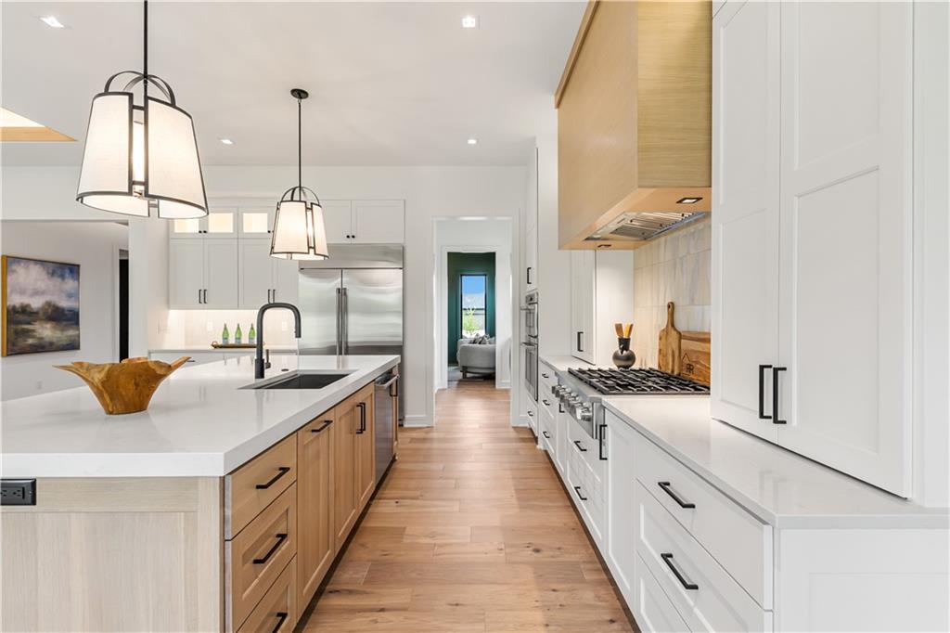


* * * Spring Parade of Homes Pick of the Parade - Gold plus * * * Distinctive Design 2nd Place * * * Welcome to Lot 47 The Ackley by Sycamore Road Homes! Exceptional 1.5 Story on a ¾ +/- acre estate lot with a huge flat backyard ideal for a future pool, outdoor oasis, or play area. This home features a 4-car garage with pedestrian door to the backyard and a dramatic 3-story open stairwell with a stunning floor-to-ceiling picture window. Striking black windows, intricate woodwork with accent lighting, and engineered hardwoods on the main floor add custom style throughout. The spacious main level includes a large study/flex room, mud room, and an open Great Room, Kitchen, and Dining area with tall ceilings. The kitchen is appointed with a large island, high-end appliances, 48" refrigerator/freezer, gas cooktop, butler’s pantry, and walk-in pantry. The main-level primary suite offers dual vanities, a freestanding tub, large walk-in shower with designer glass surround, and laundry access connected to both the hall and primary closet. Upstairs features a huge loft, 3 large bedrooms with walk-in closets, including one en-suite, plus a Hollywood-style shared bath. Lower level is stubbed for a full bath and offers room for a 5th bedroom, workout space, and large family room. Built with 2x6 exterior walls, upgraded Spider insulation, and 400-amp service for future pool potential.
Courtesy of Aristocrat Realty 816-200-7234

/u.realgeeks.media/eliterealty/Street_Sign.jpg)