


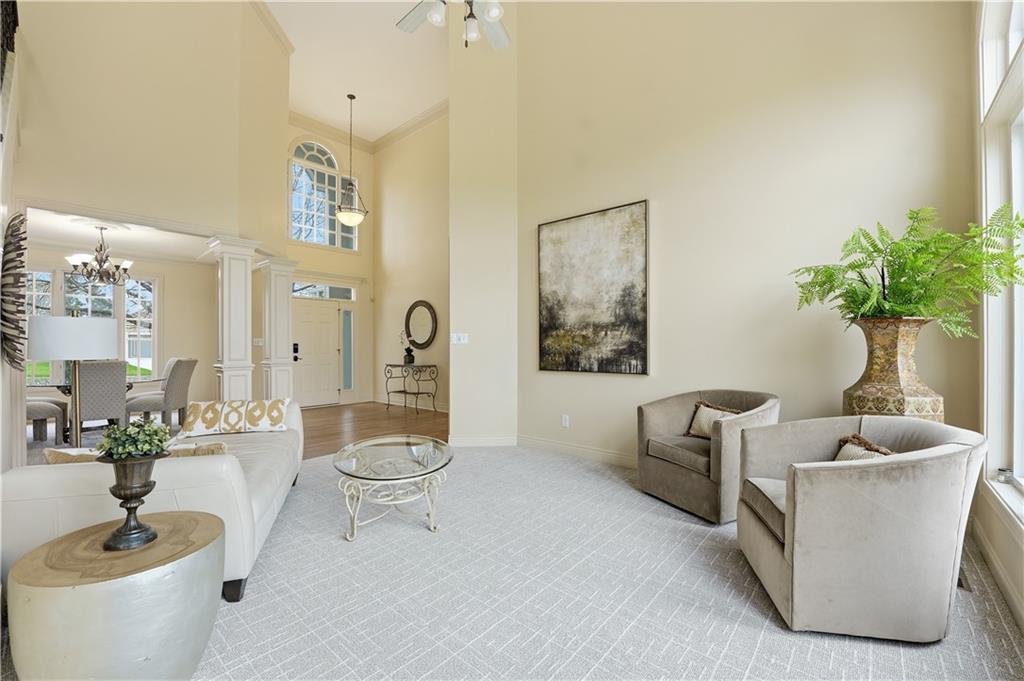





Spacious one-level living in the highly sought-after Tiffany Greens community in Kansas City, MO, offering exceptional views and an ideal layout for both everyday living and entertaining. This light-filled home features soaring ceilings, expansive picture windows, and elegant formal sitting and dining areas, along with a generous great room perfect for gatherings. The chef’s kitchen is designed to impress with abundant cabinetry, a walk-in pantry, large island, cooktop, built-in oven, and stunning countertops. The main-level primary suite provides peaceful views and a well-designed walk-in closet with custom built-ins. Upstairs, you’ll find spacious bedrooms with ample closets and private baths, ideal for family or guests. The finished walk-out lower level adds valuable living space, including a private fifth bedroom, full bath, family room with wet bar, and a large recreation area perfect for a pool table, ping pong, or shuffleboard. Outdoor living is just as inviting with a covered patio, flat usable yard, and a composite deck overlooking the space. Conveniently located near shopping, dining, and major highways, this home offers easy access to all that Kansas City has to offer while enjoying the amenities of Tiffany Greens golf course living. Tiffany Greens is an 18 hole golf course with full service clubhouse, golf simulators, leagues and events!
Courtesy of Keller Williams Realty Partners Inc. 913-906-5400

/u.realgeeks.media/eliterealty/Street_Sign.jpg)