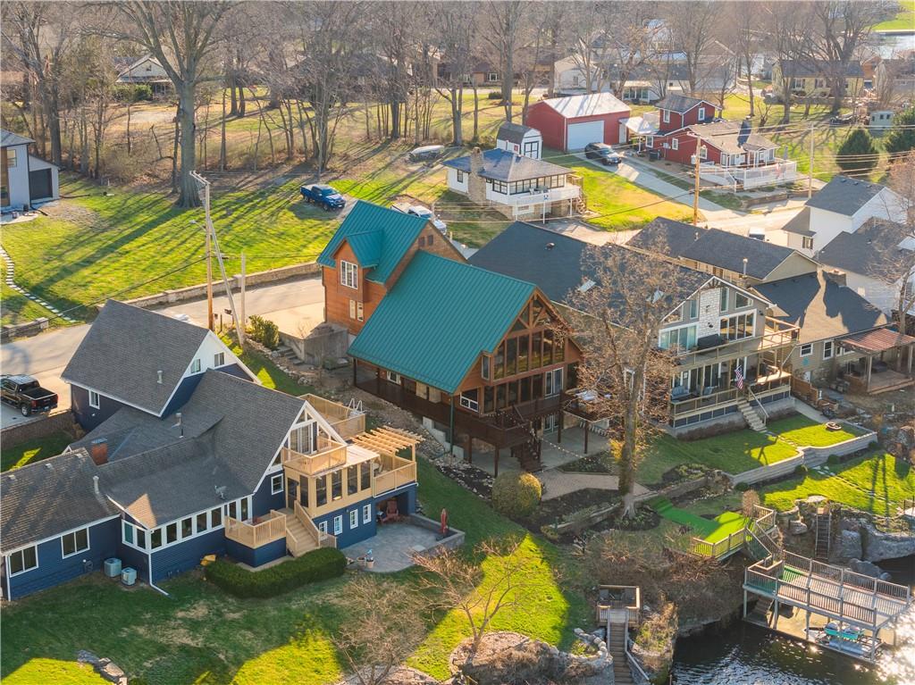




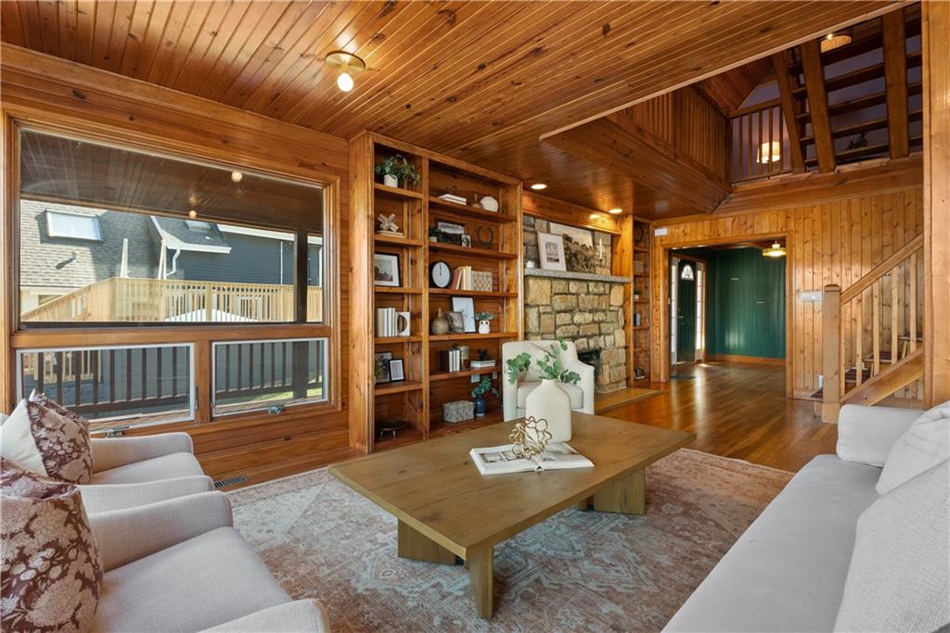
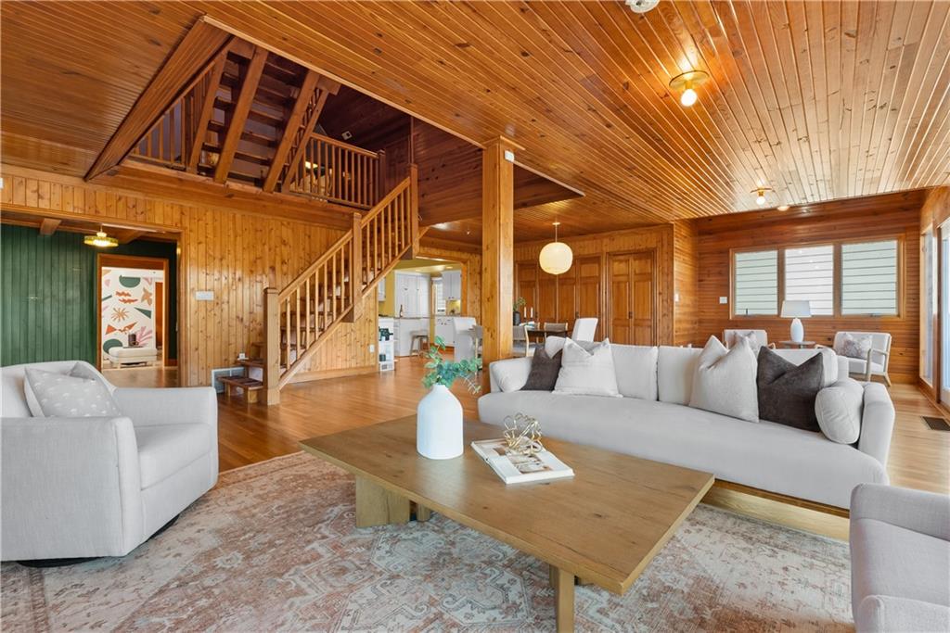


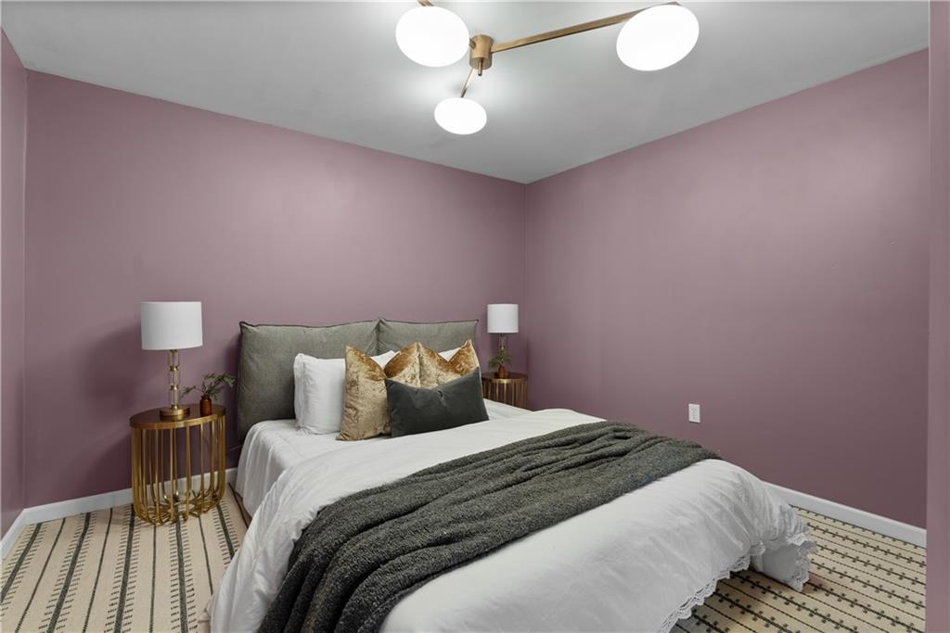


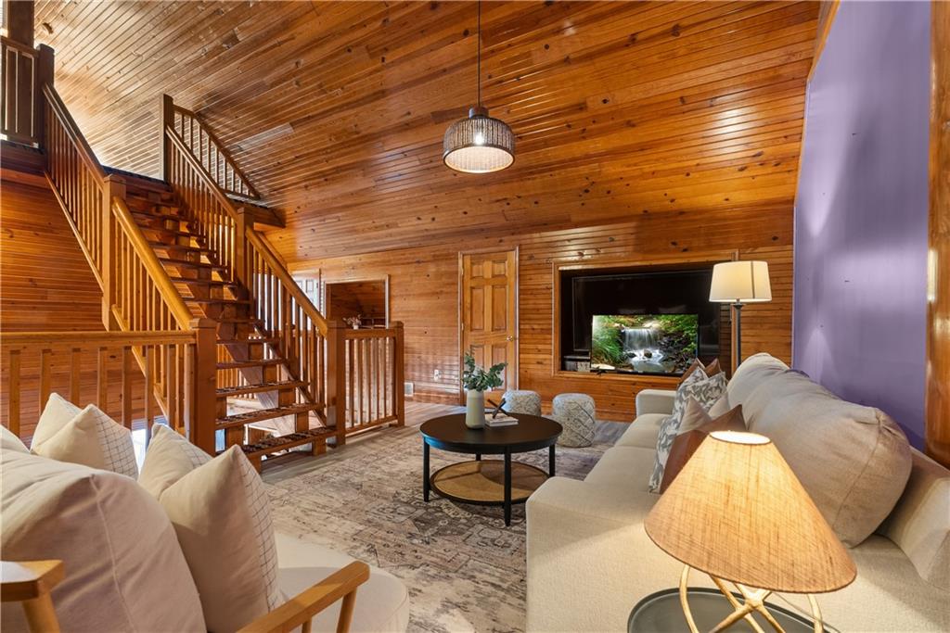


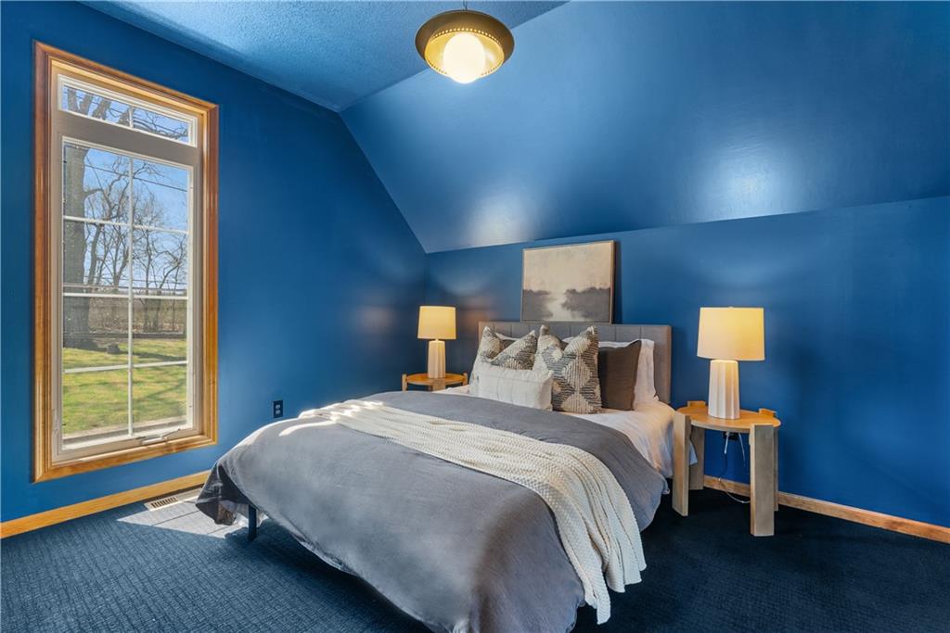


Some properties offer a place to live. This one offers a way of life. Nestled on the shores of Lake Tapawingo, Cabin Tapawingo is a rare lakefront sanctuary where sweeping 180-degree water views, effortless entertaining, and the timeless charm of an A-frame retreat come together in perfect harmony. From front-row Fourth of July fireworks to peaceful mornings with sunlight dancing across the water, this home is built around unforgettable moments. A Home Built for Gathering With 4 bedrooms, 2 additional flex sleeping spaces, and multiple generous living areas, there’s room for everyone. A fully self-contained mother-in-law suite with its own kitchen and living space offers the perfect balance of togetherness and privacy for guests or extended stays. A Primary Suite That Redefines Waking Up Enjoy panoramic lake views every morning from the comfort of your primary suite, complete with ample closet space and a stunning 180-degree vista year-round. Entertain on Every Level The walk-out lower level features a full bar, restroom, and direct lake access, creating seamless indoor-outdoor living. Outside, your private dock with an upper tanning deck is made for long summer days on the water. Move-In Ready, Timeless Character Freshly restained siding and decking enhance the home’s classic lake cabin charm. With a two-car garage, parking for 4+ vehicles, and just 22 minutes to downtown Kansas City via I-70, you get the best of both worlds. The Opportunity True lakefront homes like this are rare. Cabin Tapawingo is more than a home, it’s a legacy property and a place to gather for years to come. Your lake life starts here.
Courtesy of Chartwell Realty LLC 816-877-8700

/u.realgeeks.media/eliterealty/Street_Sign.jpg)