


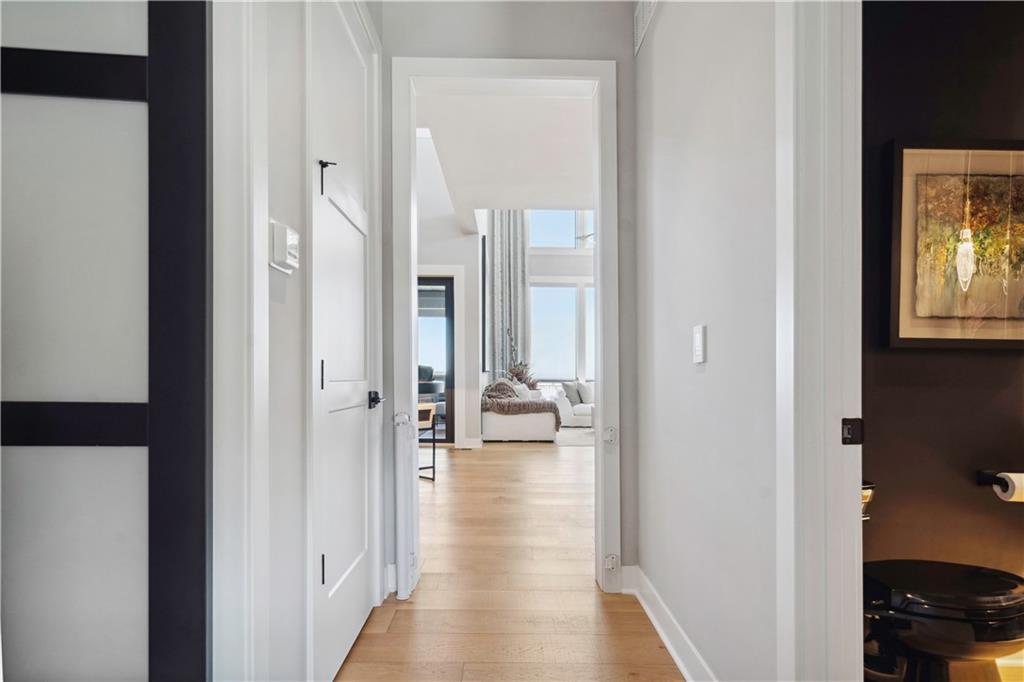


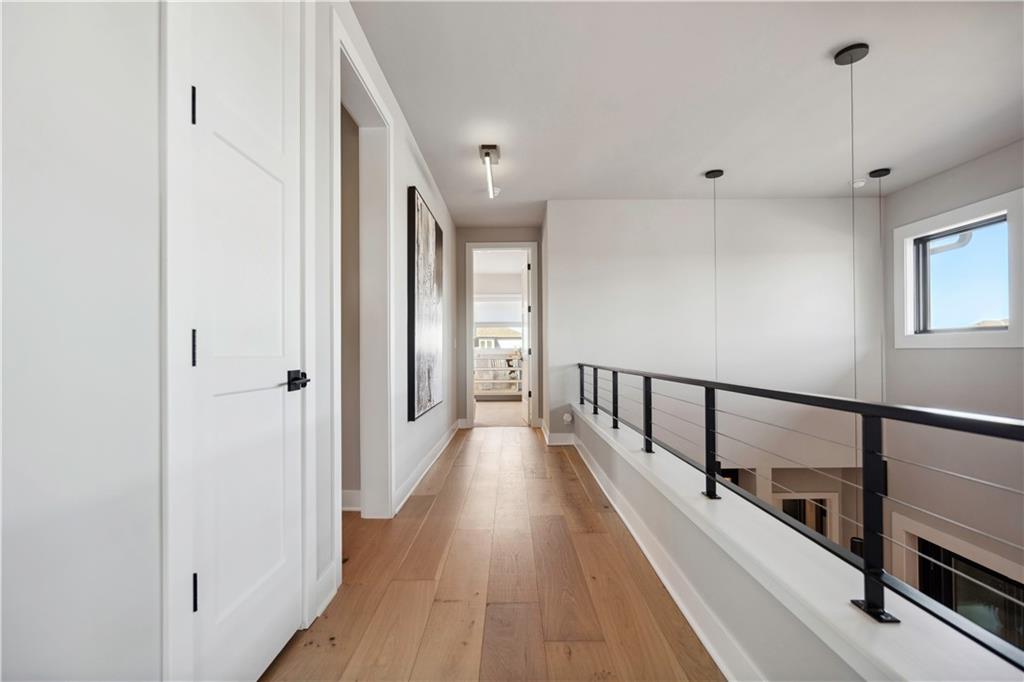


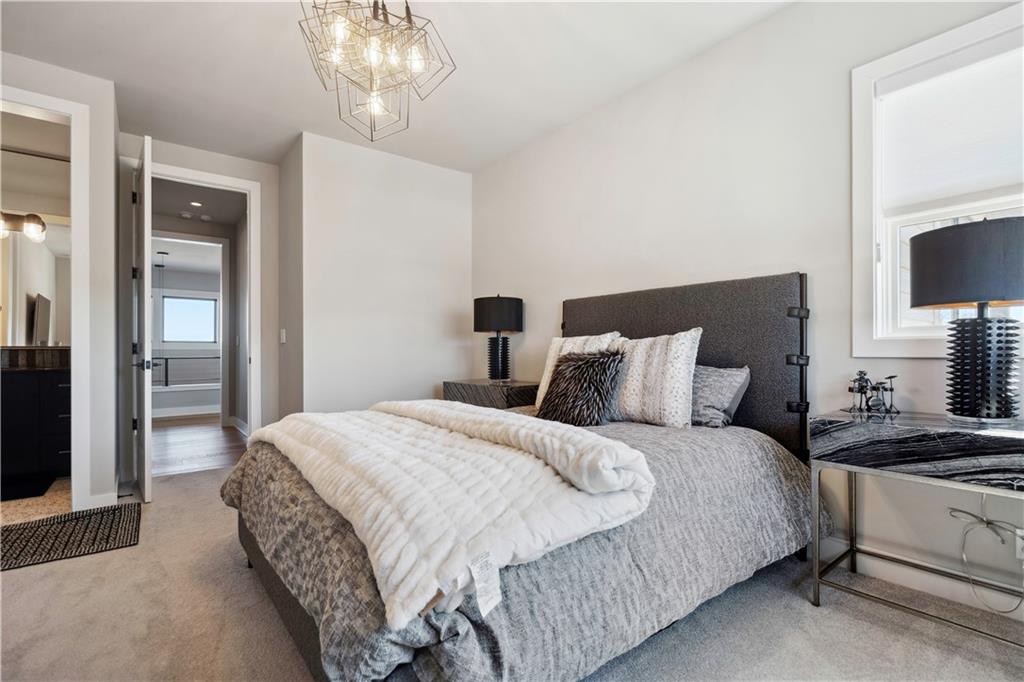


This one-of-a-kind Don Julian home mixes true modern esthetics with the comfort of everyday living. Thoughtfully designed throughout, from the custom 3-story floating staircase to the luxurious backlit quartzite stone, this home has the “Wow factor” you’ve been looking for! The two-story great room features floor-to-ceiling windows and a custom rolled metal fireplace, complete with built-ins and floating shelves. The stunning main level bar showcases European style cabinet doors and backlit stone. The spacious main kitchen boasts granite countertops, a paneled refrigerator, custom backlit cabinetry, and an induction cooktop. The secondary kitchen offers custom cabinetry with built-in storage, wine refrigerator, bar, oven, ice maker, dishwasher, and refrigerator. The primary bedroom and luxurious bathroom suite feature a freestanding tub, pebble stone shower floor, custom cabinetry, and quartz countertops. Panoramic doors extend to the private outdoor lanai, an ideal space for entertaining in all seasons, complete with a built-in grill, fireplace, and refrigerator. The main level also includes an office, spacious pantry, laundry room, and a beautifully designed mudroom. Off the loft upstairs, you’ll find each secondary bedroom features a private bathroom, crafted with meticulous attention to detail. The expansive walkout lower level offers ample space for additional finishing if desired. The owner has made extensive upgrades, including custom automatic blinds, luxurious custom closet design in the primary suite, and durable epoxy garage floors. Additional enhancements include an exterior door from the garage, custom garage cabinetry and mini split HVAC, fencing, and professional landscaping. The newly added outdoor patio space is perfect for entertaining, complete with a bar and built-in kitchen, complete with a pizza oven, cooktop and refrigerator! Plus, the home is equipped with whole-home automation for ultimate convenience and modern living.
Courtesy of ReeceNichols - Leawood 913-851-7300

/u.realgeeks.media/eliterealty/Street_Sign.jpg)