

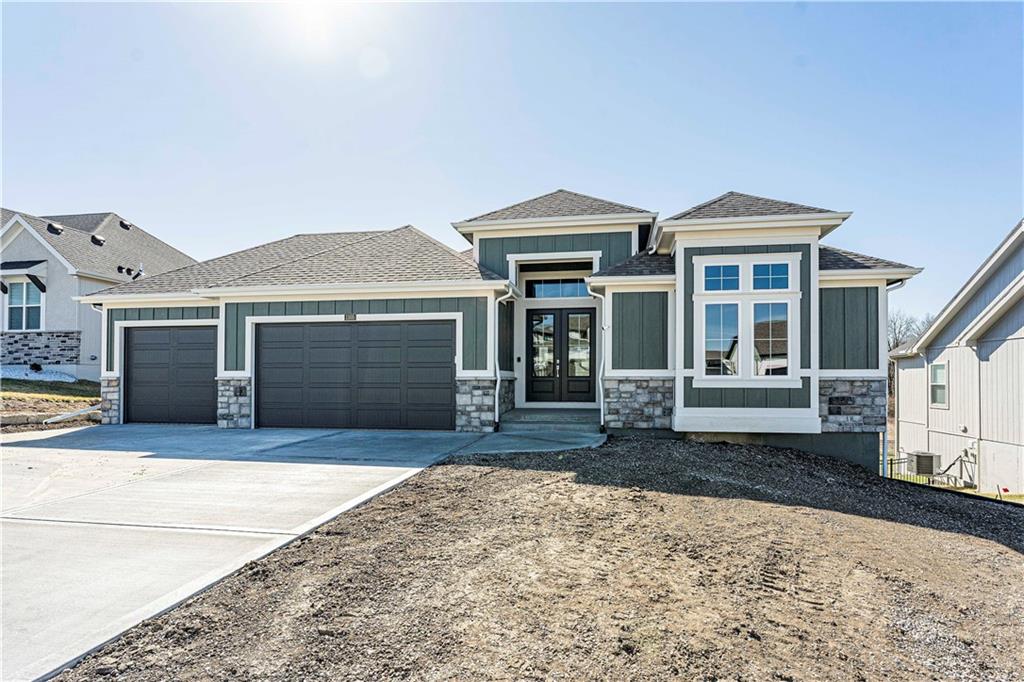


Take in one of Patriot Homes’ most sought-after designs, the Franklin, a reverse 1.5 story that blends character, comfort and intentional design. Known for its exceptional use of space, this home delivers elevated living with the warmth and functionality for today’s homeowners’ desire. The traditional exterior offers curb appeal, welcoming you through the front door. Inside soaring 14-foot ceilings, transom windows, and a statement chandelier create a sense of openness. Hardwood floors throughout the main living areas. The great room and kitchen come together to create a space designed for connection, whether hosting friends or enjoying a quiet night in. Timeless details are showcased through a gas fireplace, built-in cabinetry, and expansive windows overlooking a 12’ x 16’ covered deck. The kitchen is both beautiful and functional, featuring custom shaker-style cabinetry, granite countertops, Samsung appliances, walk-in pantry, oversized island, and breakfast nook designed for everyday living. Tucked privately off the great room, the primary suite offers a true retreat with a spa-inspired bath complete with freestanding soaking tub, shower with dual showerheads, and natural transom lighting. The walk-in closet has generous storage, including seasonal space and direct access to the laundry room for added convenience. A secondary main-level bedroom with vaulted ceilings and ensuite bath provides flexibility for guests, a home office, or creative space. The finished walkout lower level expands your lifestyle with a large recreation and game room, wet bar, two additional bedrooms, a full bath, and expansive unfinished storage. The covered patio provides another space to relax or entertain and backs up to treed greenspace. Additional features include, 3 car garage, high-efficiency furnace with whole-home humidifier, and a 50-gallon electric water heater, each detail reflecting the craftsmanship and care of every Patriot home.Taxes, dimensions & sq ft estimated
Courtesy of ReeceNichols-KCN 816-468-8555

/u.realgeeks.media/eliterealty/Street_Sign.jpg)