

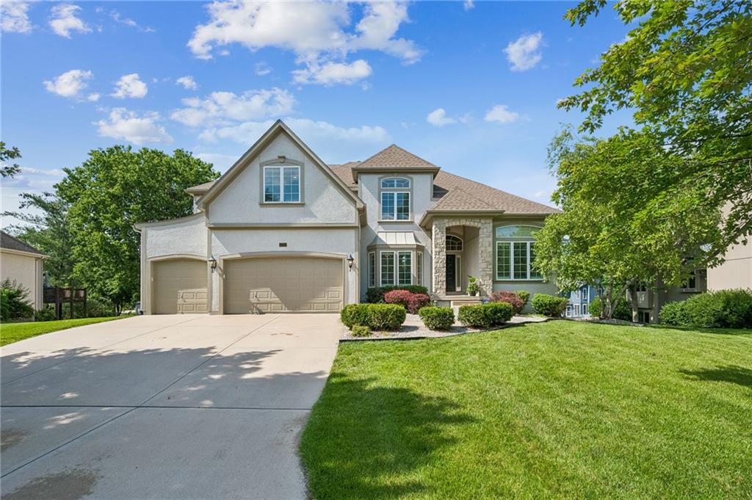


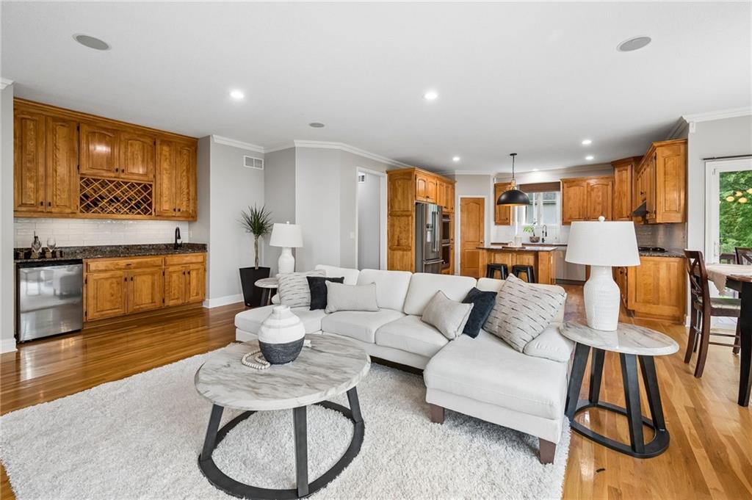

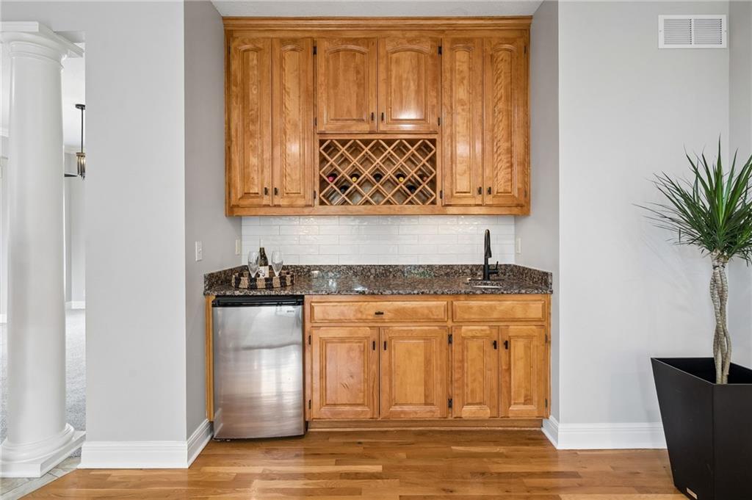
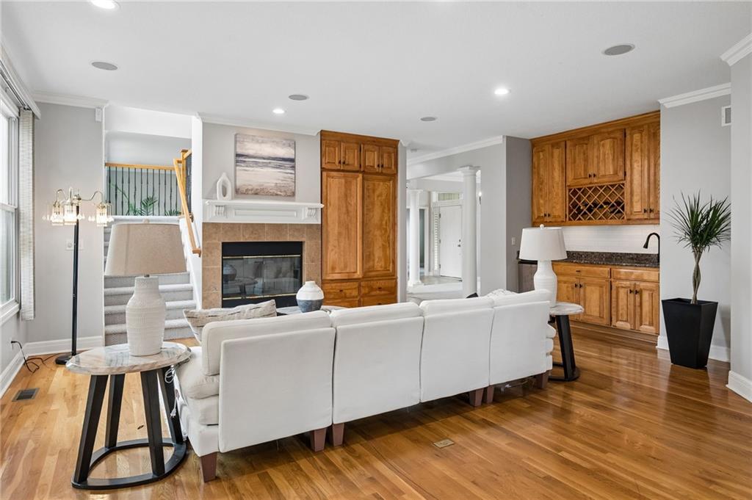


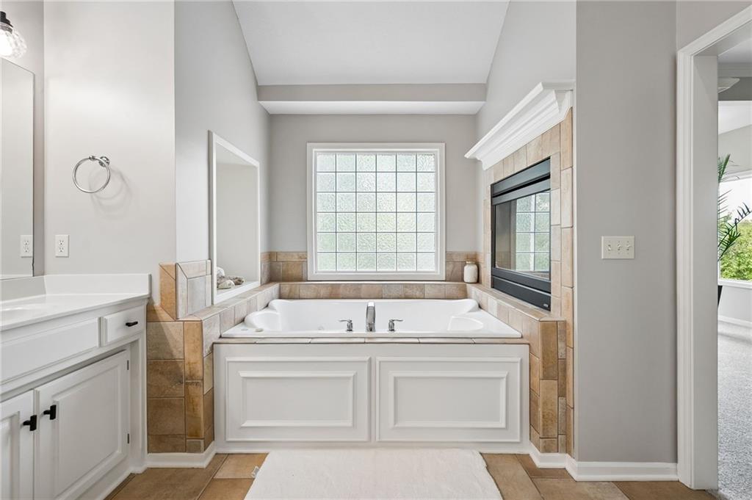
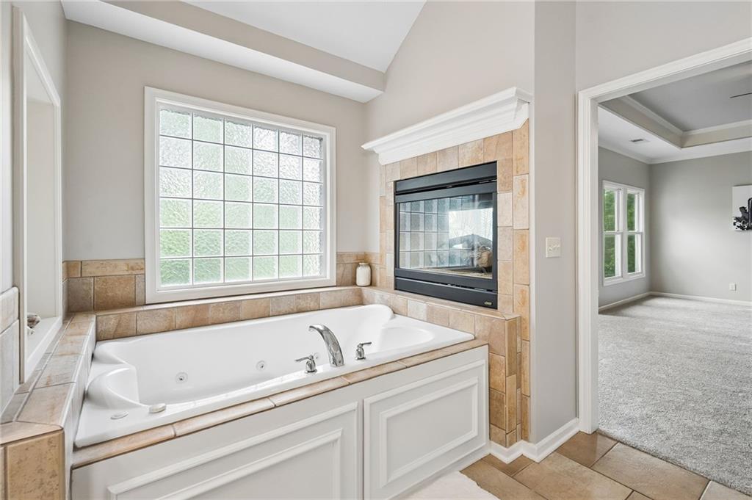

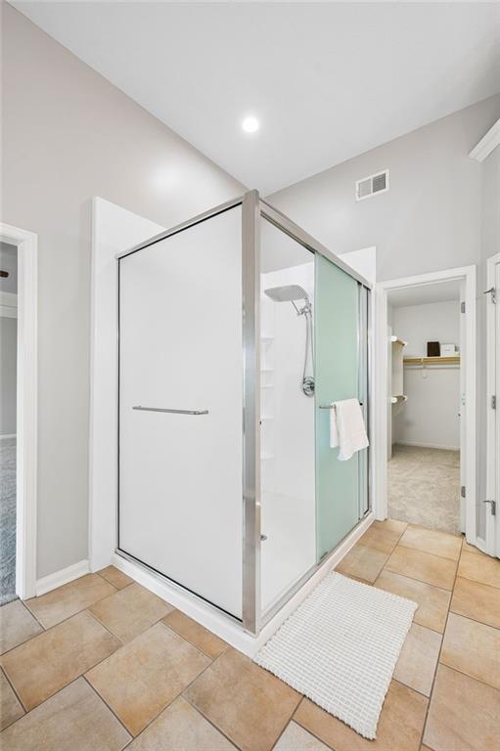


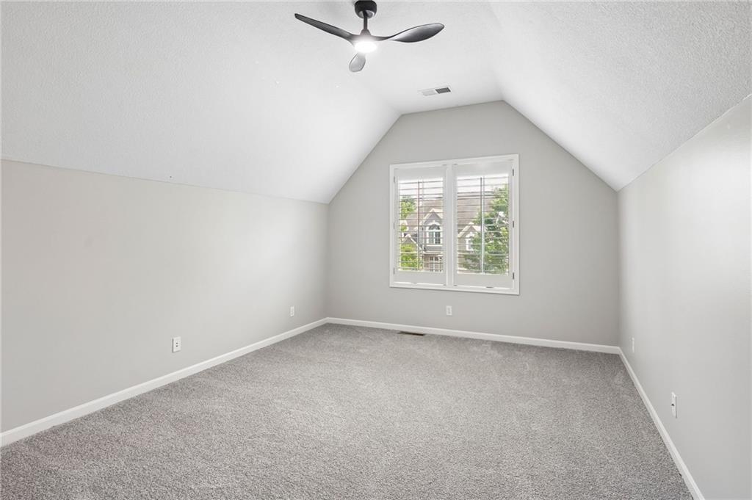

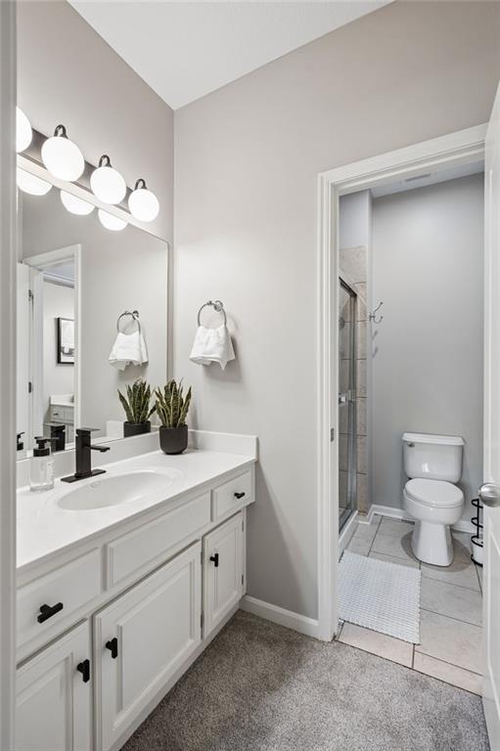


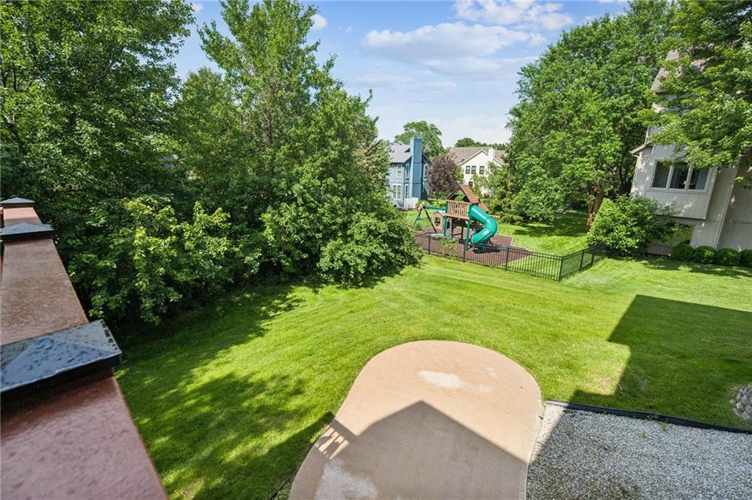


PRICE IMPROVEMENT and MOVE-IN READY, This stunning Leawood home has over 5,000 square feet of thoughtfully designed living space across 3 finished levels. New paint throughout, New carpet, New kitchen back splash, New lighting, Faucets and stained deck. Featuring 5 bedrooms plus a 6th non-conforming room, multiple living areas & a finished walkout lower level, this home provides exceptional flexibility. Just a few min. from the pool and park~ The walkout lower level can function as a private living suite, complete with a kitchenette, bedroom, bonus room, full bathroom, spacious living areas, & direct outdoor access. From the moment you enter, you'll be impressed by the abundance of natural light streaming through the home's expansive windows. The formal living room features a beautiful gas fireplace with elegant architectural details, while the spacious great room serves as the heart of the home with its dramatic wall of windows. The chef's kitchen is designed for both everyday living & entertaining, featuring granite countertops, double ovens, two dishwashers, a gas cooktop, hood vent, S/S appliances, a walk-in pantry, abundant cabinetry, & generous prep space. The luxurious primary suite offers a true private retreat. A see-through gas fireplace creates a relaxing ambiance between the sitting area & the spa-like bathroom. The oversized bath includes a 2-person soaking tub, large opaque-glass shower, dual vanities, & an expansive walk-in closet. All secondary bedrooms are generously sized & feature walk-in closets, updated bathrooms, fresh paint, new carpet & updated lighting, creating a home that feels fresh & welcoming throughout. Storage is abundant, including a dedicated storage area ideal for seasonal decorations, luggage, household items, and long-term storage needs. Step outside to enjoy the home's private, treed setting. The large Trex deck overlooks mature trees rather than neighboring homes, creating a peaceful backyard retreat.
Courtesy of Platinum Realty LLC 888-220-0988

/u.realgeeks.media/eliterealty/Street_Sign.jpg)