


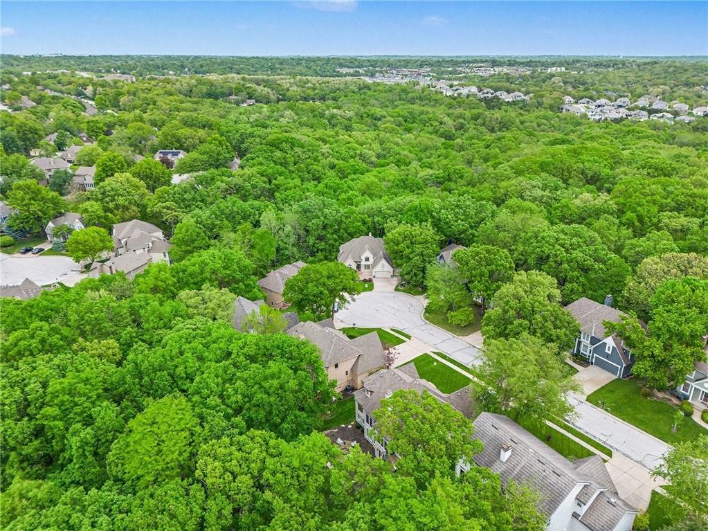


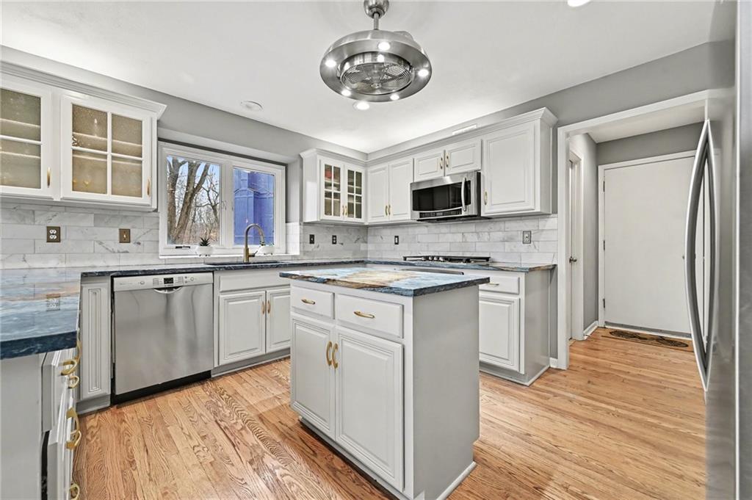
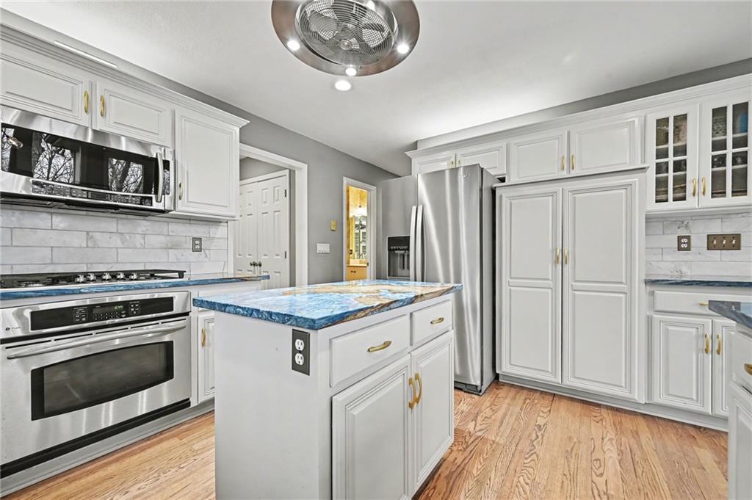
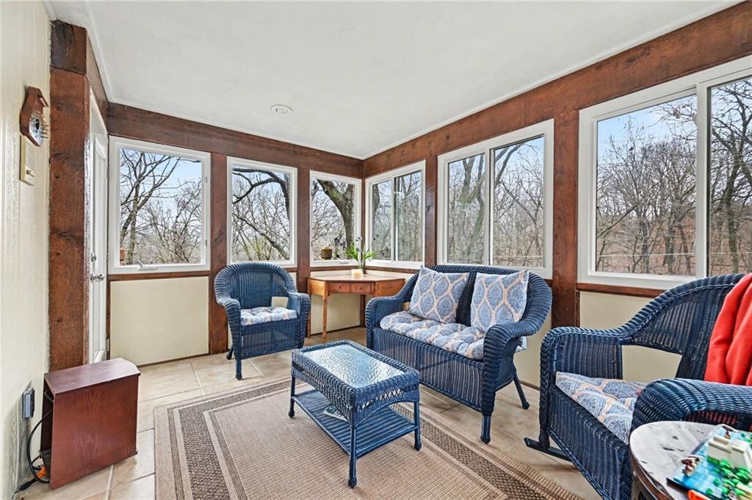


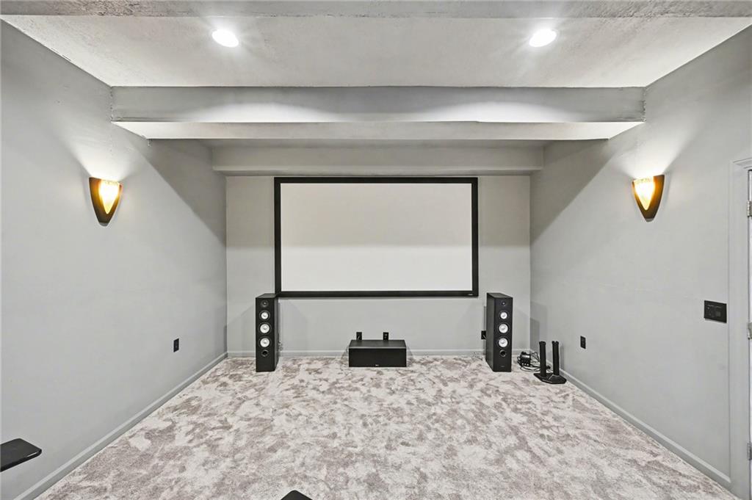


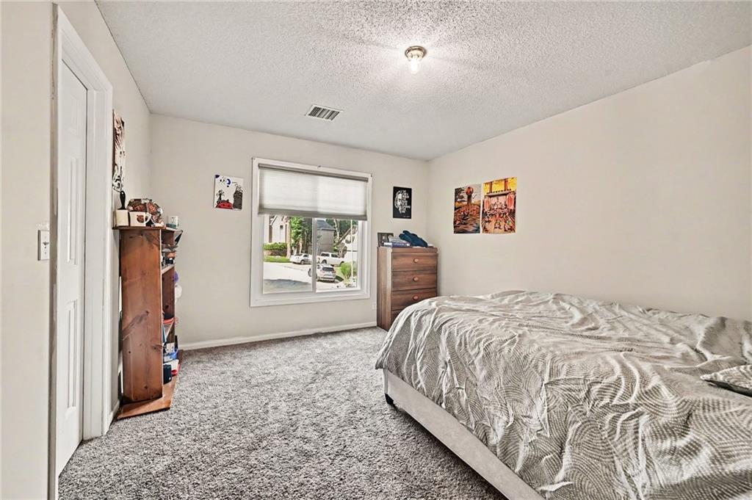


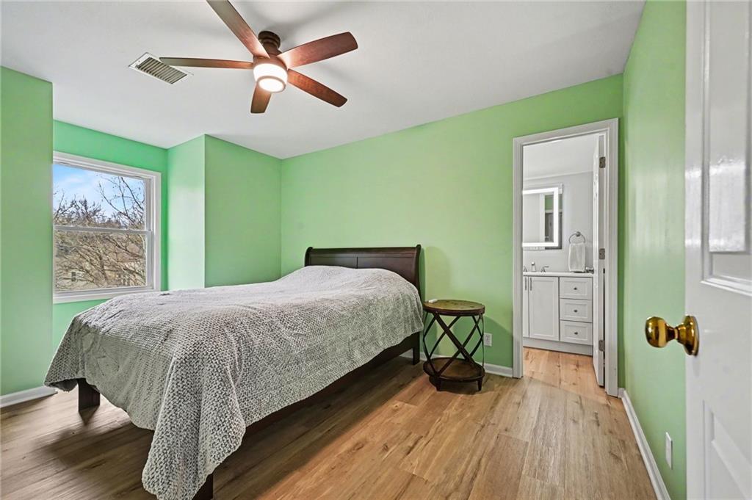


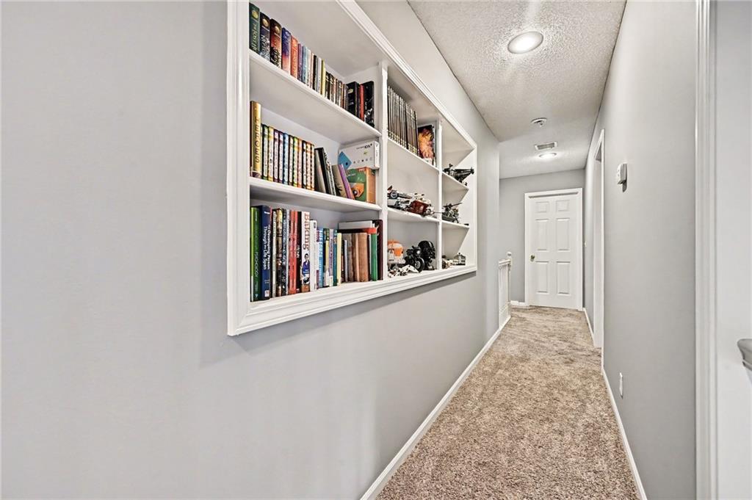


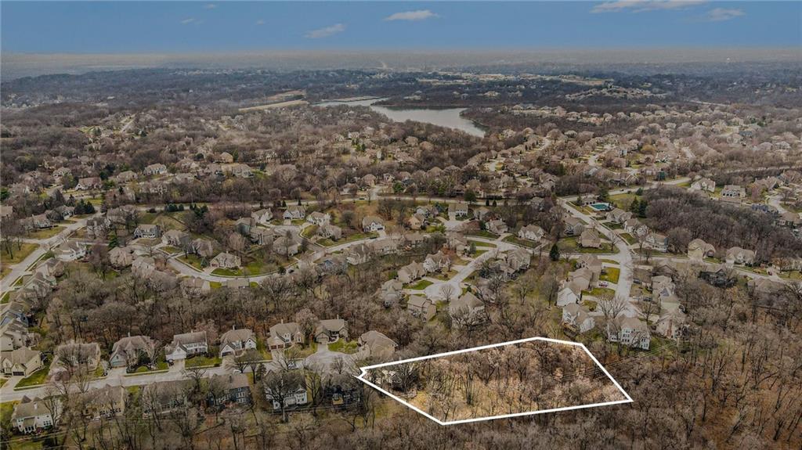


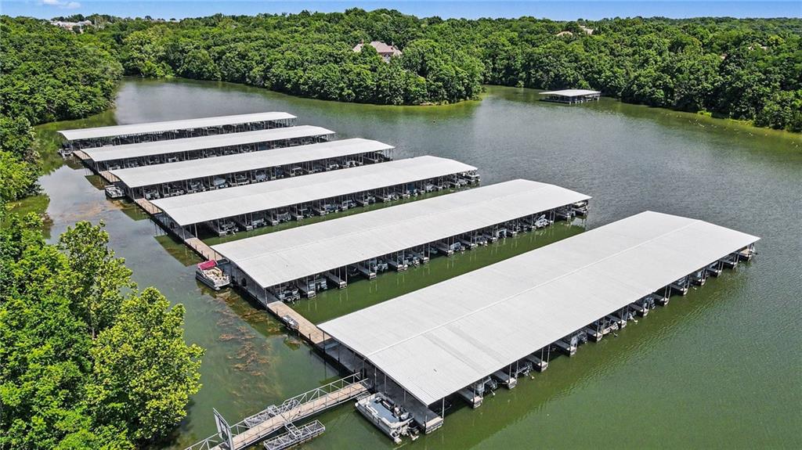


Nestled at the end of a quiet cul-de-sac in the highly sought-after Riss Lake community, 5529 Sleepy Hollow Drive offers an exceptional blend of space & privacy. Situated on a picturesque 0.81-acre wooded lot with no direct neighbor behind, this residence provides a serene setting surrounded by mature trees and natural beauty. A foyer welcomes you into the home, flanked by a private office with French doors, a formal dining room, and a spacious living room featuring expansive windows that overlook the multi-level decks. The updated kitchen is designed for both everyday living and entertaining, showcasing white cabinetry, granite countertops, stainless steel appliances, a GE Profile gas range, and abundant workspace. The kitchen flows seamlessly into the hearth room, highlighted by a see-through fireplace, a casual dining area, and a sunroom filled with natural light and direct access to the outdoor living spaces. The main-level primary suite is complete with dual walk-in closets, deck access, and a spacious en-suite bath featuring dual vanities, a soaking tub, and a walk-in shower. The upper level offers three additional bedrooms and two full bathrooms. The finished walkout lower level expands the home's versatility with a second full kitchen featuring granite countertops and stainless appliances, a large family room, dedicated theater room, and substantial unfinished space ideal for storage. Outdoor living is equally impressive, with multiple decks overlooking the wooded backyard and creating the perfect setting for relaxing or entertaining. Residents of Riss Lake enjoy access to an exceptional array of community amenities, including a private stocked lake with docks, three swimming pools, tennis courts, pickleball courts, basketball courts, walking trails, and a playground. Conveniently located just minutes from shopping, dining, award-winning schools, and historic downtown Parkville, this home offers the perfect combination of luxury and community living.
Courtesy of BHG Kansas City Homes 816-436-3600

/u.realgeeks.media/eliterealty/Street_Sign.jpg)