


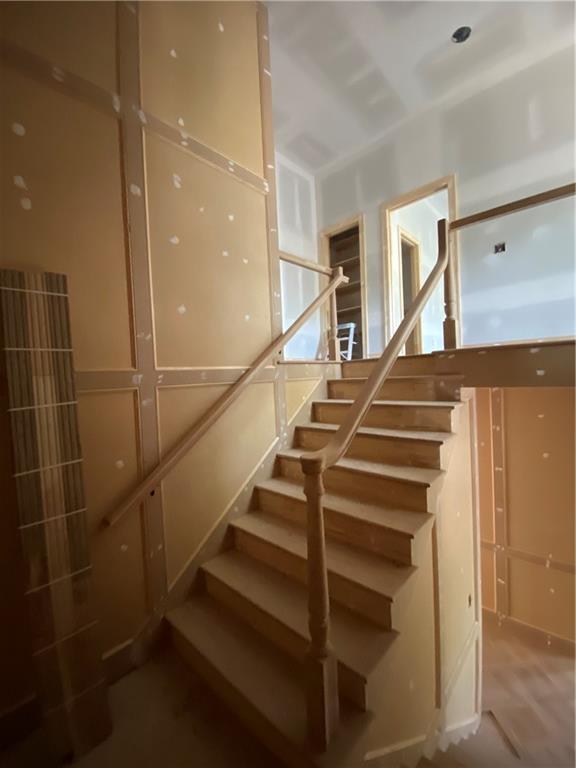


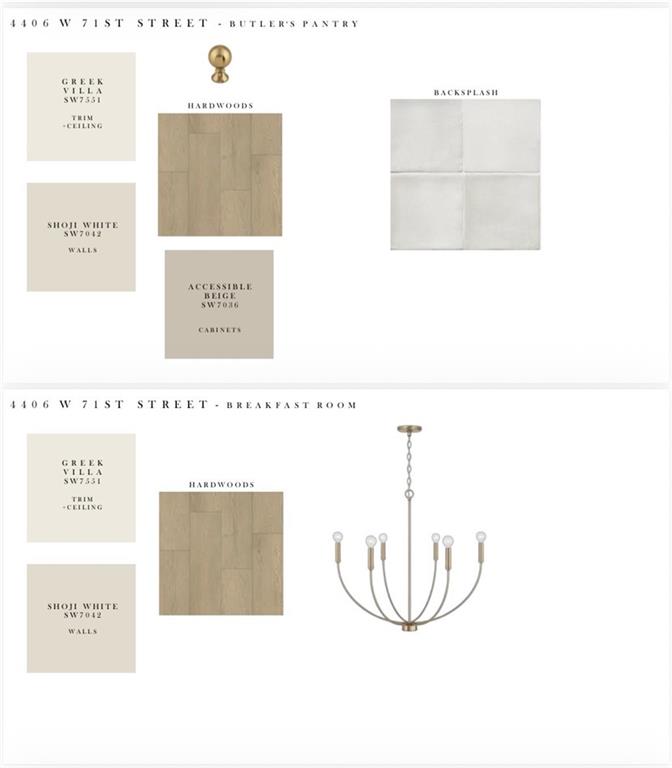


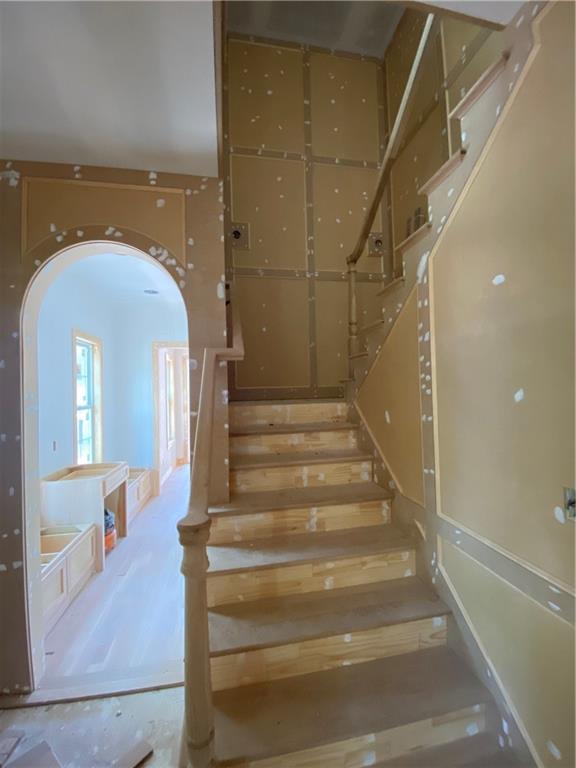


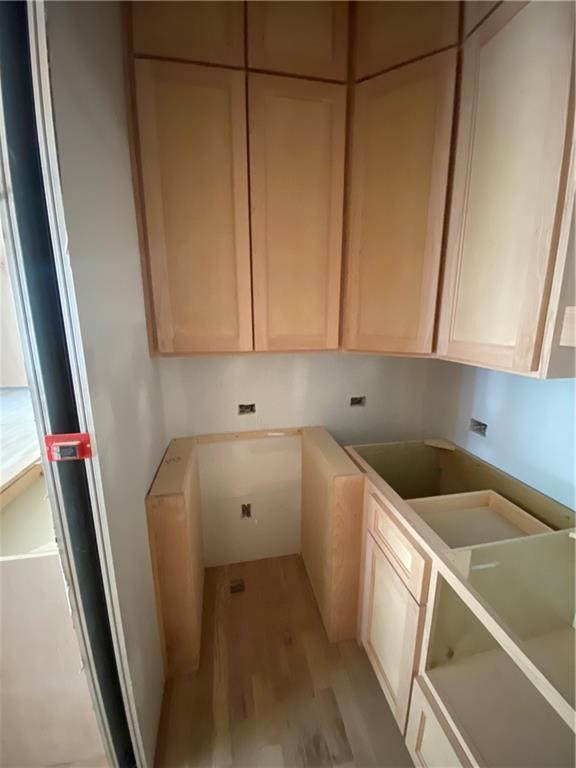


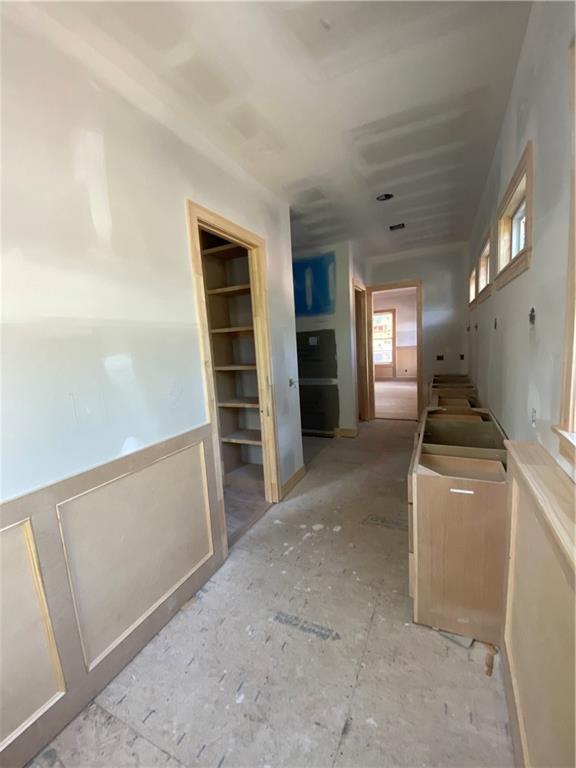


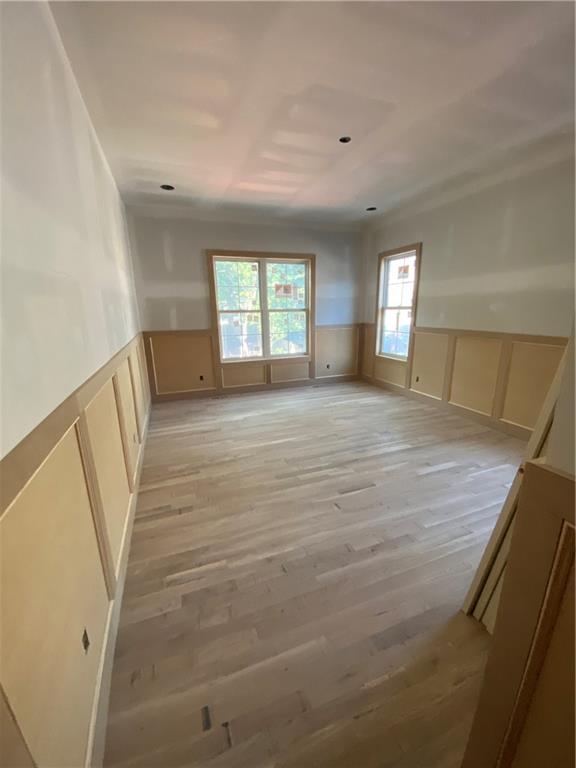


Modern Luxury Meets Classic Colonial Elegance - Currently starting paint with an estimated completion date of July 31st 2026. Pics on listing show interior as of 6/4/26. This stunning build by Chris George Custom Homes offers a rare opportunity to customize your dream home. Secure this property now to hand-select finishes and make it uniquely yours! Sophisticated Main-Level Living - The thoughtfully designed floor plan centers on a luxurious primary suite featuring a 14' dual vanity and an expansive walk-in closet. The chef-inspired kitchen boasts custom cabinetry, a walk-in pantry, and a sun-drenched dining area that opens to a private covered patio. Work & Storage - Dedicated main-level office, main level laundry, and a massive mudroom with built-in lockers for seamless organization. Upper Level - Includes three large bedrooms and a convenient second laundry room for the kids. Lower Level - Built for entertainment, featuring a massive living space, a full wet bar with peninsula seating for four, and a private guest suite or second office (or covert to a home gym). Premium Finishes - Gourmet Appliances: 48" gas range, additional wall oven, 48" wide panel-front refrigerator, panel front dishwasher, gas lanterns at front porch, soft-close cabinet doors & drawers throughout, durable UV-finished cabinet interiors, site-finished hardwood floors throughout main level (except primary closet), inset wood floor vents, hardwood treads on all stairs, LVP flooring throughout the lower level, 10' walls & 8' solid core doors at main level, natural stone fireplace, custom front door, brick top on front porch, smart thermostat, battery backup sump pump, full sprinkler system, fence etc. The Location - Unbeatable walkability! You are just one block from the Prairie Village Shops and walkable to parks, etc. Enjoy immediate proximity to great schools, Corinth Square, country clubs, etc.
Courtesy of Weichert, Realtors Welch & Co. 913-647-5700

/u.realgeeks.media/eliterealty/Street_Sign.jpg)