


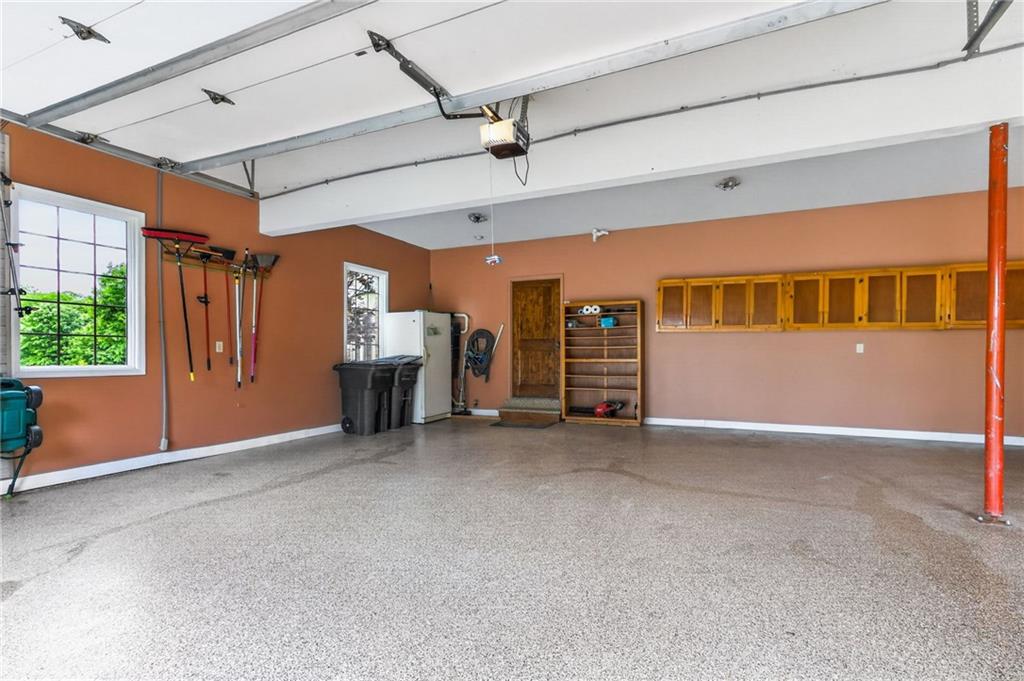


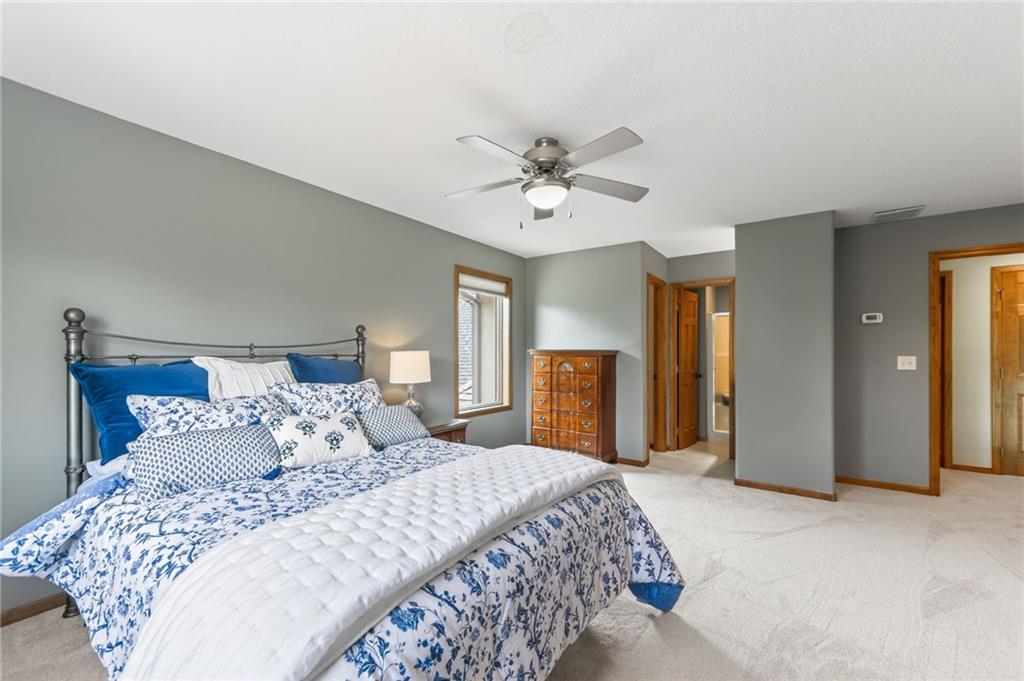


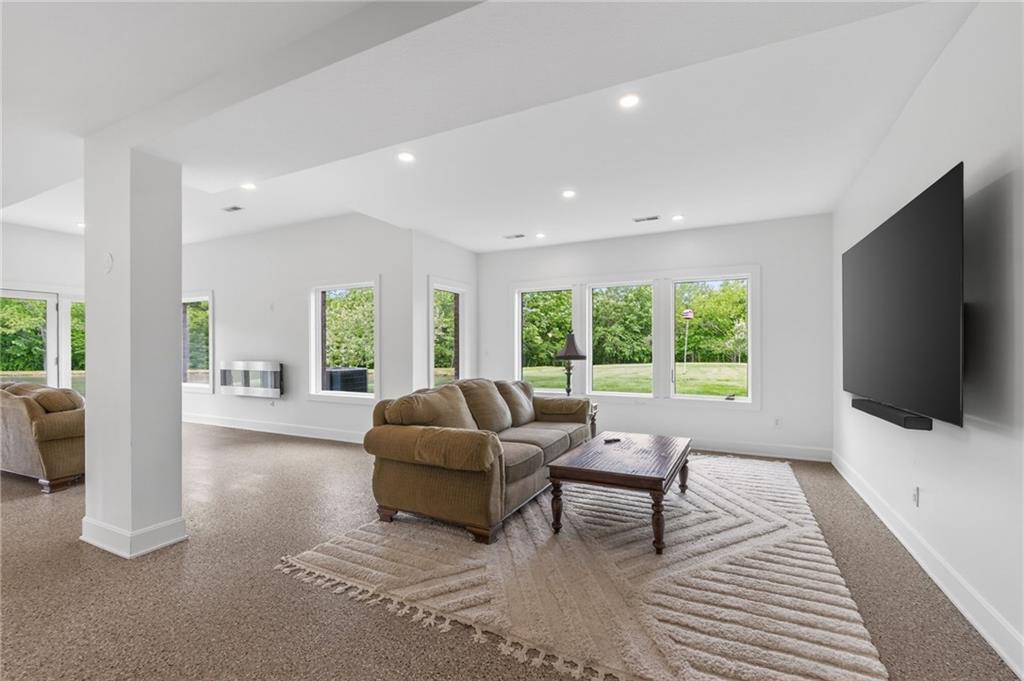

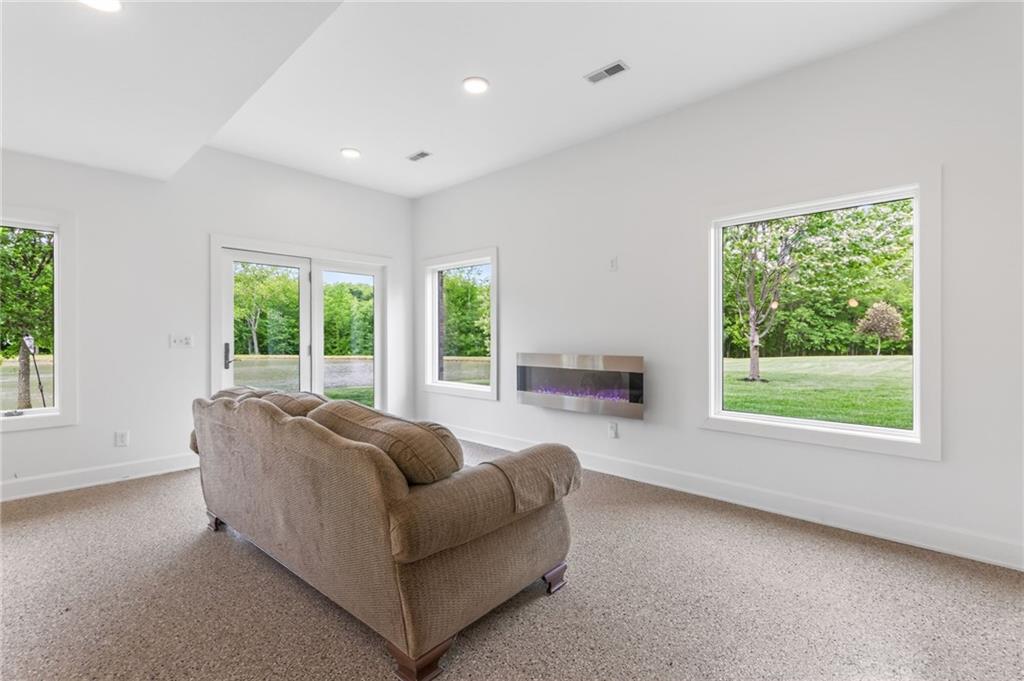


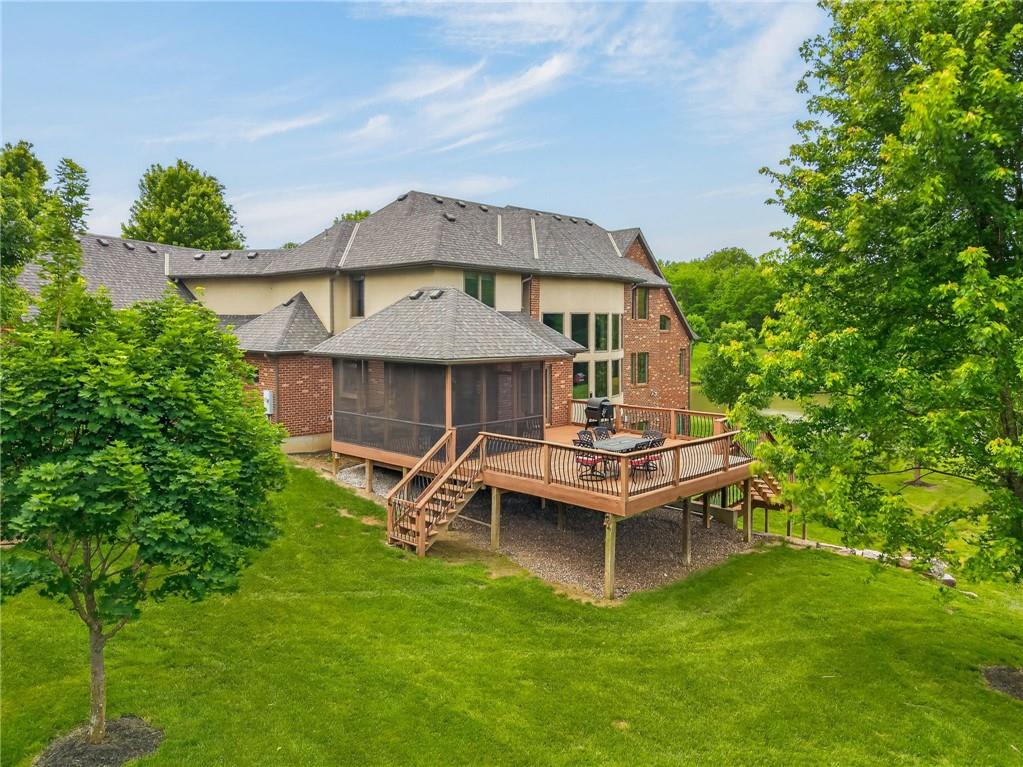


Escape to the beauty of the countryside at this extraordinary Berkshire Glen estate, where rolling acreage, tranquil water views, and unmatched privacy create a setting that feels worlds away. Nestled on 4.36 picturesque acres, this all-brick and stone residence overlooks a serene pond and offers breathtaking views in every direction. Whether you're sipping coffee on the private balcony, relaxing on the screened porch, or strolling the grounds, you'll be surrounded by the peaceful sights and sounds of nature. Designed to complement its remarkable setting, the home offers 5,140 square feet of thoughtfully finished living space filled with natural light and expansive windows that frame the scenery. The main-floor primary suite serves as a private retreat with a see-through fireplace, spa-inspired bath, and direct access to outdoor views. The gourmet kitchen features custom cabinetry, granite countertops, luxury GE Café appliances, and a convenient butler's pantry/office. Upstairs, three generously sized bedrooms each include an en suite bath, along with a spacious bonus recreation area. The fully finished walk-out lower level is already plumbed for a future kitchen and bath, making it ideal for guests, entertaining, or multi-generational living. The property's standout feature is its stunning natural setting. The large pond serves as the focal point of the acreage, attracting wildlife and creating a picturesque backdrop year-round. Wide-open green spaces, mature trees, and sweeping views offer the perfect blend of recreation, relaxation, and privacy. For hobbyists and outdoor enthusiasts, a rare fourth garage bay with exterior access provides workshop space and storage for tools, lawn equipment, or recreational vehicles. With convenient highway access and central sewer connection, this exceptional property combines the serenity of country living with modern convenience. Don't miss this rare opportunity to own a private retreat!
Courtesy of RE/MAX Revolution 816-781-9080

/u.realgeeks.media/eliterealty/Street_Sign.jpg)