
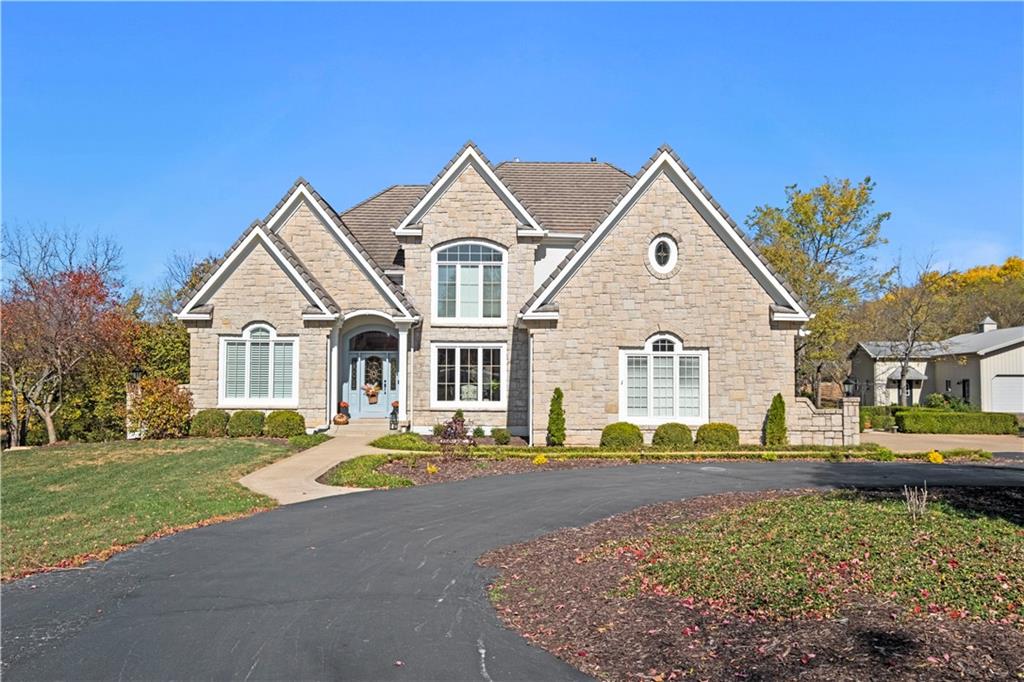


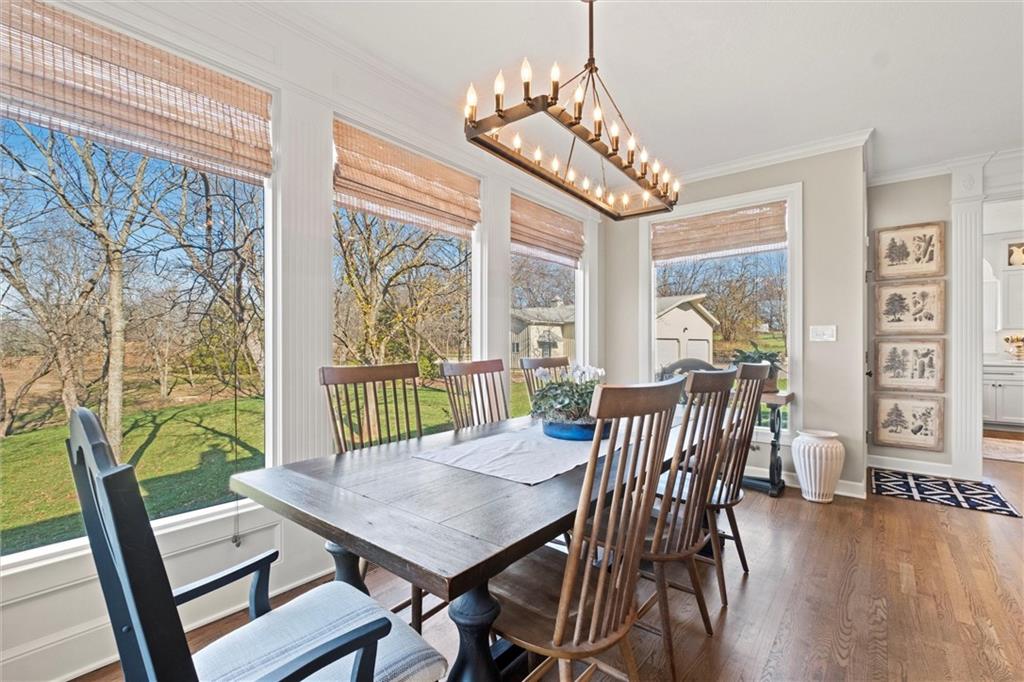

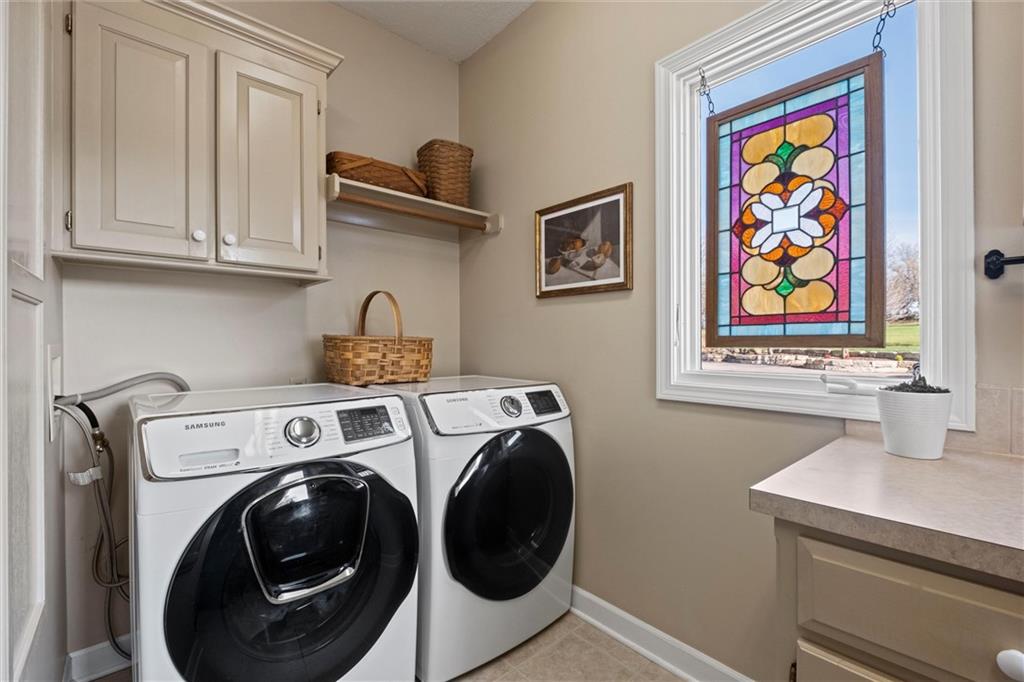


Welcome to this 10 acre estate in prime Overland Park location! Nestled at the end of a long private drive lined with vibrant October Glories, this timeless 4 bedroom, 4.5-bath home has been meticulously maintained and offers the perfect blend of luxury, charm, and privacy all just minutes from 69 highway. Set on 10 breathtaking acres backing up to 31 acres of wooded conservation land, this estate offers serene views, a pond, and endless possibilities for recreation or future development. The heart of the home is the open and bright main level featuring formal dining, formal living room, office, hearth room with see-through fireplace and a beautiful updated kitchen featuring top-of-the-line appliances, double ovens, induction cooktop, oversized island, and a spacious walk-in pantry. Upstairs, newly installed wood floors flow throughout the hallway and into the primary suite offering an expansive sitting area with fireplace, large primary bath and oversized walk in closet. Three additional bedrooms are upstairs, each with their own dedicated bathroom and walk in closet. The finished walk out lower level includes a second kitchen area, media room, home office, and additional living space. Outside, you'll find a beautifully maintained drive through barn that houses a fully updated kitchen complete with granite countertops, custom cabinetry, and a walk-in cooler room ideal for hobbies or catering needs. Store outdoor equipment, machinery, and cars in this expansive 2,800sf barn with separate shop and stairs leading to an upper level for additional storage space. Along with a list of updates, the exterior was freshly painted along with a new hot water heater installed last year. Just minutes from 69 Highway, and within the Blue Valley School District this rare home offers easy access to top-tier shopping, dining, and everyday conveniences. Whether you’re seeking a private family estate or land with development potential, this property offers it all!
Courtesy of Compass Realty Group 816-280-2773

/u.realgeeks.media/eliterealty/Street_Sign.jpg)