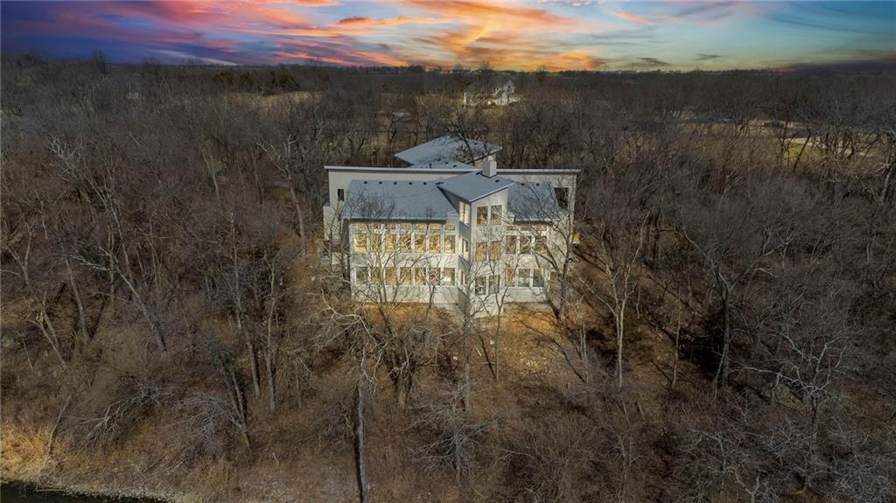


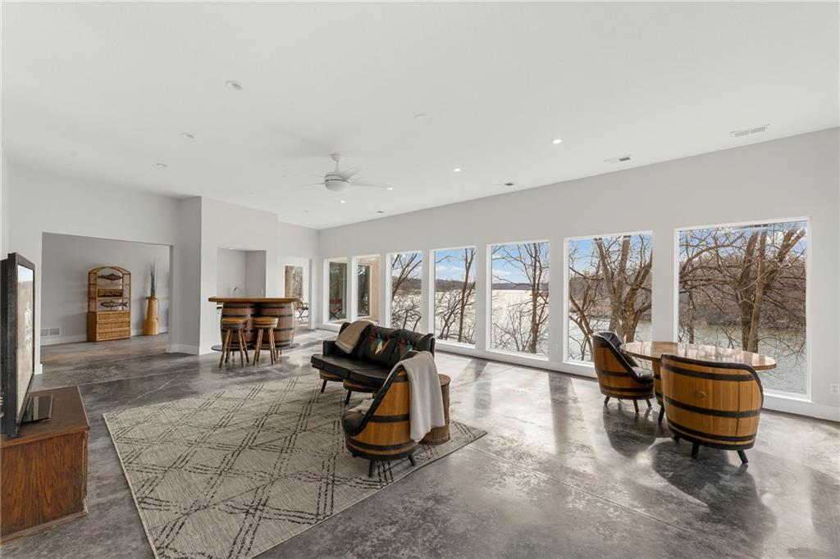


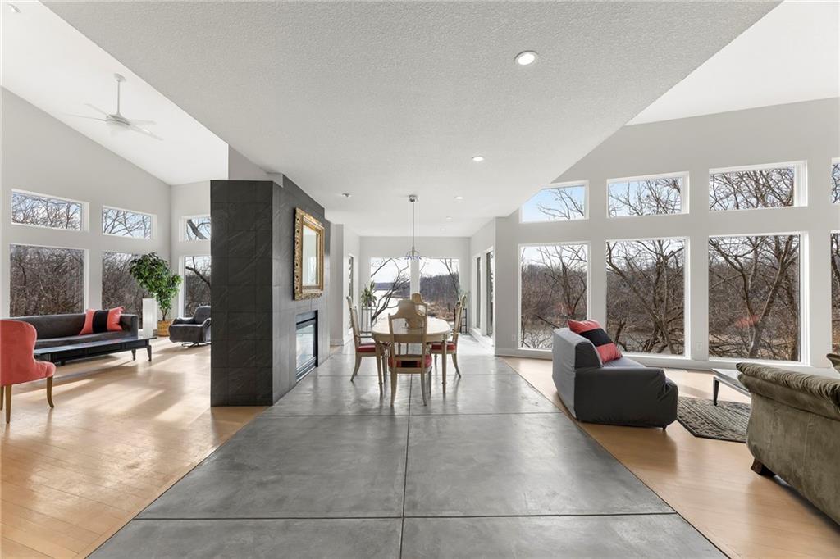


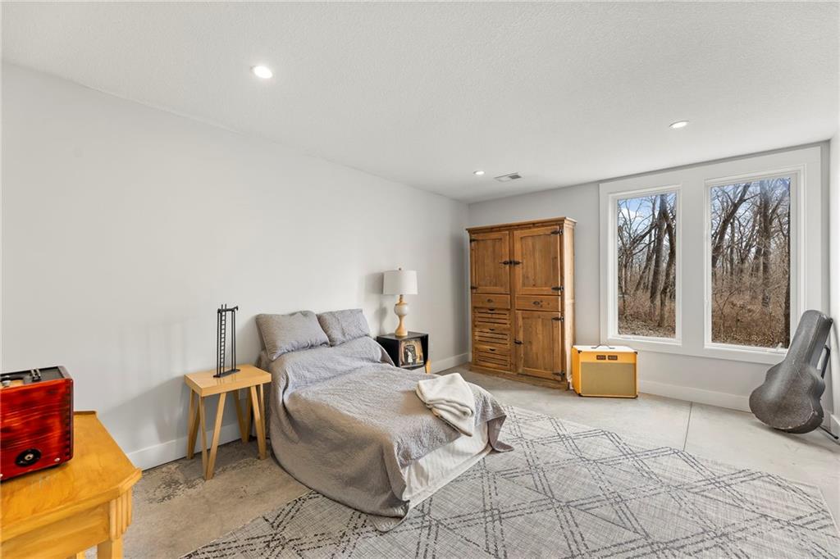


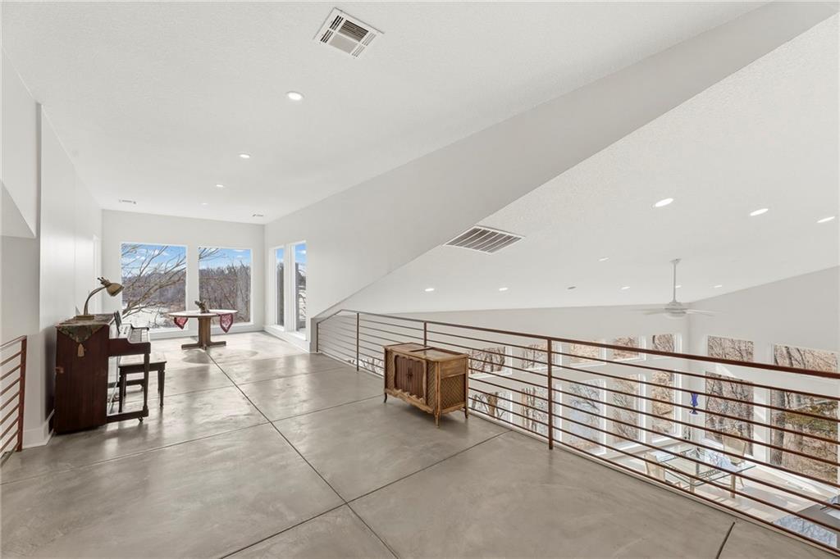


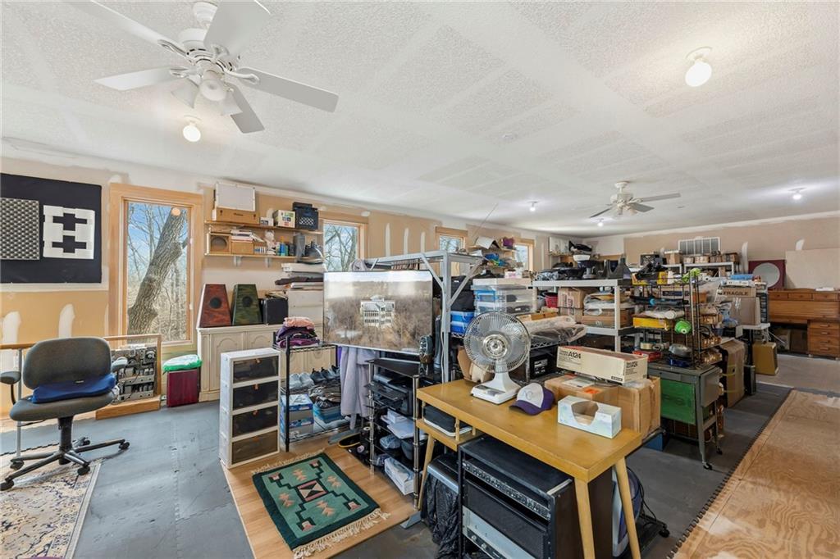


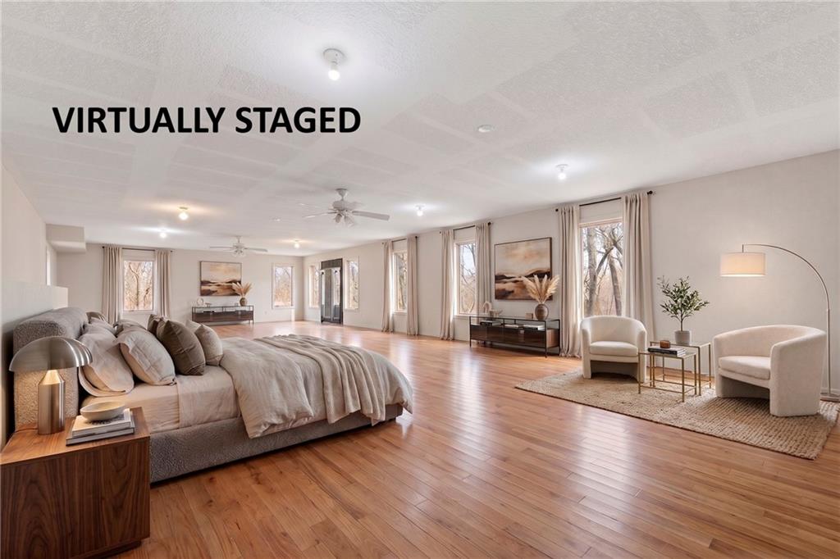
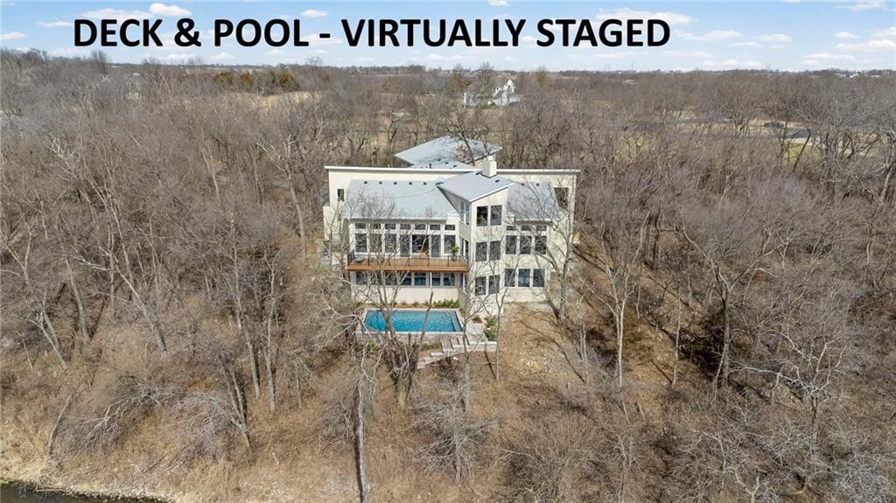
Experience elevated living in this striking three-level one of a kind lakefront home, where modern architecture meets warm natural surroundings. Located in Bear Lake - a private 60 acre Lake neighborhood, this home is nestled into private wooded 7.3 acres with lake frontage and abuts the 80 acre wildlife preserve. This home is wrapped in floor-to-ceiling windows, flooding every level with natural light and tranquil lake views. Designed with intention and style by the award-winning architect Trent G. Carr, the home features industrial railings, clean architectural lines, and an open, airy feel throughout. With six bedrooms (most with outdoor balconies) and 6.5 bathrooms, there's room for everyone - perfect for entertaining, multi-generational living, or extended stays. In addition to the stunning architectural staircase with industrial railings, this home has an integrated universal design with an elevator connecting all three levels. The 3-car garage provides ample space for vehicles, storage and recreational gear. Adding even more versatility is a large partially finished space above the garage with its own private entrance - ideal for a home business, studio, guest suite, or separate living quarters. This flexible area offers exceptional potential for work-from-home needs, or independent living while still being connected to the main residence. Home has had electrical upgrades, new roof and gutters and fresh paint inside and out all within the last year! This is a rare opportunity to own a home that is architecturally bold, thoughtfully accessible, and surrounded by nature - where modern aesthetic, light-filled interiors, and wooded lakeside serenity create an unforgettable living experience.
Courtesy of Platinum Realty LLC 888-220-0988

/u.realgeeks.media/eliterealty/Street_Sign.jpg)