


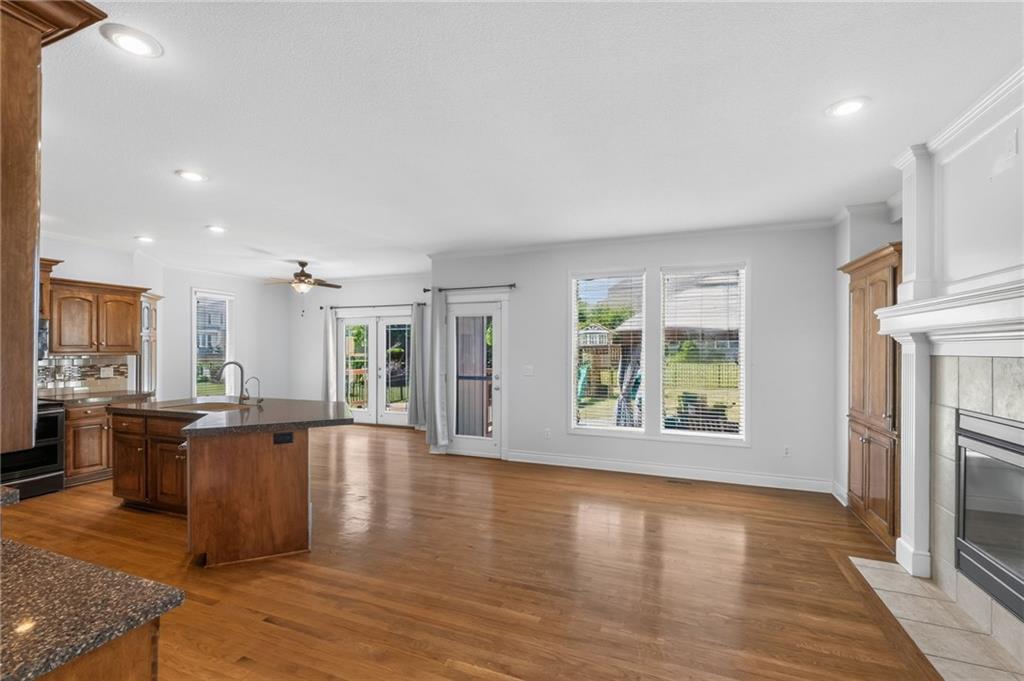


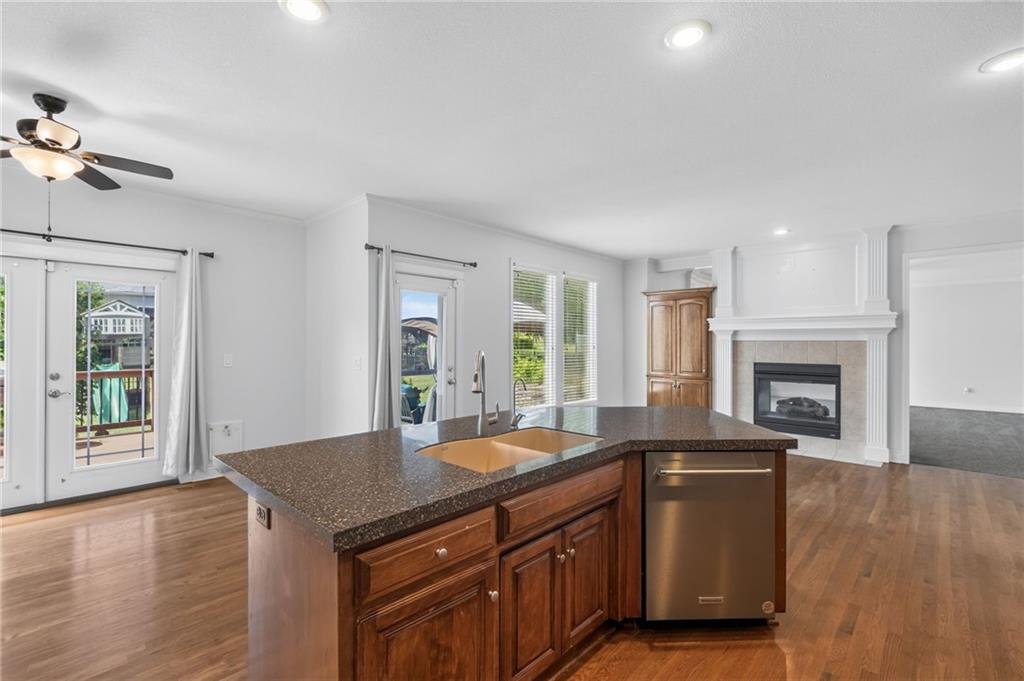
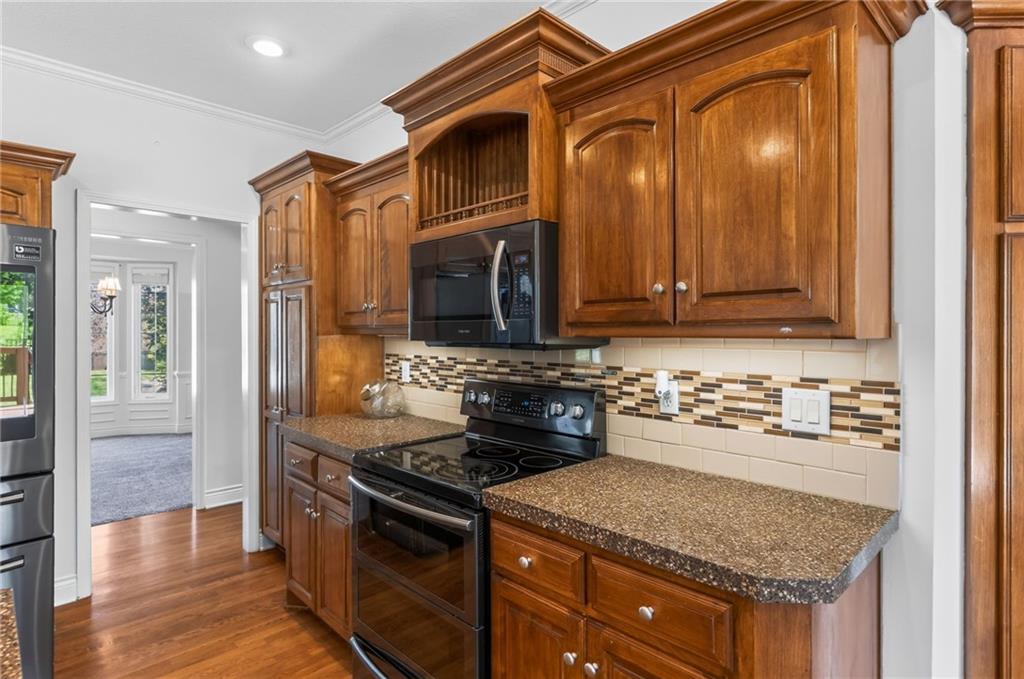


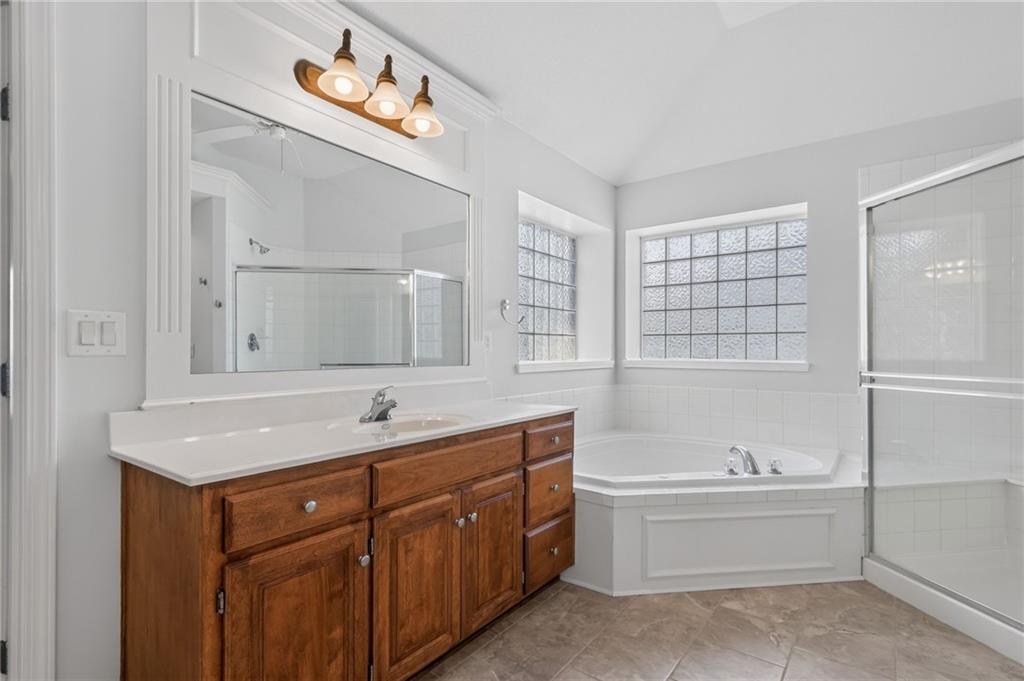


Motivated to Sell! Don't miss your opportunity to own a beautiful property with a 4.875% interest rate and avoid the first 4 years of front-loaded interest. This stunning 4-bedroom, 4.5-bathroom home is located in the sought-after Monarch View Subdivision of Lee's Summit, MO. This well-maintained residence offers approximately 4,400 square feet of spacious, elegant living space, perfectly designed for both everyday comfort and entertaining. The main level features beautiful hardwood flooring, a flowing open-concept layout, and abundant natural light. Fresh interior paint and new carpet throughout provide a move-in-ready feel. The kitchen overlooks a large family room, ideal for gatherings, and flows seamlessly to the private backyard retreat. The primary suite is a true sanctuary, complete with a large walk-in closet and en-suite bathroom. A second bedroom includes a private full bath. Two additional upper-level bedrooms share a convenient Jack-and-Jill bathroom. The basement offers a non-conforming fifth room for flexible use as a home office, fitness space, or playroom. Outdoor living shines with a composite deck, custom firepit, covered gazebo, and fully fenced yard—ideal for year-round enjoyment. Additional features: central sprinkler system, water purification system, and smart home-ready components. Residents of Monarch View enjoy access to a community pool and are located minutes from premier dining, shopping, parks, top-rated schools, and major commuting routes. This home blends luxury, functionality, and location in one exceptional package. Schedule your private showing today.
Courtesy of Platinum Realty LLC 888-220-0988

/u.realgeeks.media/eliterealty/Street_Sign.jpg)