


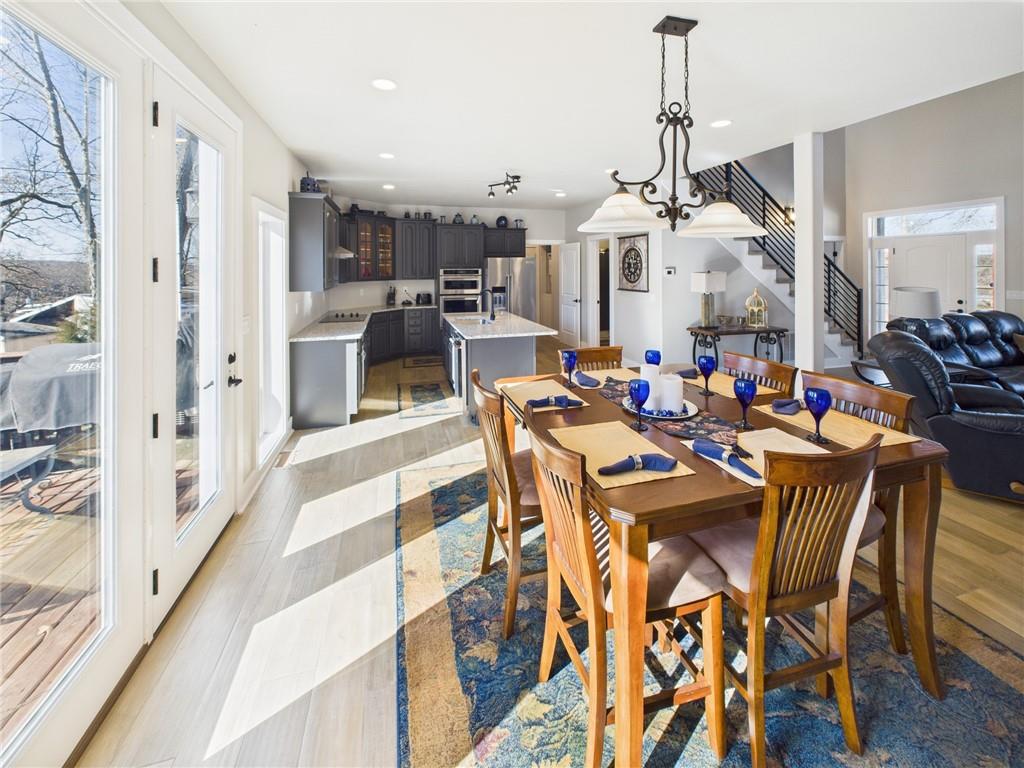


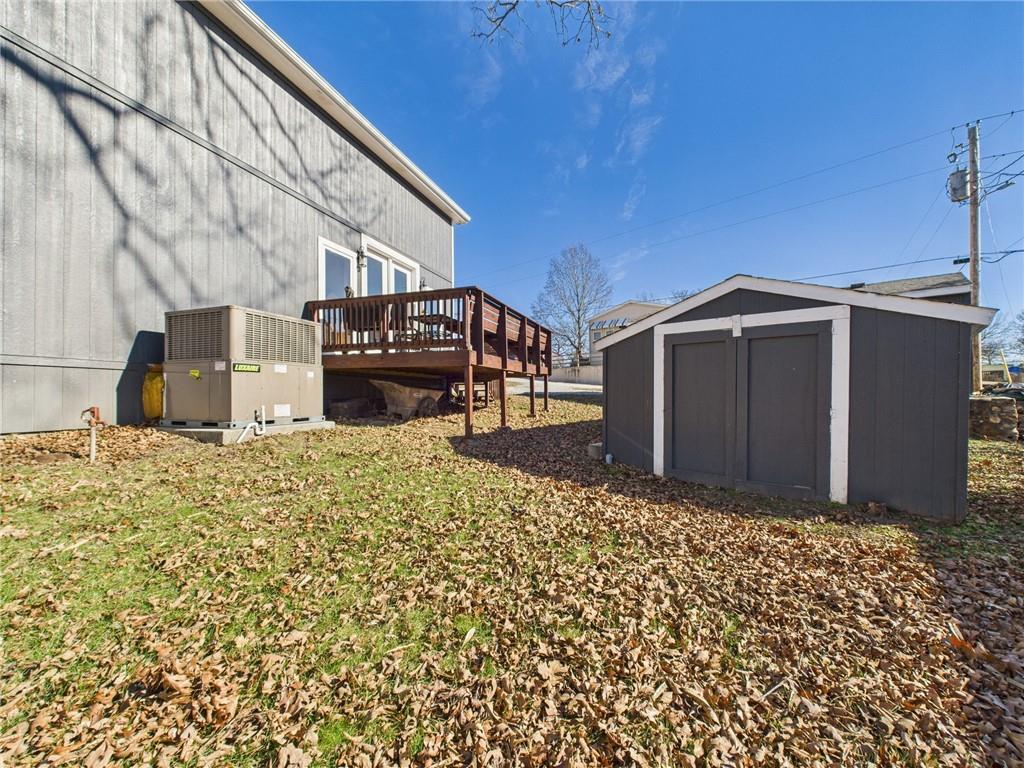


Built in 2022 and situated on approximately 0.34 acres, this beautiful 3-bedroom, 2-bath home is located in the desirable Paradise Point subdivision. (3rd bedroom does not have a window) The seller truly spared no expense with upgrades throughout the home. The entry welcomes you into an open floor plan with soaring cathedral ceilings and large windows that flood the home with natural light. The living room is cozy and spacious with a wood-burning fireplace sitting perfectly between the living and dining rooms, creating a warm and inviting atmosphere. The dining room features tall, elegant windows and a French door that opens to a large deck and flows seamlessly into the spacious kitchen, making it ideal for entertaining. The kitchen offers an abundance of tall cabinetry, large island with additional seating and elegant granite countertops. Just off the kitchen is a large pantry/laundry room with granite countertops and additional storage. The spacious main-level primary bedroom features a full bath with granite countertops and a tiled walk-in shower. Upstairs, you’ll find a loft overlooking the main living area, two spacious bedrooms, and a large bathroom featuring granite countertops and a dedicated makeup vanity. One upstairs bedroom includes pull-down attic access for extra storage. The attached garage is approximately 740 square feet with tall ceilings, two garage doors, and a built-in tornado shelter located in the floor of the garage. Between the home and the detached garage is a circle drive for additional parking. The detached shop with concrete flooring offers an additional 190 square feet of workspace or storage. This home is part of the Paradise Point subdivision in Warsaw, MO, on the Upper Osage Arm of the Lake of the Ozarks. The community offers lake access, private docks, and close proximity to marinas and swim beaches—perfect for boating, fishing, and lake living.
Courtesy of Elite Realty 660-747-8181

/u.realgeeks.media/eliterealty/Street_Sign.jpg)