
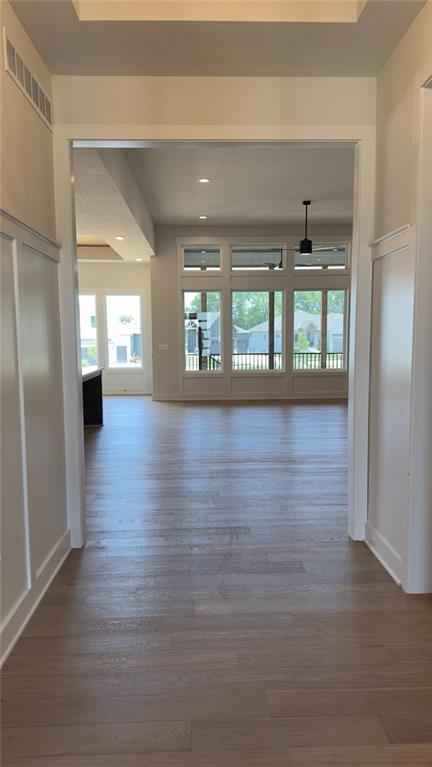


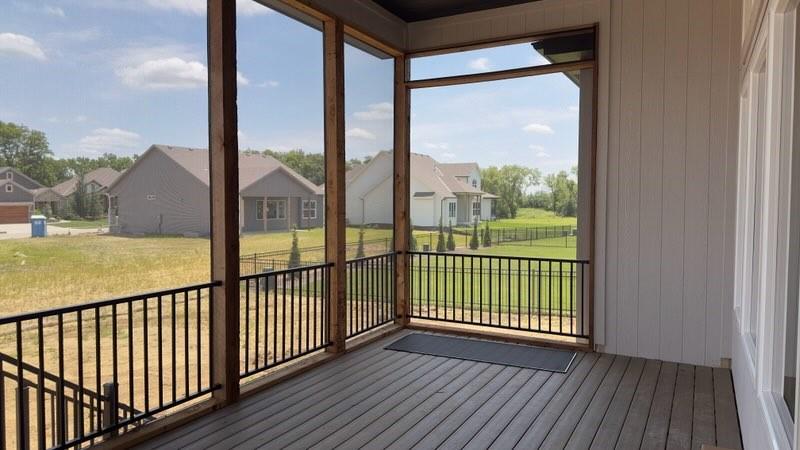


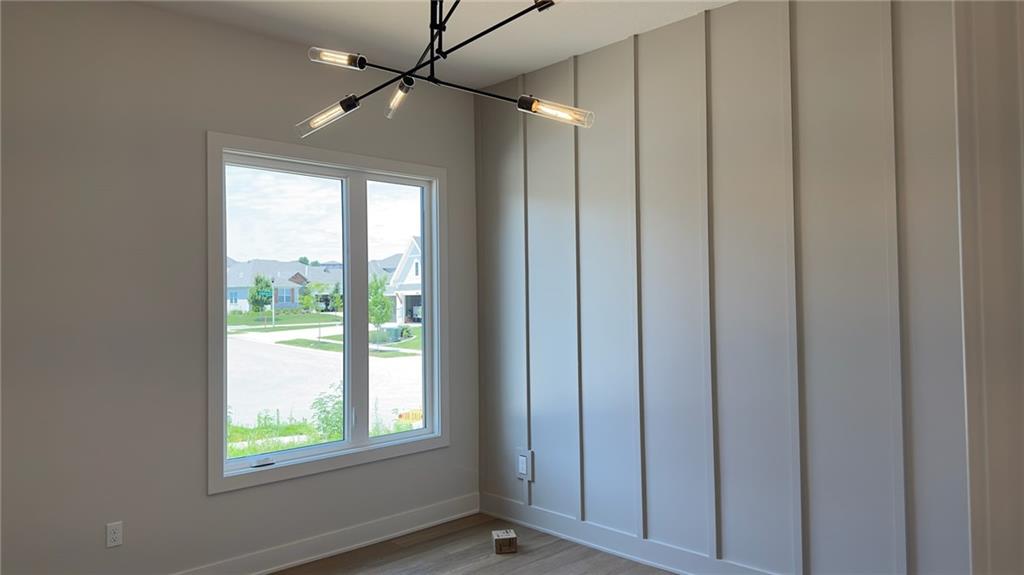


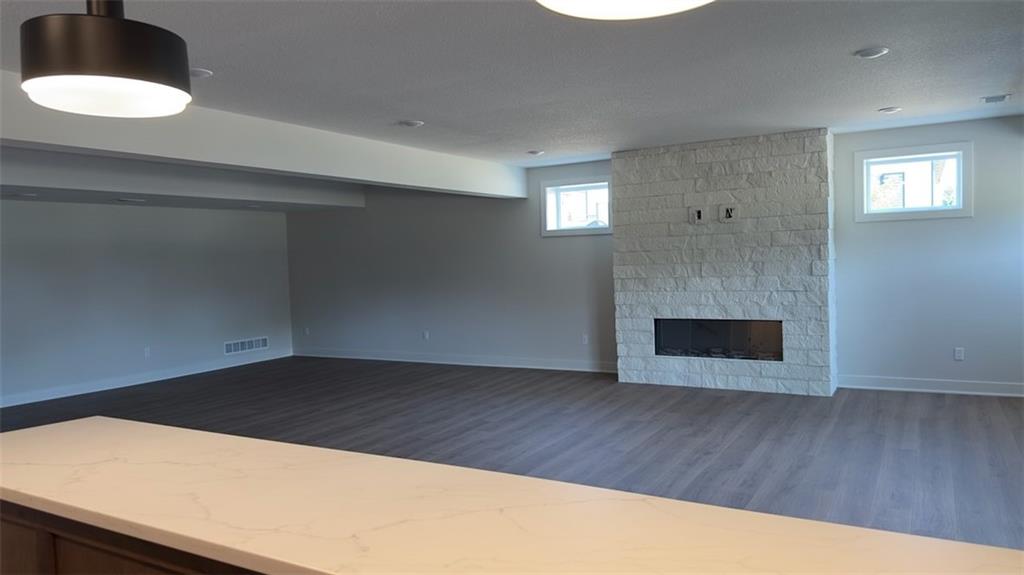


Award-winning Windsor Reverse by Inspired Homes on Lot 477 perfectly positioned on an east-backing corner cul-de-sac homesite with WALKOUT/UP finished basement in the sought-after Chapel Hill community. Under construction with an estimated completion of August 2026. Offering nearly 3,500 square feet of finished living space. Home features a stunning great room with built-ins and floating shelves, upgraded engineered hardwood floors, quartz countertops, and a huge walk-in pantry. The luxurious primary suite boasts a freestanding tub, expanded shower, and walk-in closet with pull-down rods. The huge lower-level family room includes a fireplace and walk-behind wet bar, perfect for entertaining. A modern interior trim package, accent walls, upgraded tile, and designer finishes are found throughout. Enjoy your morning coffee on the screened in deck that backs to the East. The extra-deep 24' garage easily accommodates a boat or extended-cab pickup. Finished pictures are of a completed model and not actual home. Chapel Hill offers exceptional amenities including two swimming pools (one competition-size), clubhouse, pickleball courts, tot lot, and miles of asphalt walking trails across approximately 70 acres of open space. Ideally located adjacent to the 1,200-acre Heritage Park, residents enjoy access to an 18-hole golf course, recreational lake with sand beach and marina, sports fields, trails, and a 30-acre off-leash dog park. Time is of the essence—don’t miss this exceptional opportunity. As of 7/26/26 this home is at finish stage and could close in August.
Courtesy of Weichert, Realtors Welch & Co. 913-647-5700

/u.realgeeks.media/eliterealty/Street_Sign.jpg)