


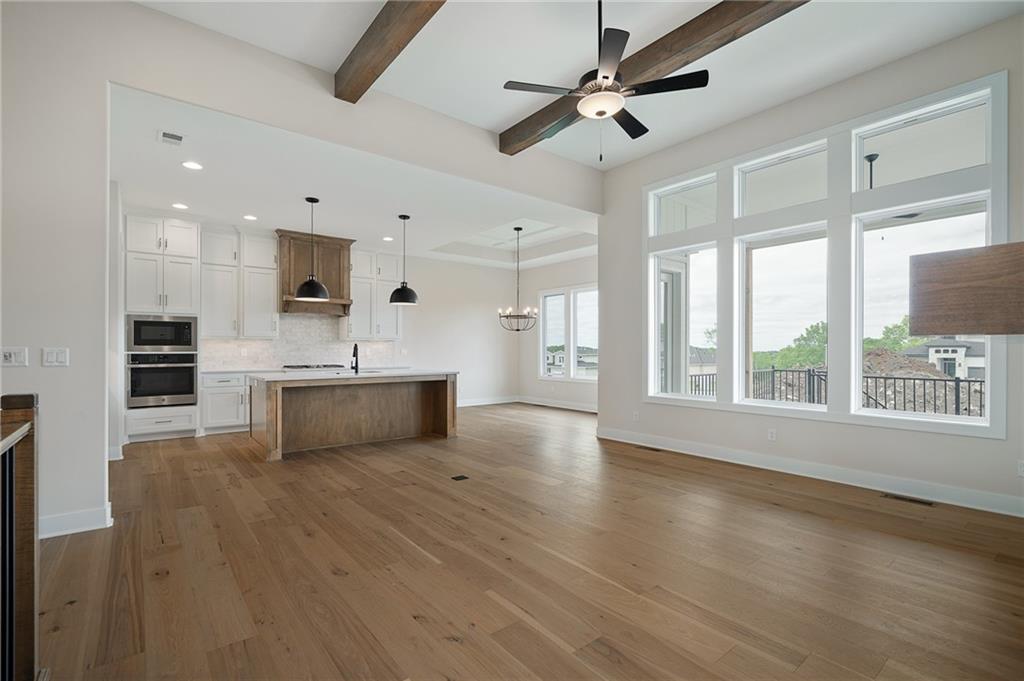


The Sicilian 1, one of Pauli's most popular floorplans is nearing completion on a great daylight lot in Lakeview Ridge! The Sicilian I blends modern design, functional living, & designer finishes in a thoughtfully crafted reverse 1.5-story plan that buyers love. Now is the perfect time - Builder is offering a $10k BUYER BONUS for seller paids, rate buy-down, etc. The open-concept main level is designed for both everyday living & effortless entertaining with beautiful trimmed out details. A spacious Great Room with stained beams and statement stone fireplace flows seamlessly into the stunning kitchen featuring a large island, custom cabinetry, quartz countertops, & butler's pantry with generous workspace. The dining area is surrounded by windows, filling the home with natural light while overlooking the backyard. The private Primary Suite offers a true retreat with a spa-inspired bath featuring a freestanding soaking tub, oversized walk-in shower, dual quartz vanities, & an impressive walk-in closet. The laundry room is conveniently accessible from both the primary closet & main hallway for maximum functionality. The stunning stained accent wall leads you down to the finished daylight lower level & expands your living space w/ a large Rec Room, 2 additional bedrooms, a full bath, & abundant storage—perfect for guests, hobbies, or entertaining. *HOME IS UNDER CONSTRUCTION at FINISH STAGE. Taxes are estimated.* Discover Lakeview Ridge, one of Olathe's newest communities located just west of Lake Olathe. Enjoy scenic surroundings, future neighborhood amenities including a community pool in the next phase, & convenient access to K-7, Lakeshore Drive, parks, trails, & recreation. Located in the highly regarded Olathe School District, serving Clearwater Creek Elementary, Oregon Trail Middle School, & Olathe West High School. Visit the Sales Office at 14271 Houston St. & experience why the Sicilian continues to be one of Pauli Homes' most sought-after floor plans.
Courtesy of Compass Realty Group 816-280-2773

/u.realgeeks.media/eliterealty/Street_Sign.jpg)