


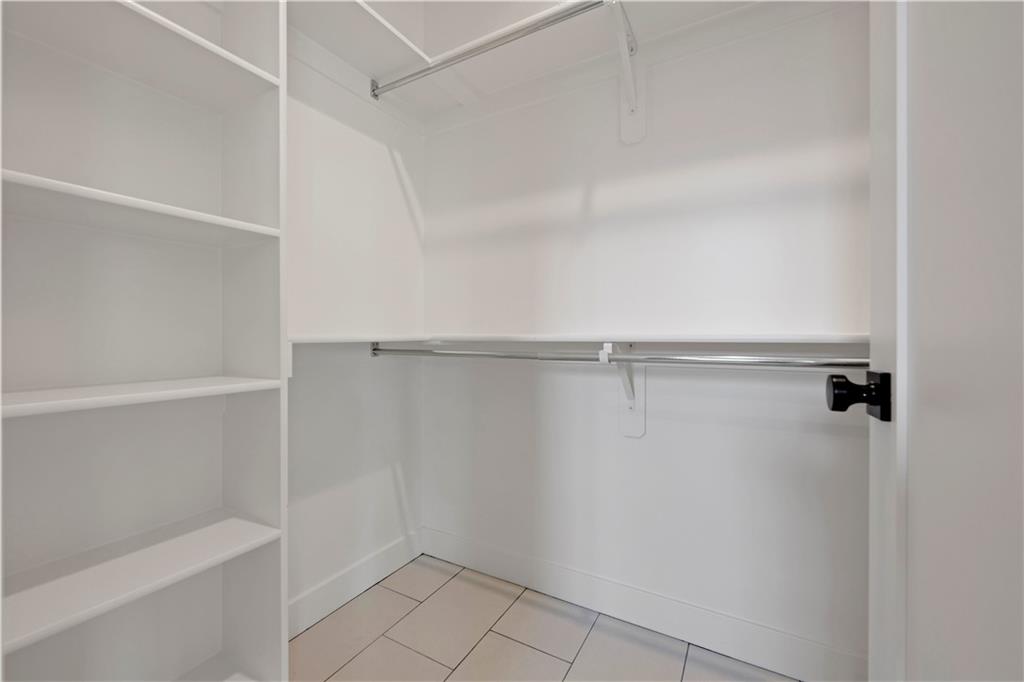

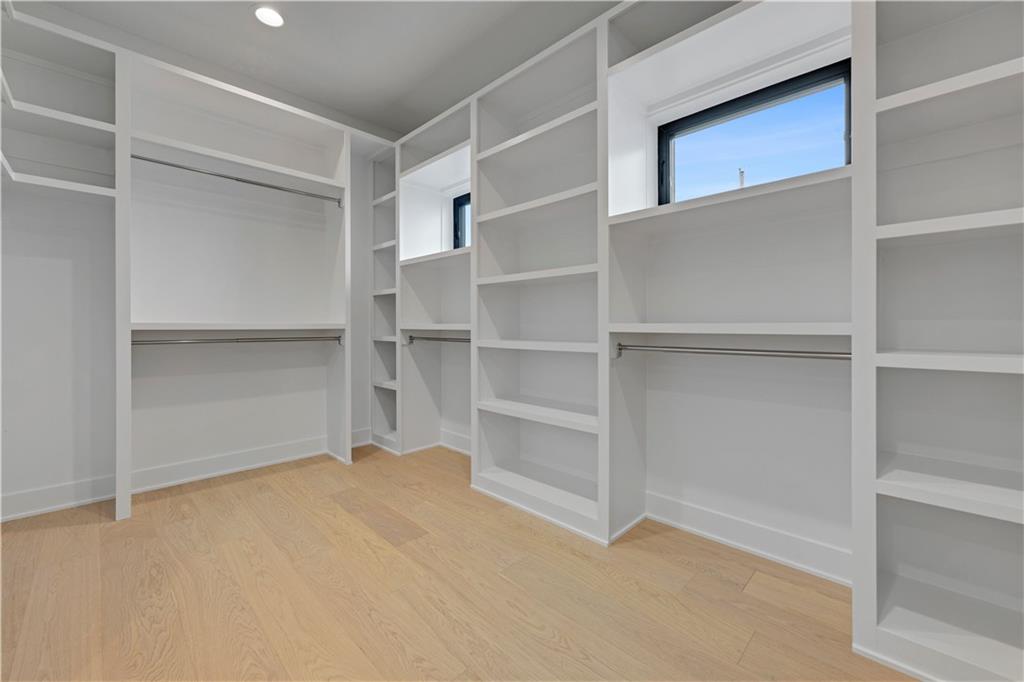


LOT 6 - CLASSY HOMES, Welcome to this stunning custom-designed home offering 3,532 sq ft of luxurious living space, thoughtfully crafted for comfort and style. Featuring 4 spacious bedrooms and 4 elegant bathrooms, this residence boasts a dramatic two-story great room, 10’ ceilings on the first floor, and a master suite with an open terrace. This home combines elegance, functionality, and future-ready amenities—perfect for discerning buyers seeking quality and comfort in every detail. Enjoy premium finishes throughout, including custom cabinets to the ceiling, quartz countertops, stainless steel appliances, and a black composite solid surface kitchen sink. The home is equipped with modern mechanical systems—13 SEER AC, 96% gas furnace and 200-amp service panel. The exterior impresses with stucco and stone façade, black Anderson windows, and a 3-car garage with steel glass doors. Additional highlights include: Hardwood flooring in entry, kitchen, mudroom, dining, and upstairs hallway; Walk-in pantry with built-in cabinetry; Spacious walk-in closets with custom shelving; Master bathroom with a free-standing tub, heavy frameless shower door, and upper extension pull-down rods in the closet; Future-ready basement with stubs for a bathroom and bar; boot bench in the mudroom; Energy-efficient features and high-quality insulation throughout. Welcome to another stunning Matt Adam Development new home community. The Sanctuary is laid out to protect the natural landscape, with homesites among the most beautiful in the area. In addition to the nature trails and sparkling creek winding its way through the community, residents will enjoy neighborhood amenities such as the Resident’s Club with indoor spaces and outdoor entertainment area, and a separate zero-entry pool with a sundeck to lounge the summer away. Two pickleball courts will provide hours of fun exercise for the everyone in the household! Award-winning Blue Valley Schools. Square footage and taxes are estimates.
Courtesy of BHG Kansas City Homes 913-661-8500

/u.realgeeks.media/eliterealty/Street_Sign.jpg)