


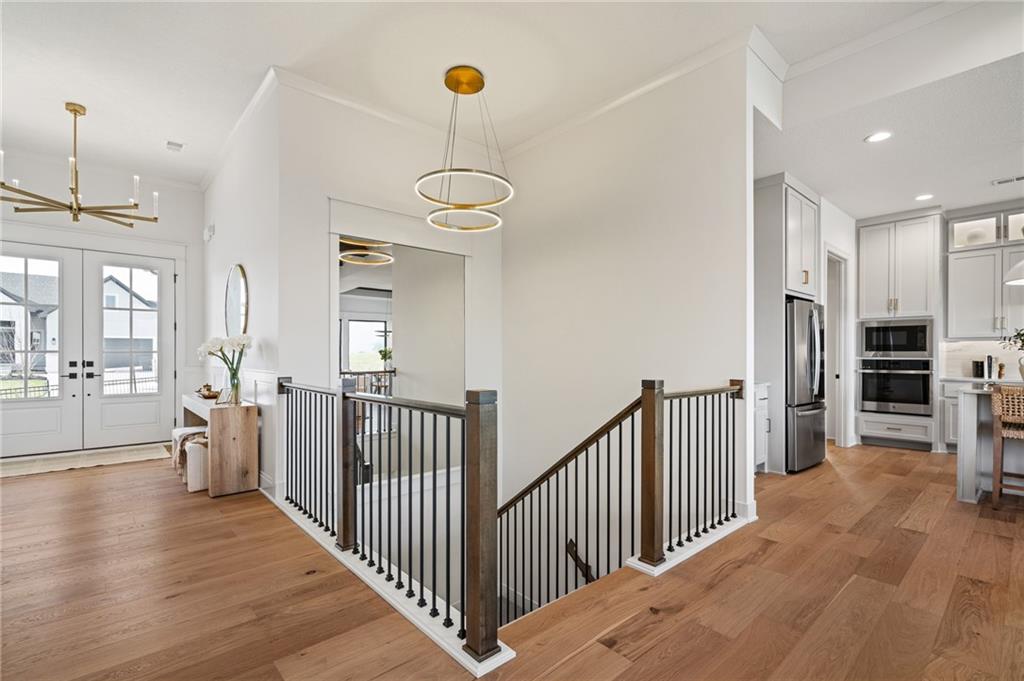


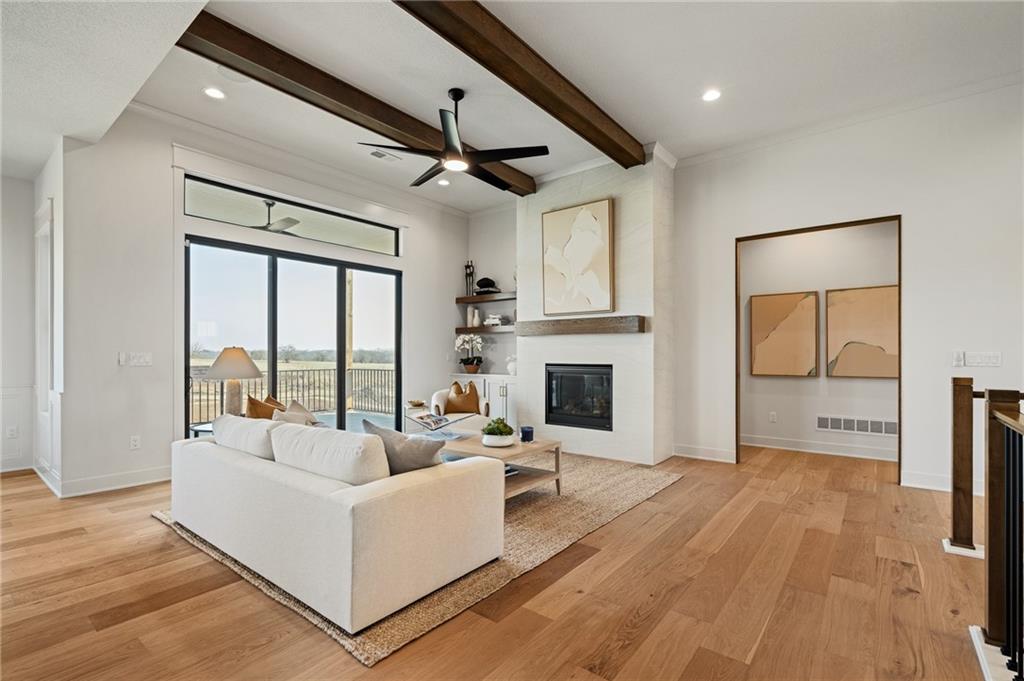


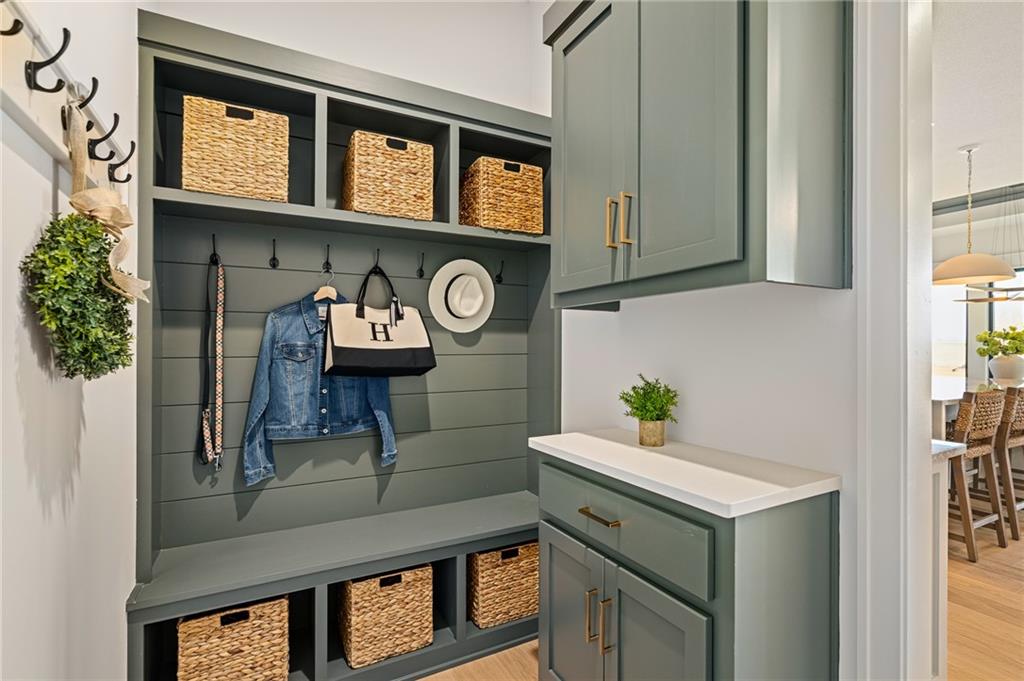



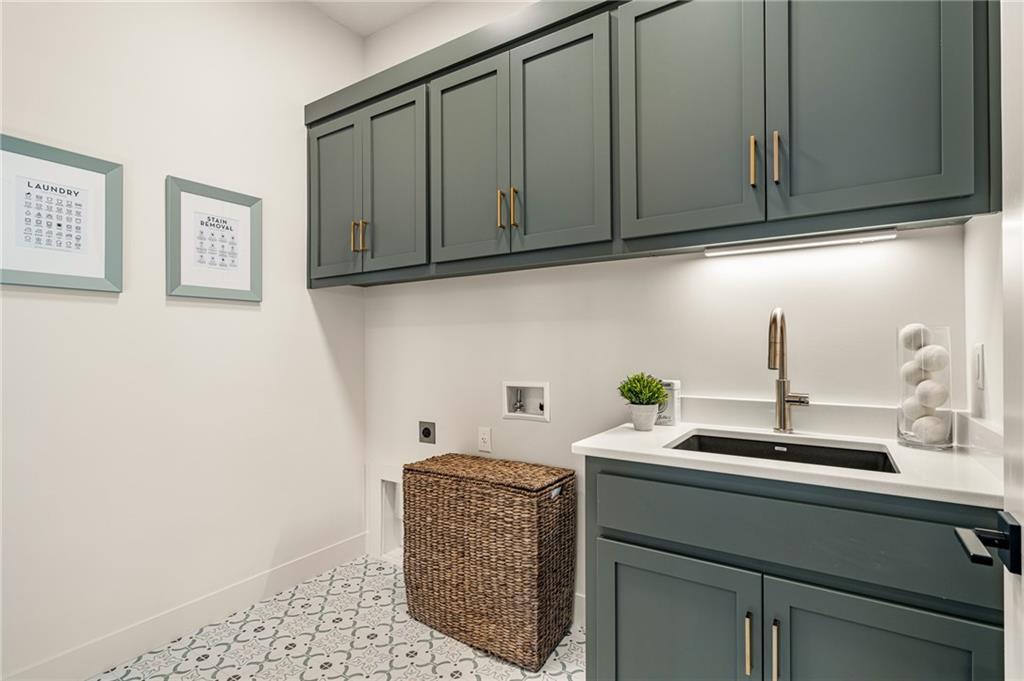


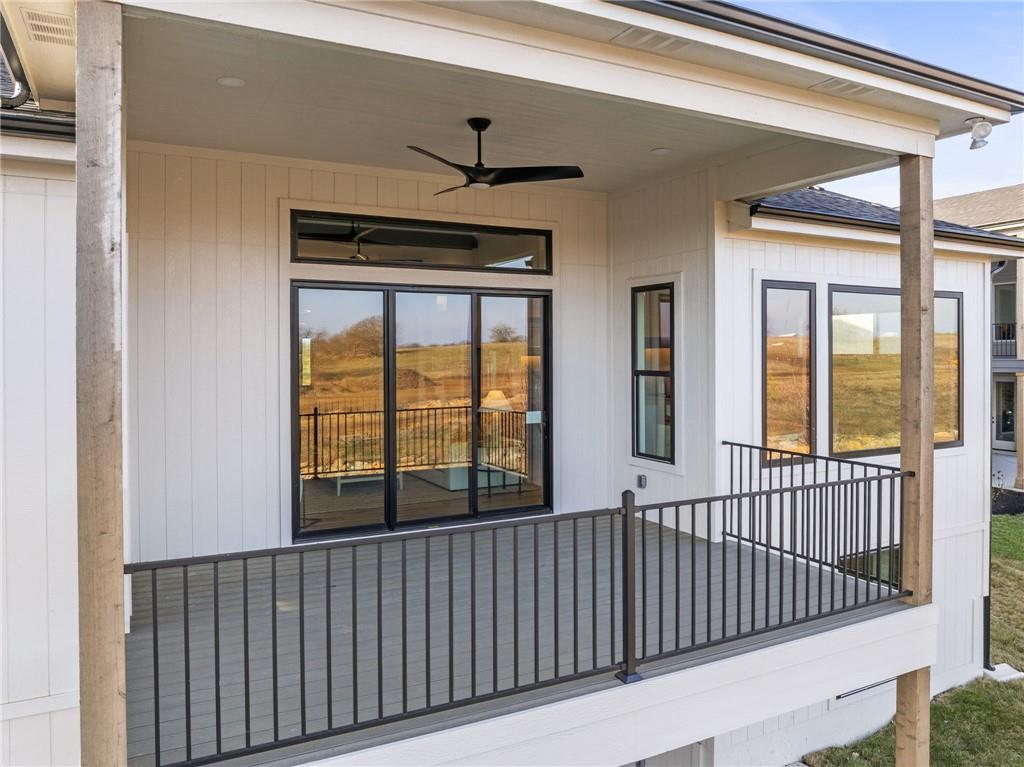


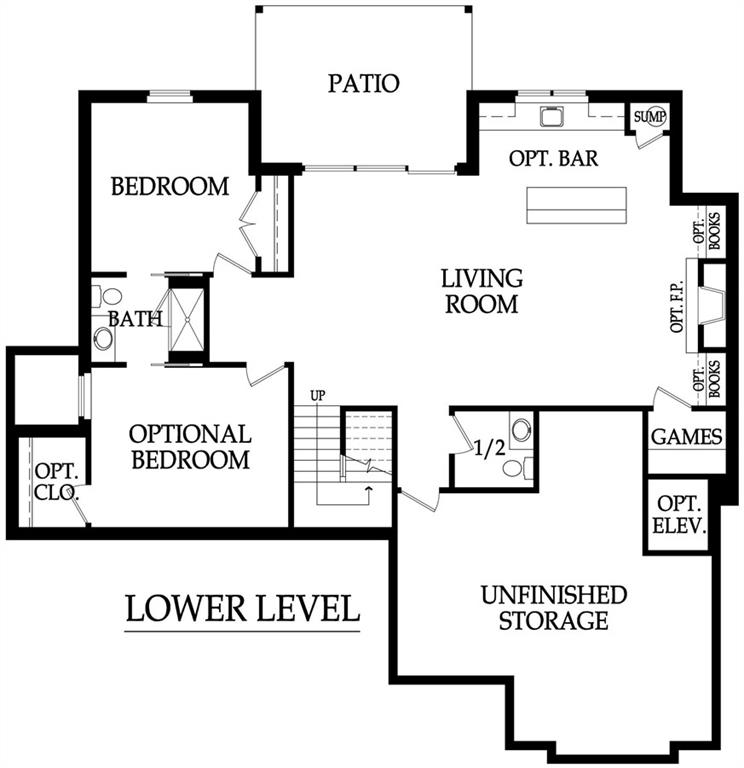
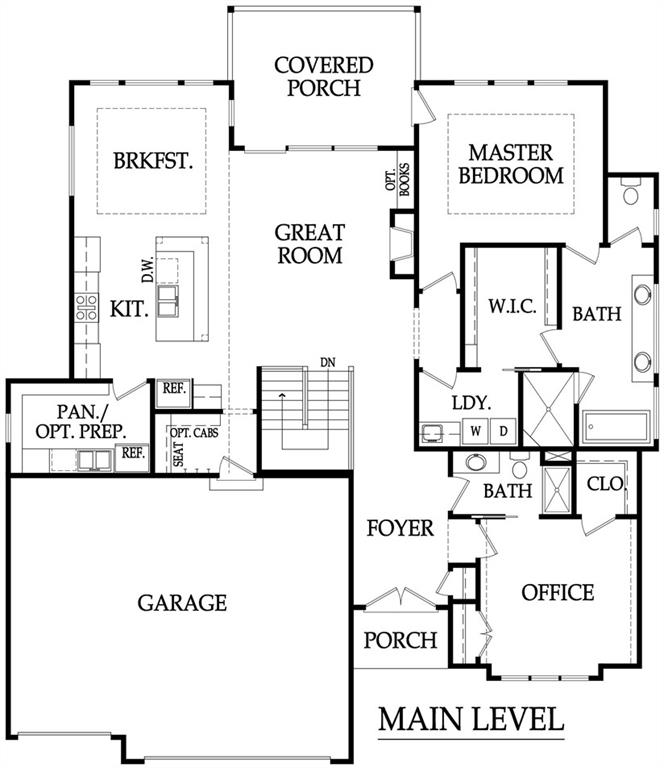
Hilmann Home Building is showcasing their exceptional Newport, reverse 1.5 story plan, in Prairie Canyon - Johnson County's newest maintenance-provided community conveniently located just west of Highway 7 off of College Blvd. Fall in love with this stunning bright white, modern farmhouse front elevation w/cupola, backing east to greenspace with long valley vista views. Upon entering this home through upgraded French doors, you will find a grand entry with 12 foot ceilings, rare, zero-entry threshold, and tons of natural light/walls of windows on the back of this open-concept home. Make your way into the heart of the home and find a huge family room with built in cabinets, floating shelves, beams, and a fireplace. Next you will find the kitchen of your dreams - custom cabinets, large kitchen island with waterfall sides, gas cooktop, quartz counters, enormous walk-in, butler's pantry with sink, oven, and coffee bar, beautiful gooseneck faucet, slow close drawers/doors, all the bells and whistles you have been looking for! You'll find hardwoods throughout the main, 8 foot doors, and custom trim detail and design making this home feel perfectly elevated. Escape to the primary suite and find a spacious bedroom with decorative beams and board and batten walls. The en suite is luxurious and spa-like, attached to a huge walk-in closet with pull downs for off-season storage. You'll love the functionality of this layout as the laundry room (sink/built-ins) is attached to the primary closet. Another bedroom/office with full bath round out the main floor of this home. Head down to the lower level on the u-shaped staircase with designer stair carpet. Downstairs you will find a sizeable rec room with wet bar and another cozy fireplace, jack and jill bathroom and an additional half bath (hard woods in the living areas on the lower level).
Courtesy of Prime Development Land Co LLC 913-831-3388

/u.realgeeks.media/eliterealty/Street_Sign.jpg)