


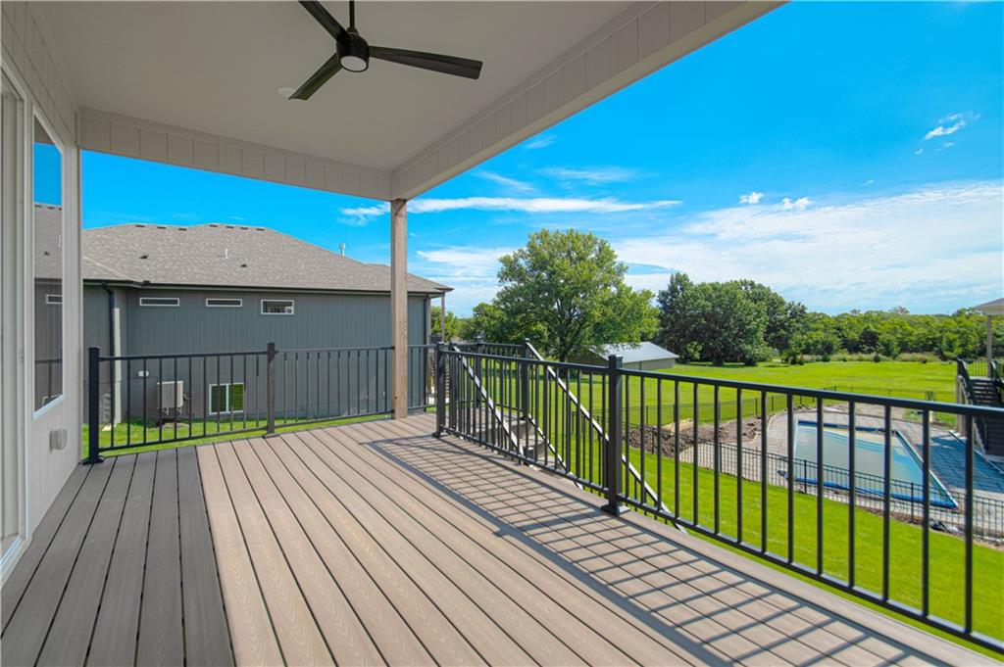


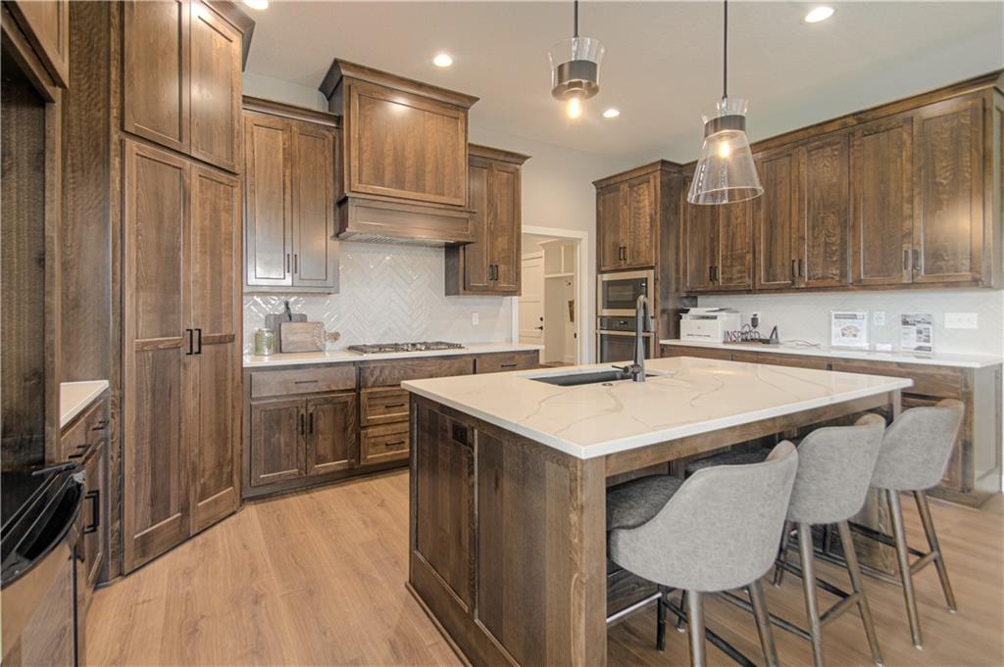


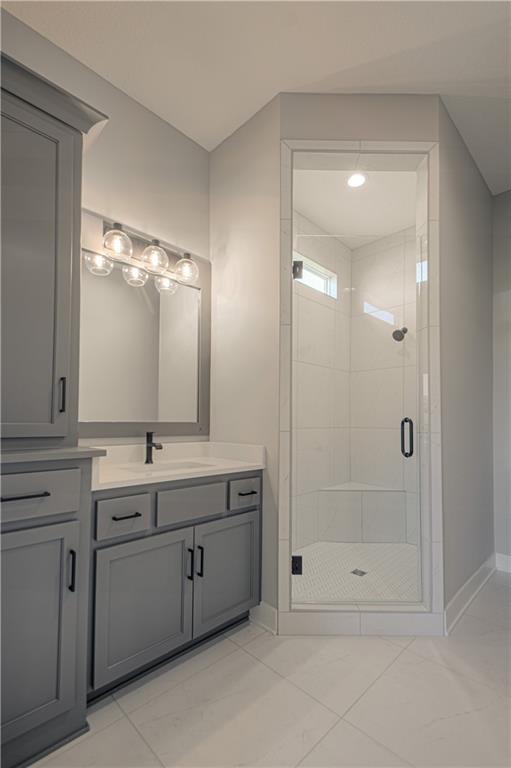
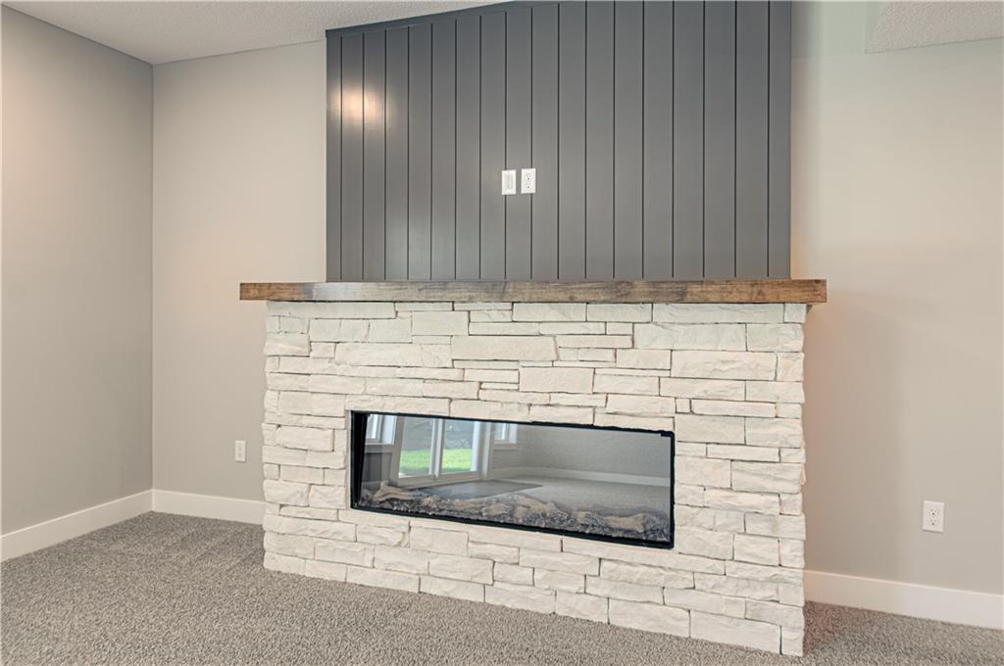


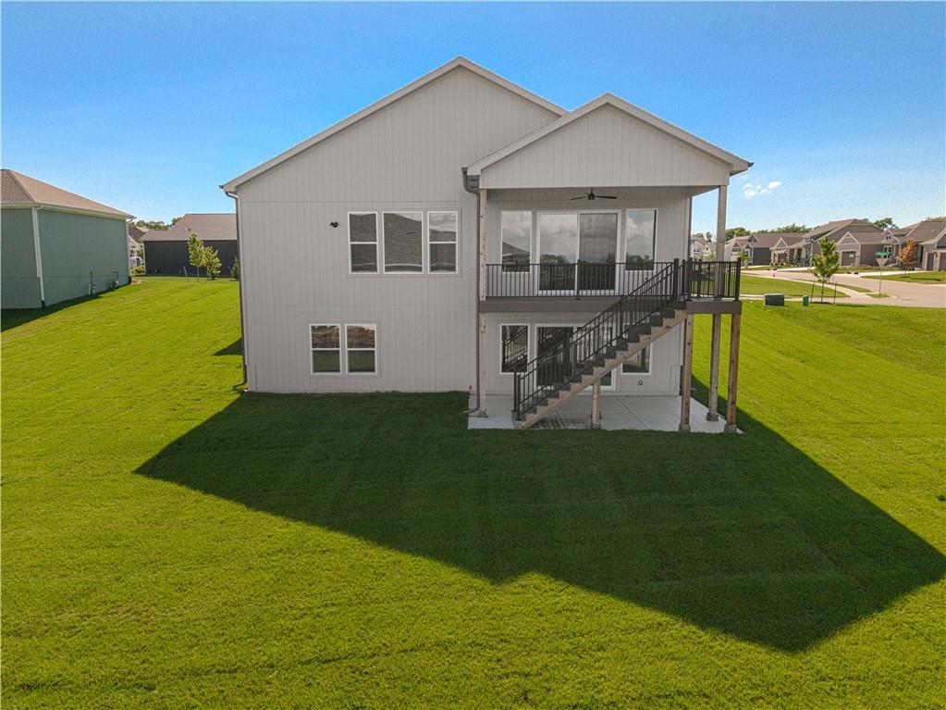


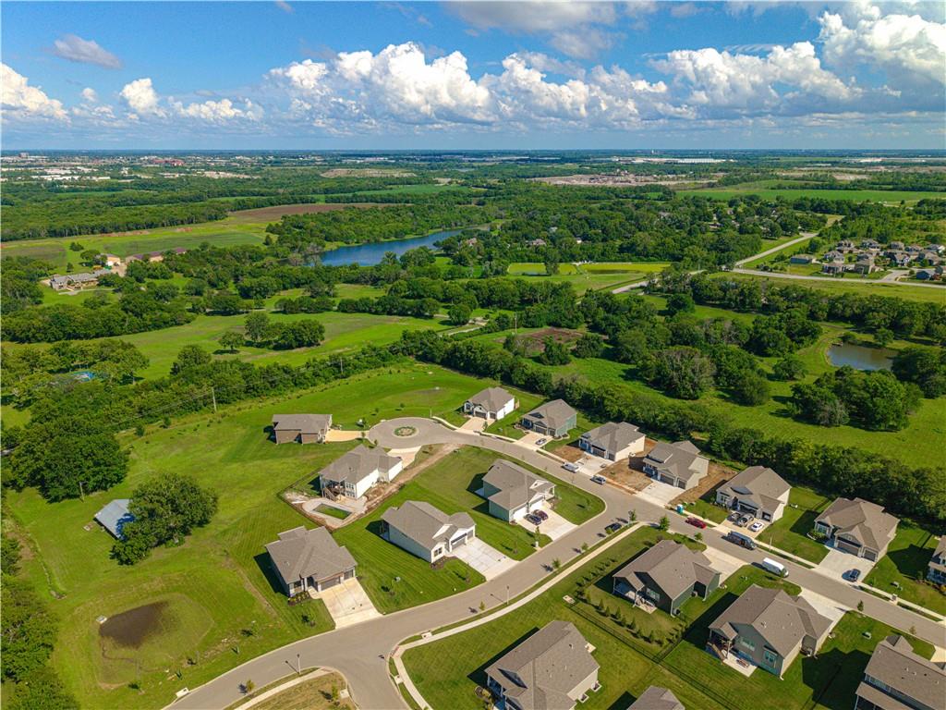

Model home now for sale, move-in ready, and only one, of six opportunities remaining as the community approaches full build-out, with all construction set to be completed by year’s end! Residents enjoy LOW HOA fees and convenient access to major highways and medical facilities, while remaining minutes from everyday conveniences, nearby lake, scenic nature preserves, local winery, and the new county trail system! Set on an estate sized (over 17,000 sq ft), WALKOUT LOT, this home is not your typical layout; it is designed to accommodate a variety of lifestyles! It features two spacious main level suites, each with a private bath and walk-in closet. Main level suite one includes a ZERO ENTRY tile/glass SHOWER, dual vanities, and direct access to the walk-in closet and laundry. The large dining area easily seats 8–10 and opens to the great room and kitchen, creating a seamless space for entertaining and gathering. The finished lower level offers a large, open rec room with electric fireplace and wet bar, ideal for a pool table, gaming, or additional living space. Two more bedrooms, one bathroom and AMPLE UNFINISHED SPACE complete the lower level, making this home versatile and highly functional! Designer upgrades include quartz & granite countertops, designer lighting and plumbing selections, 8 ft front and sliding deck doors, and stairs from covered deck to covered patio below. Schedule your showing today! *Photos of actual home. Taxes and sq ft are estimated and need verified by buyer.
Courtesy of Inspired Realty of KC, LLC 816-548-3300

/u.realgeeks.media/eliterealty/Street_Sign.jpg)