


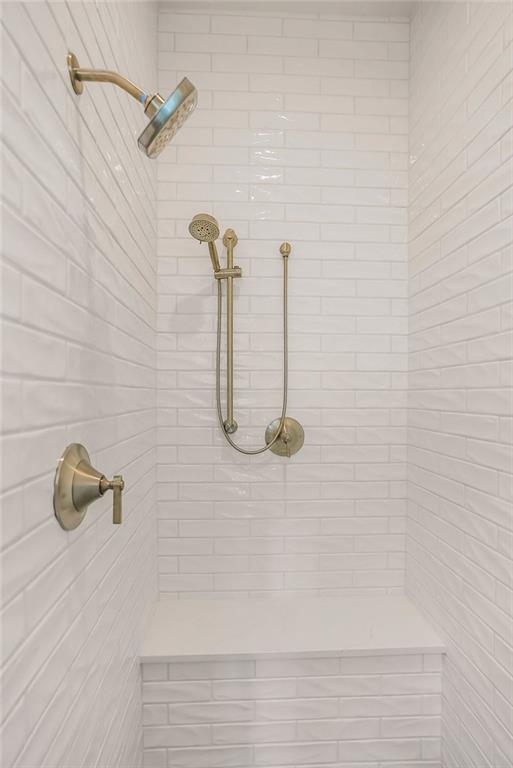


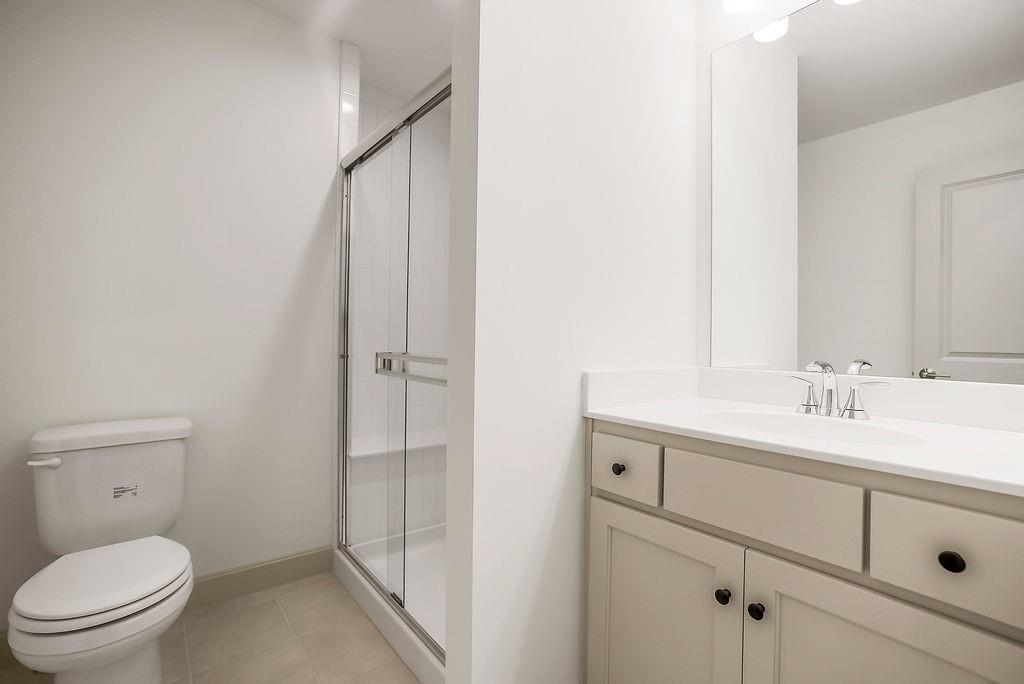


Extensive trim details...elegant touches. Introducing the “Hartford,” a striking 1.5-story design inspired by the award-winning New Haven and elevated with a contemporary front elevation and refined detailing. Located in Sundance Ridge in the Blue Valley School District, this home blends craftsmanship and versatility. Now at mechanical rough-in, buyers may still personalize flooring, cabinetry, tile, and fixtures for a custom finish. The main level offers 9-ft ceilings and natural light, anchored by dual linear fireplaces—one in the dramatic two-story great room and another in the adjoining hearth/flex space. The gourmet kitchen features an oversized island, walk-in pantry, and dining area with access to the covered patio. The primary suite includes dual vanities, a free-standing soaker tub, glass-enclosed shower, and a closet connected to the laundry room. A secondary bedroom with nearby full bath adds main-level flexibility. Upstairs, three secondary bedrooms offer private or direct bath access. Sundance Ridge amenities include The Village clubhouse, fitness center, resort-style pool, pocket parks, with future phases adding a second pool, indoor gymnasium, pickleball courts, and more. Close to essentials—11 minutes to Blue Valley High, 13 to Blue Valley Southwest, and the future BV elementary within the community, plus 14 minutes to Heritage Park, 9 to Prairiefire, 12 to Target/grocery, and 10 to Martin City dining. Photos and video may show options or upgrades not included. Taxes estimated. NOTE: PICTURES ARE OF THE CURRENT MODEL. HOME IS AT TRIM STAGE.
Courtesy of Rodrock & Associates Realtors 913-681-5111

/u.realgeeks.media/eliterealty/Street_Sign.jpg)