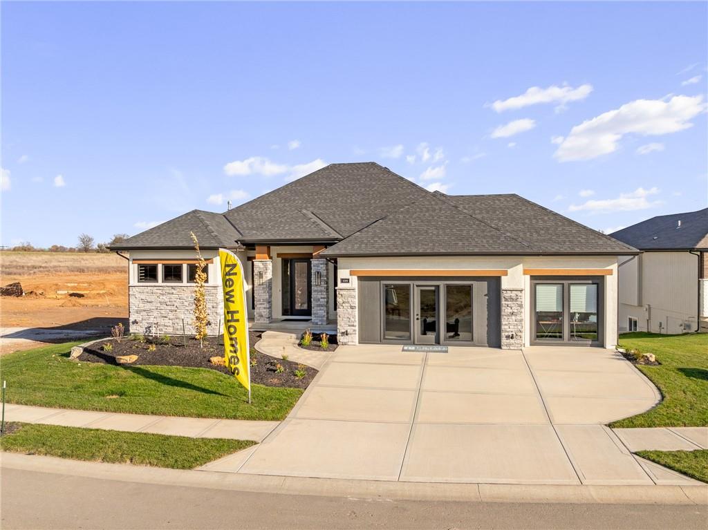

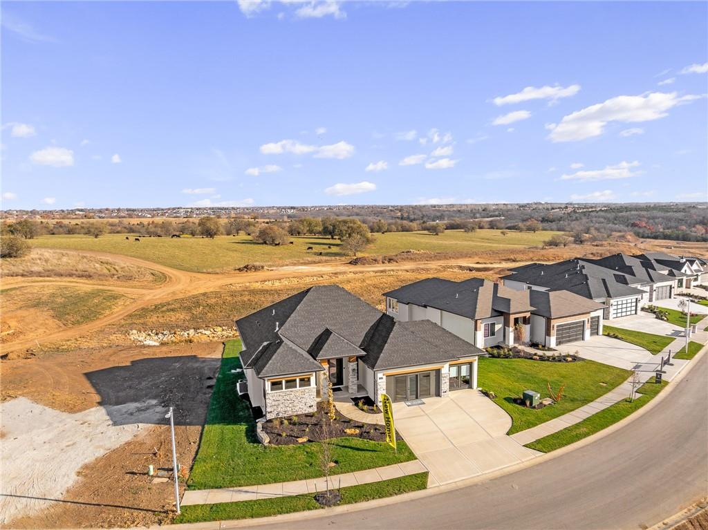


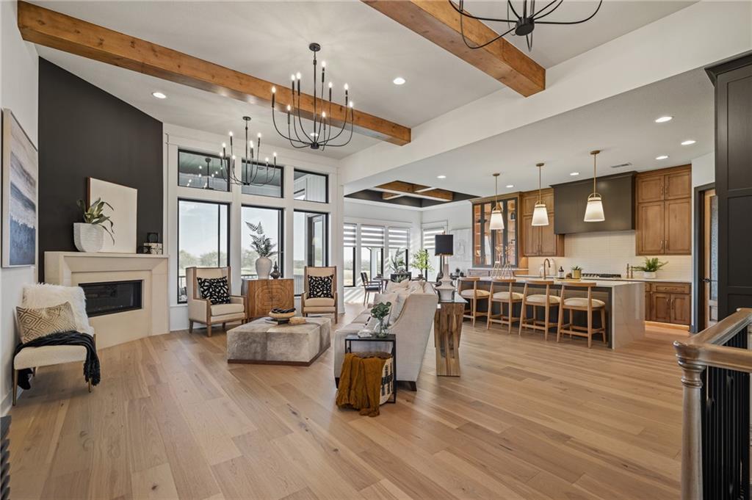


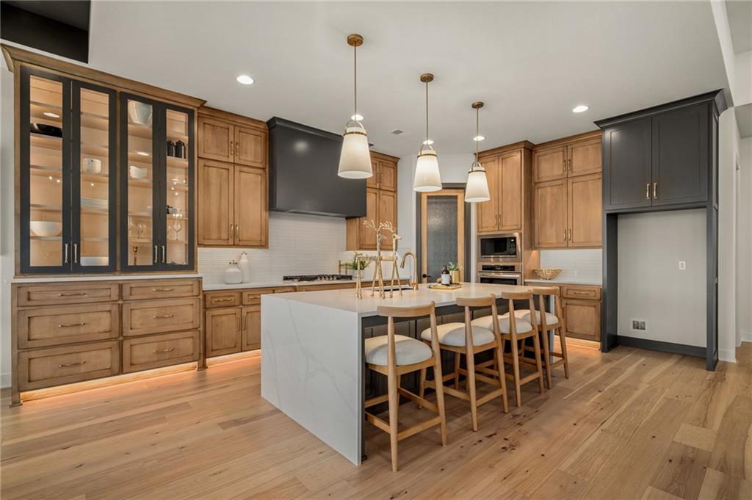


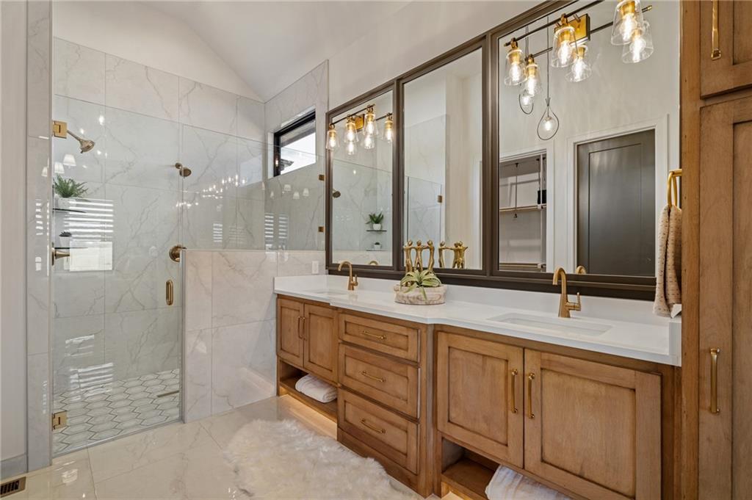

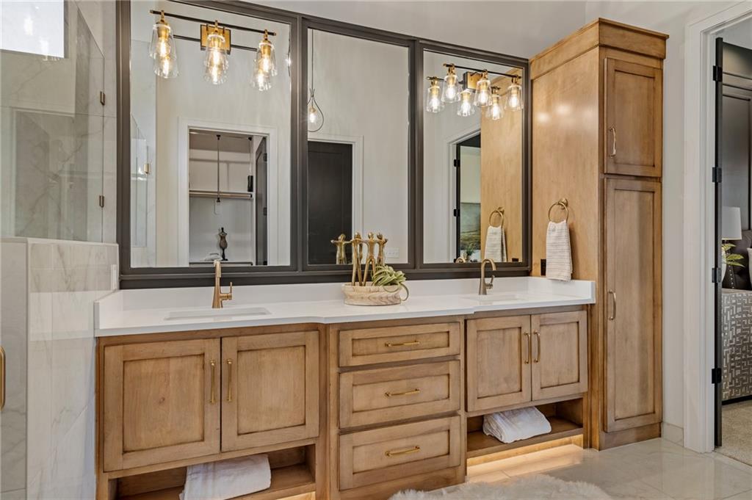


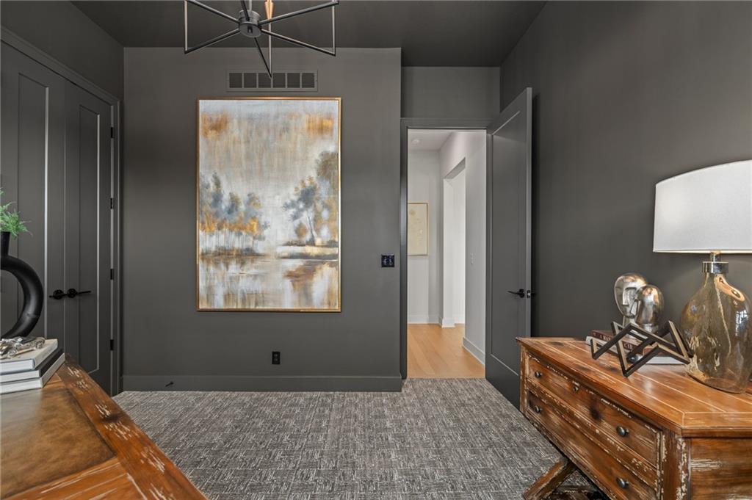


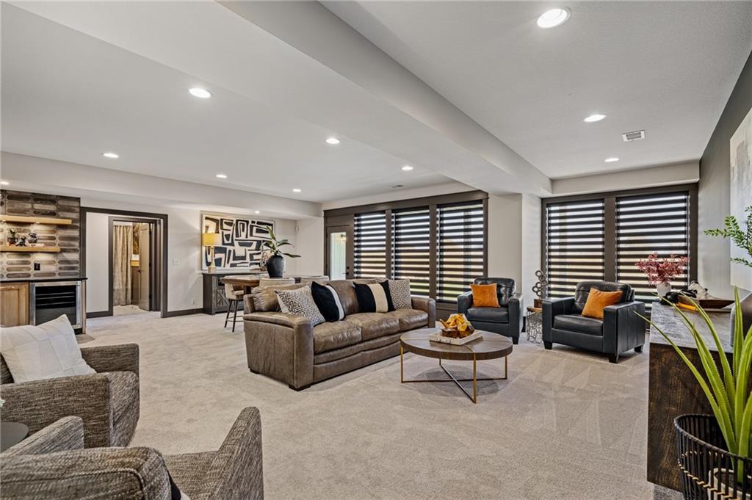


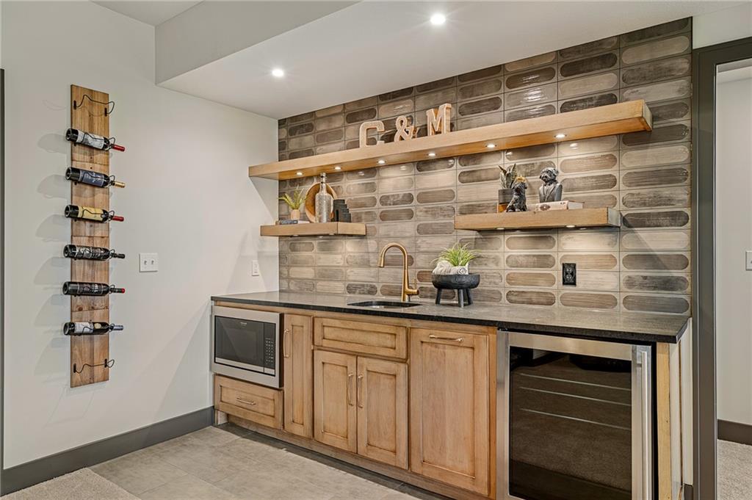


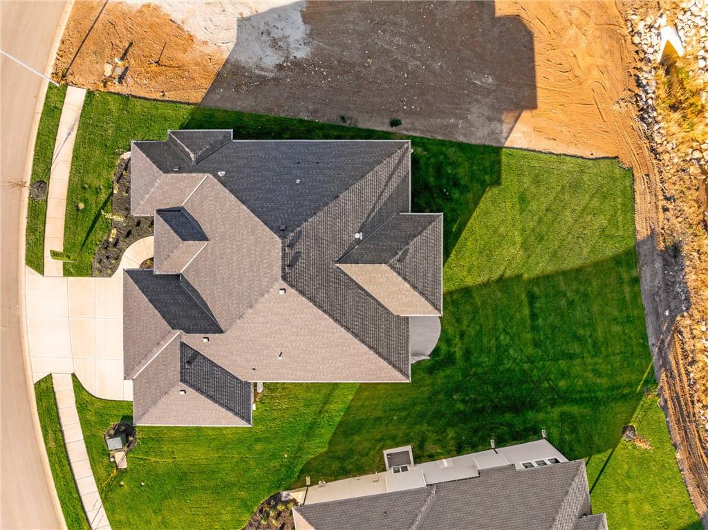


C&M Builders proudly introduces their stunning "Windsor" reverse 1.5-story plan to Prairie Canyon, Johnson County's newest maintenance-provided community. Conveniently situated just west of K-7 along College Blvd., this impressive model home (currently not for sale) welcomes you with a grand entry featuring a graceful curved staircase that opens to an expansive, light-filled great room, kitchen, and dining area. Highlights include a cozy corner fireplace, an oversized, waterfall island, built in hutch, a generous walk-in pantry with coffee bar, and a well-appointed mudroom with ample storage. Step outside to a covered, screened-in deck (accessible from both the living room and the primary suite) complete with its own fireplace—perfect for unwinding while enjoying breathtaking views. The luxurious main-level primary suite boasts a custom walk-in shower, double bowl vanity, and an enormous walk-in closet - situation right off the laundry room for all the convenience. A second bedroom (or flexible den/office) is located near the front entrance. The fully finished walkout lower level offers exceptional living space, featuring a walk-up wet bar, a large family/entertainment/recreation area, two spacious bedrooms with a full bath, plus a huge suspended garage ideal for extra storage, a workout room, a craft room, or a workshop. Come see this spectacular model home from noon to 5 PM daily. Prairie Canyon is a maintenance provided community - for just $200/month all the mowing/trimming/mulching/weeding and snow removal is done for you! Now your time can be your own! Another bonus, Prairie Canyon allows fences. Phase 2 just opened featuring 57 walkout and 4 daylight lots - all backing to trees or greenspace! Come out and reserve your lot today!
Courtesy of Prime Development Land Co LLC 913-831-3388

/u.realgeeks.media/eliterealty/Street_Sign.jpg)