


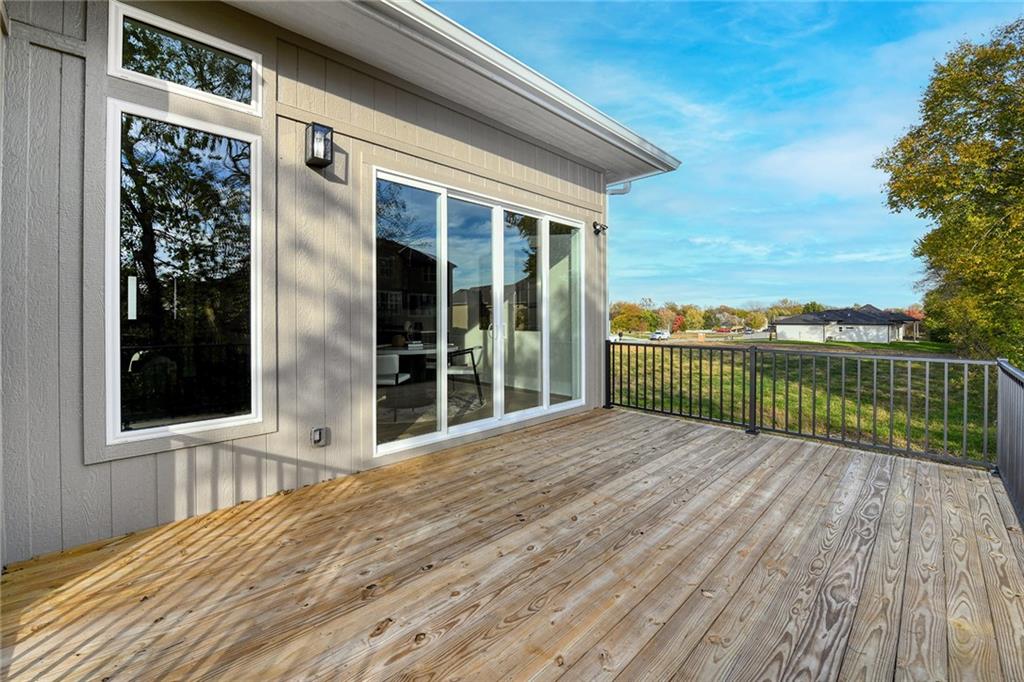


Welcome to the WhiteTail model built by Kevin Higdon Construction. This is a show-stopping model in "The Vineyards" of Napa Valley. The home is showcasing top-tier design, layout, and craftsmanship. This reverse 1.5-story plan features a open concept as you enter through the 8 ft doors into the naturally lighted main floor with hardwood floors, high ceilings, and elegant finishes. As you peruse into the Kitchen you will see a 10' island, high end appliances and your very own Large Walkin pantry equipped with an abundance of workspace and additional coffee Bar. The home offers 4 bedrooms and 3 bathrooms, including a luxurious main-floor owner’s suite with spa-inspired details also the Primary bedroom has a walk-in closet that connects to the laundry room for convenience. A second bedroom or office and a full guest bath are also on the main level. Step outside to enjoy an oversized deck with tree line privacy back yard. Lets meander down the custom staircase to a finished basement that includes 2 additional bedrooms with a private bathroom, a spacious rec room with built-ins plus a basement walk-up bar with a sink and beverage fridge—perfect for entertaining. There's also room for storage or hobbies. As you view the outside you will see a thoughtfully designed stucco and stone exterior with custom landscaping. Napa Valley is surrounded by beautiful trees and open surroundings with breathtaking views that feel like you're in the country and just 3 minutes from grocery, shopping, an array of restaurants, parks, trails and easy highway access within the award-winning Lee's Summit West Schools. This model, located on Lot 192, perfectly represents the style and elegance of Kevin Higdon's Fine Homes in the Lee's Summit area and open Friday-Monday 12-5.
Courtesy of ReeceNichols - Lees Summit 816-524-7272

/u.realgeeks.media/eliterealty/Street_Sign.jpg)