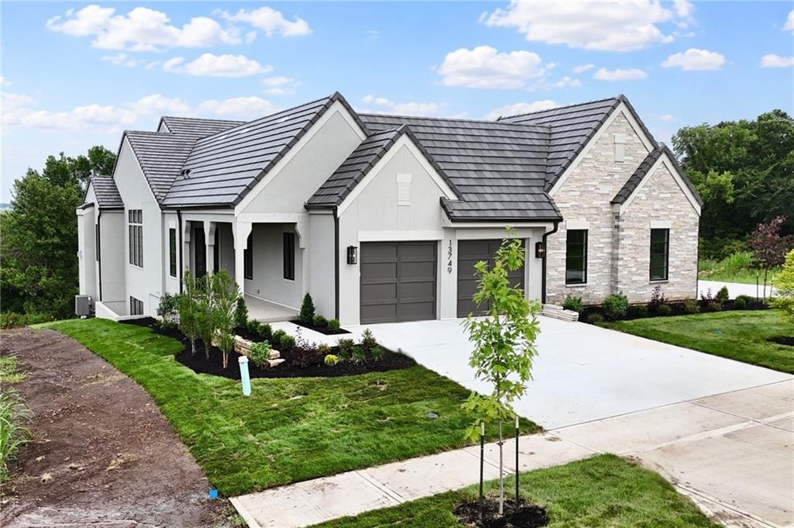


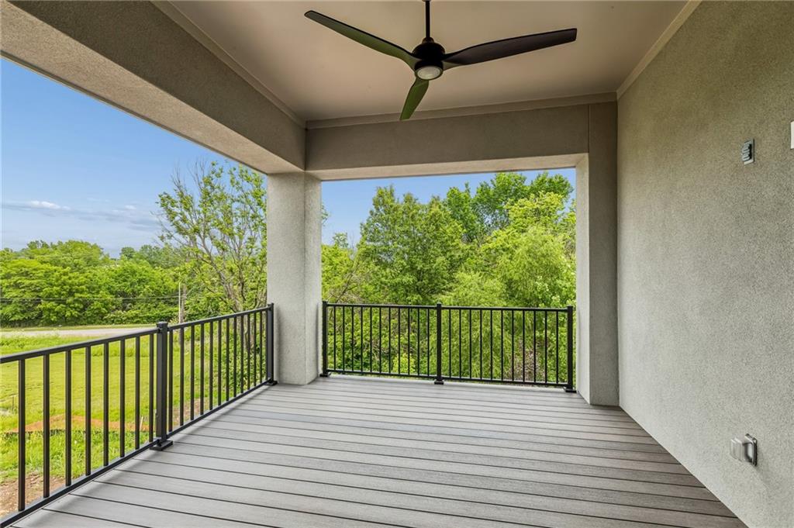


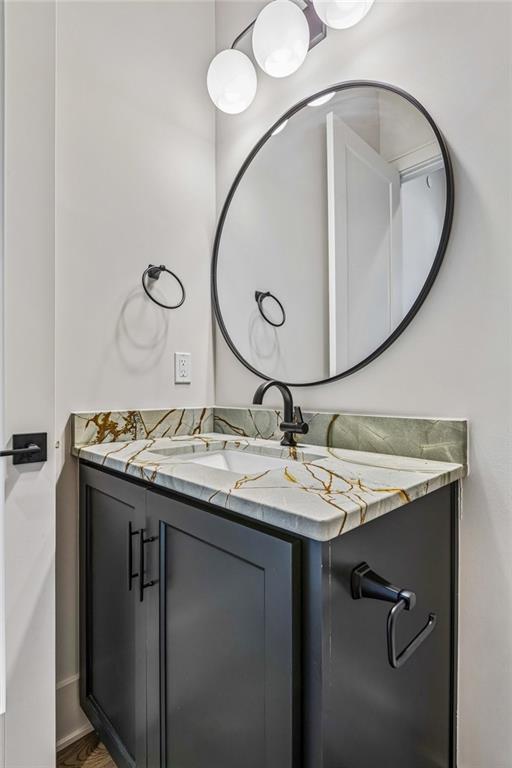


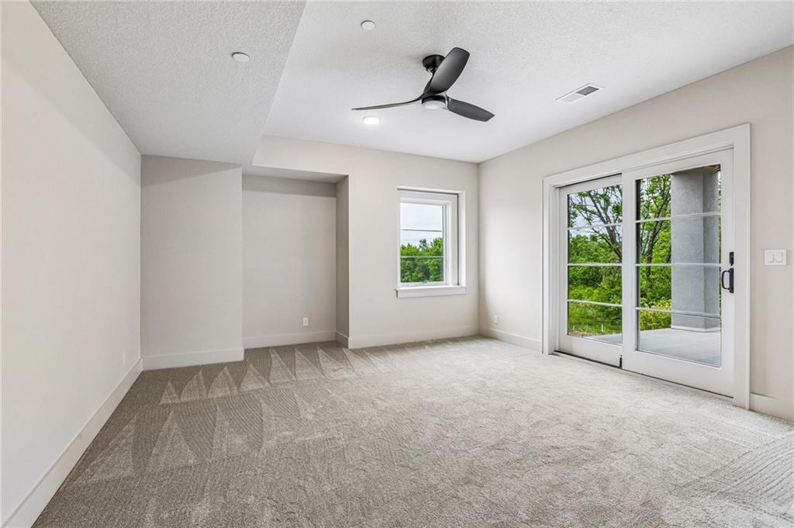

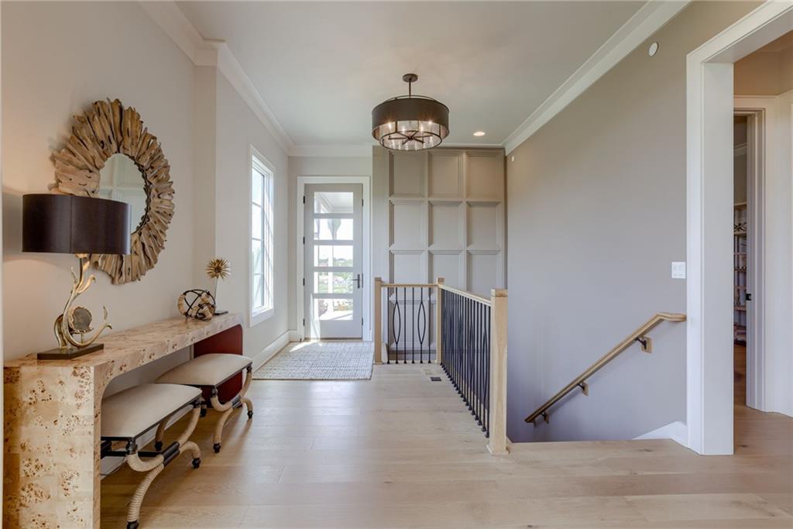


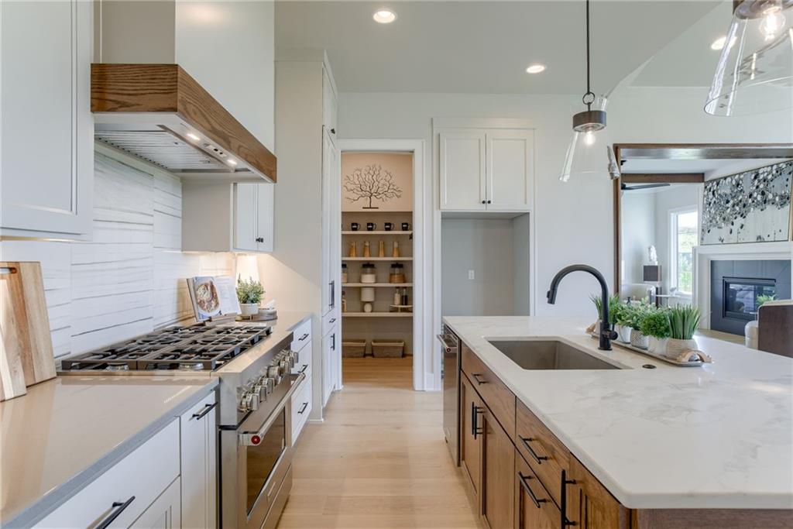


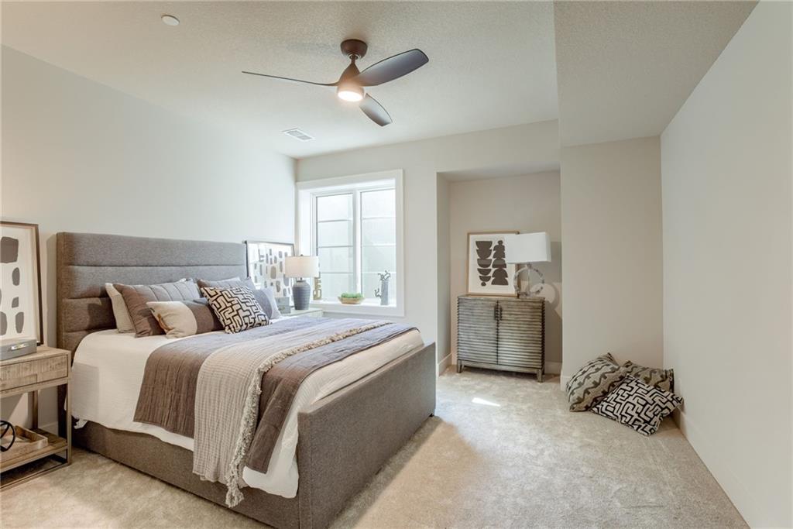


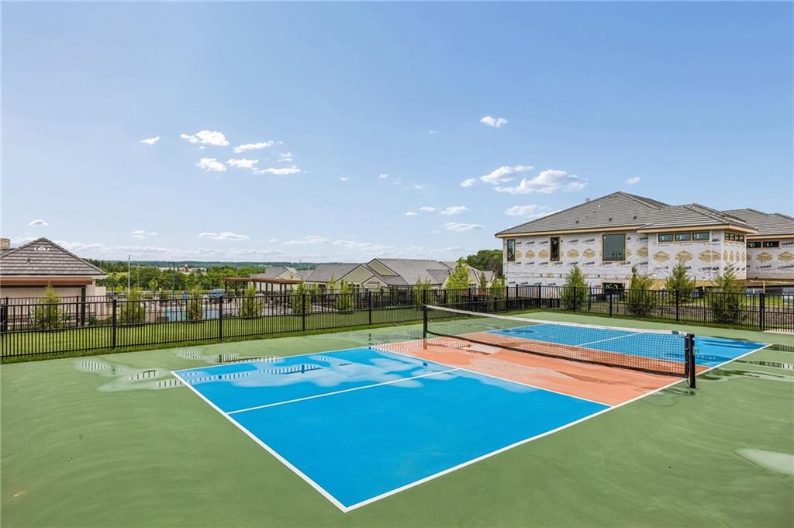
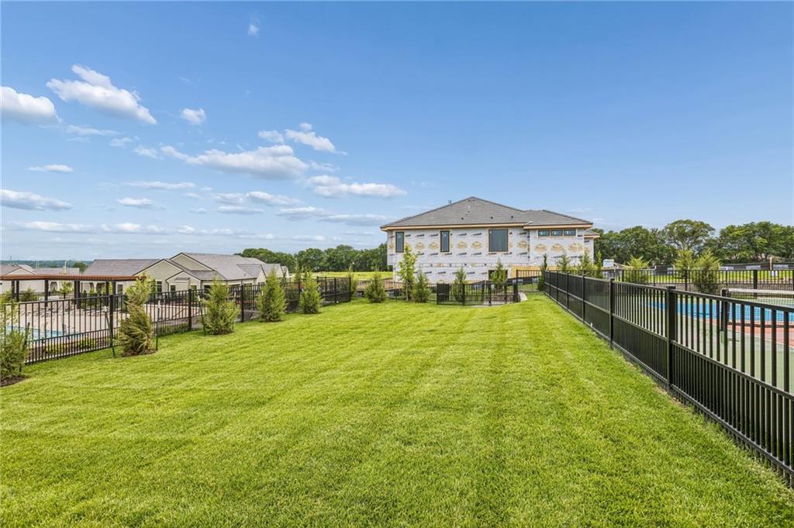


THE BELMONT EXPANDED BY LAMBIE HOMES – MOVE IN READY! This reverse 1.5 story paired villa offers 3,882 sq ft of luxury living on walkout Lot 9/D17 in Regents Park, AND no steps from garage into home! Set on a desirable walkout lot backing to trees, this home maximizes indoor and outdoor living with a covered deck off the main level and a finished lower level that opens to a patio. It’s an entertainer’s dream — plenty of natural light downstairs, seamless flow to outdoor spaces, and room to host gatherings year-round. The Belmont Expanded builds on one of Lambie’s most popular plans with additional square footage and a spa-inspired primary suite featuring a free-standing soaking tub and zero-entry shower. The open main level showcases tall ceilings, a chef’s kitchen with custom cabinetry, oversized island, walk-in pantry, and spacious great room. This plan also includes a versatile main-level guest suite or office. The walkout lower level adds a large family room, game area, wet bar, and two additional bedrooms. Premium details include wide-plank hardwoods, quartz countertops, custom trim, and designer finishes throughout. Outside, Regents Park’s signature elevated look includes stone and stucco exteriors, black concrete tile roofs, and professionally designed landscaping. As one of Leawood’s last remaining luxury villa and single-family home communities, Regents Park features private amenities such as a pool and pavilion, pickleball court, dog park, and walking trail -- now open for residents! You’re just moments from vibrant shopping and dining along 135th Street. Don’t miss this rare opportunity—stop by our model home today to learn more about this home or additional inventory and building sites for both paired villas and single-family homes! Both Progress photos and images of the completed model are shown.
Courtesy of Weichert, Realtors Welch & Co. 913-647-5700

/u.realgeeks.media/eliterealty/Street_Sign.jpg)