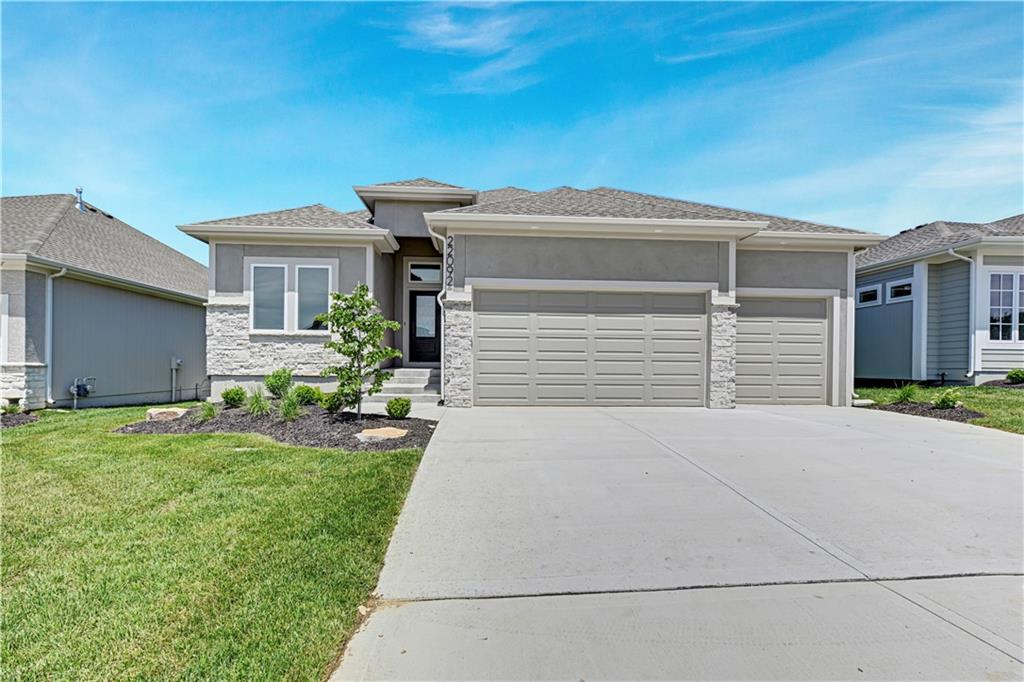


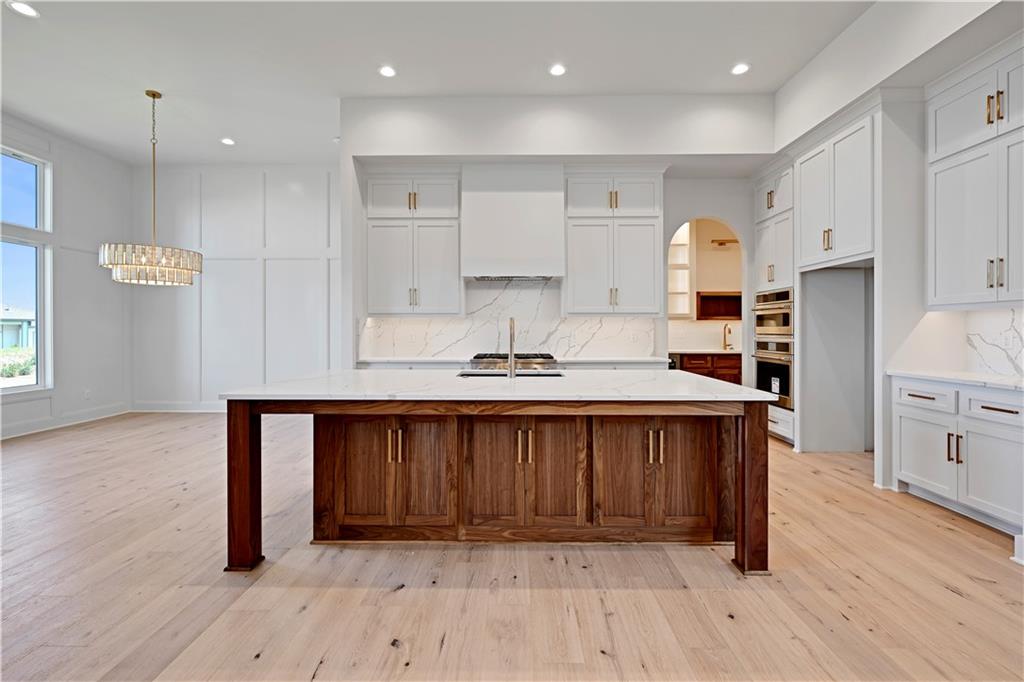
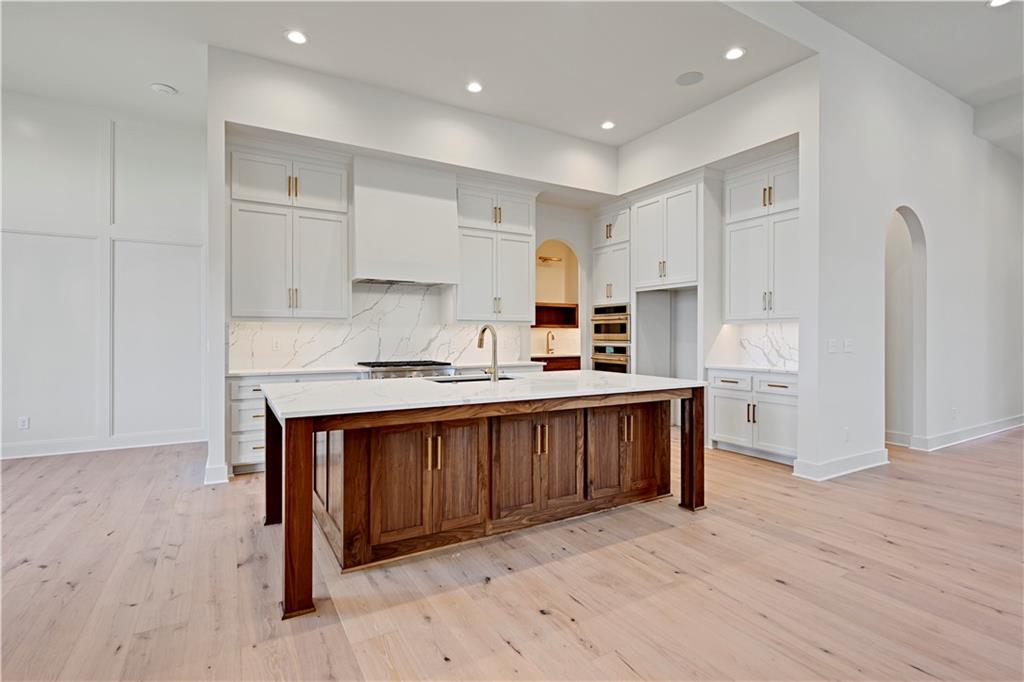


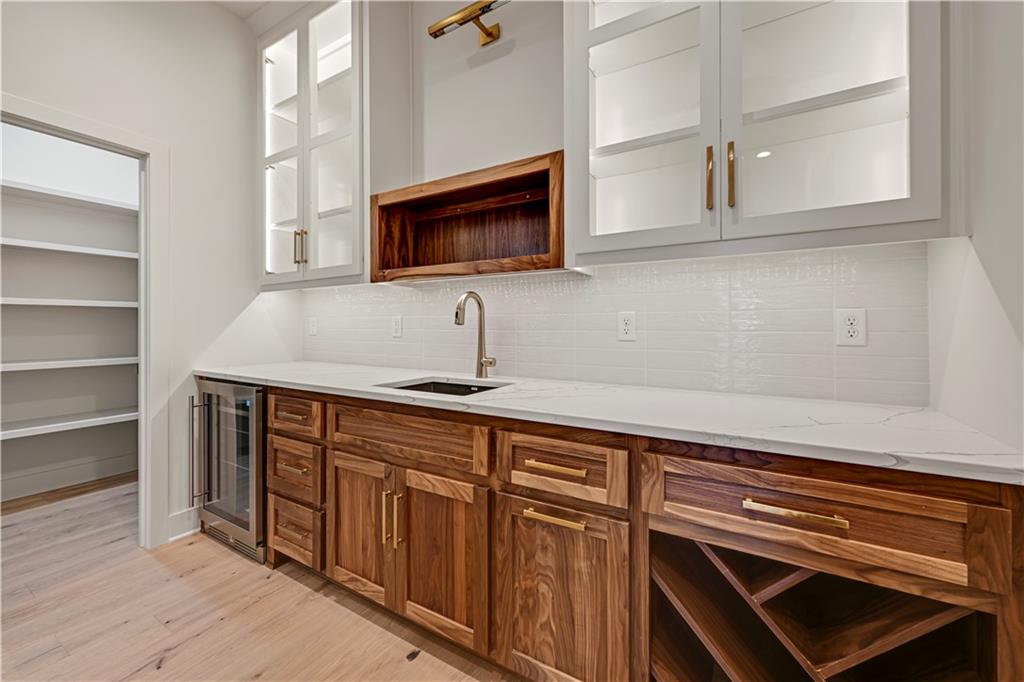


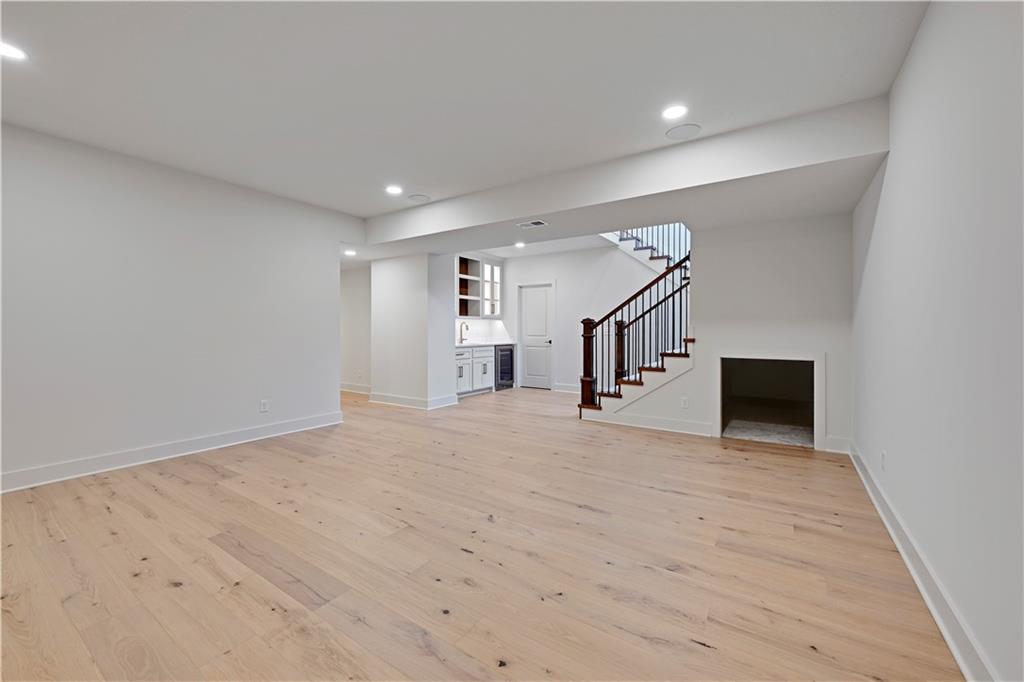


The Rosebud by Roeser Homes –*MOVE IN READY** Now Available in Silverleaf! One of Roeser’s most loved reverse 1.5-story floor plans, The Rosebud, is now under construction in the highly sought-after Silverleaf community! Step inside and feel right at home with a spacious, open layout, soaring ceiling heights, walls of windows, arched doorways and designer finishes throughout. The chef’s kitchen is a standout, featuring a large island with seating for four & room for 2 more, abundant cabinetry, and a generous dining area that easily fits an 8-person table. The great room offers a cozy fireplace flanked by built-ins and flows seamlessly to the covered deck, complete with a second fireplace — perfect for entertaining or quiet evenings overlooking lush greenspace. The private primary suite is tucked away for added tranquility and includes a spa-like bath with a free-standing tub, separate shower, and a large walk-in closet that conveniently connects to the laundry room. A second main-level bedroom — ideal for guests or a home office — is located near a full bath. The finished lower level features a wide staircase with a large window above for natural light, a spacious family room with a wet bar, two additional bedrooms, two full baths, and plenty of storage space. This home is on a daylight lot backing to greenspace. You don't want to miss out. Silverleaf is a maintenance-provided community, meaning lawn care, landscaping, and snow removal are all taken care of — giving you more time to enjoy the things you love.
Courtesy of Prime Development Land Co LLC 913-831-3388

/u.realgeeks.media/eliterealty/Street_Sign.jpg)