


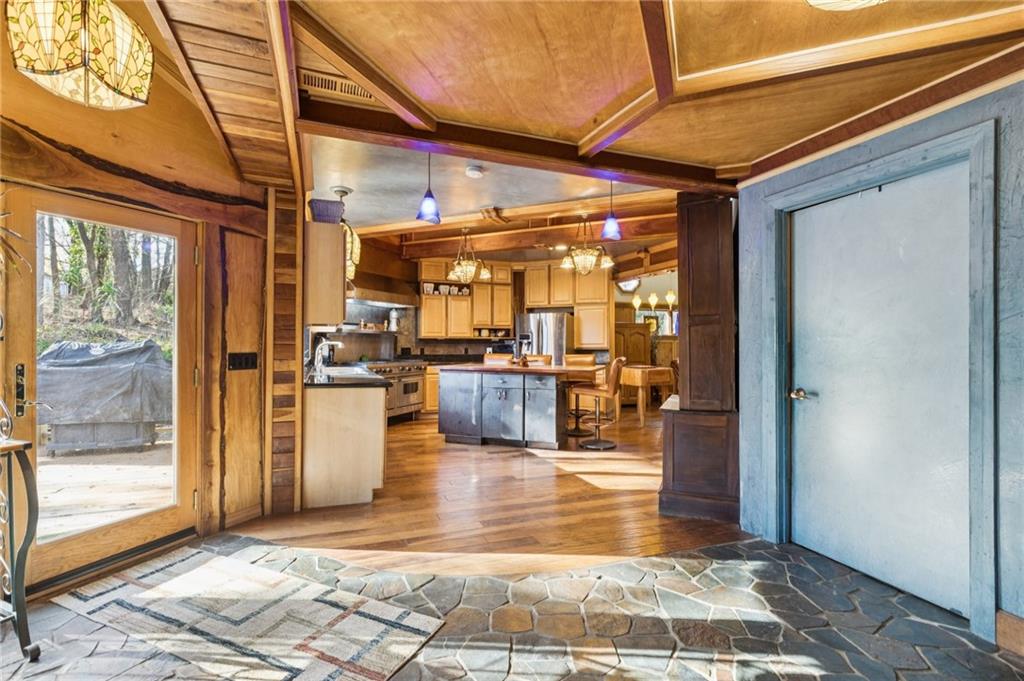


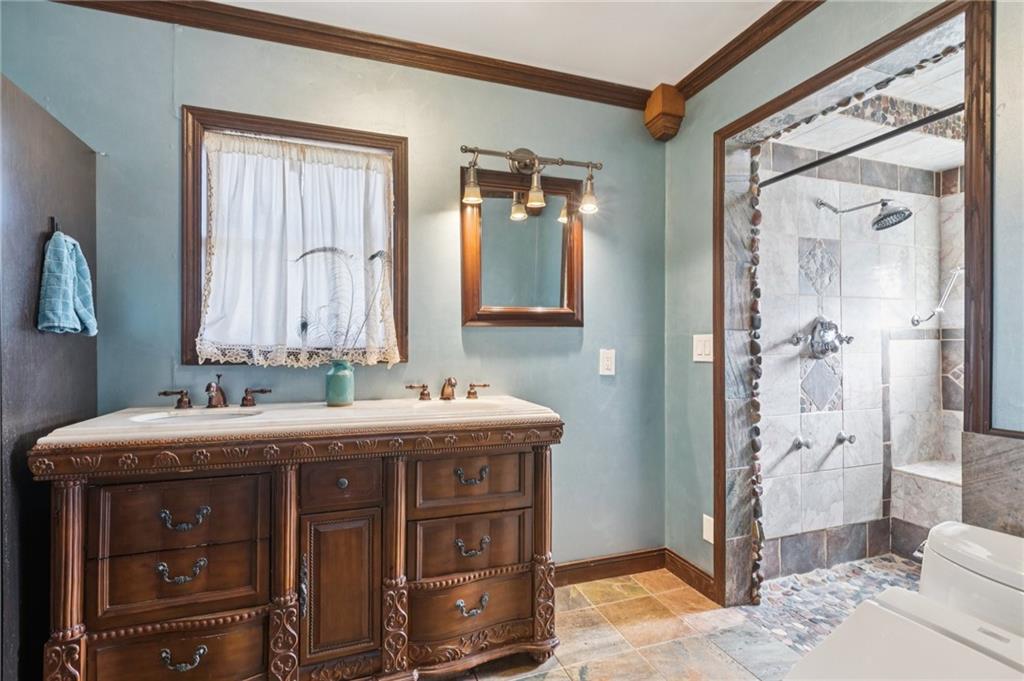


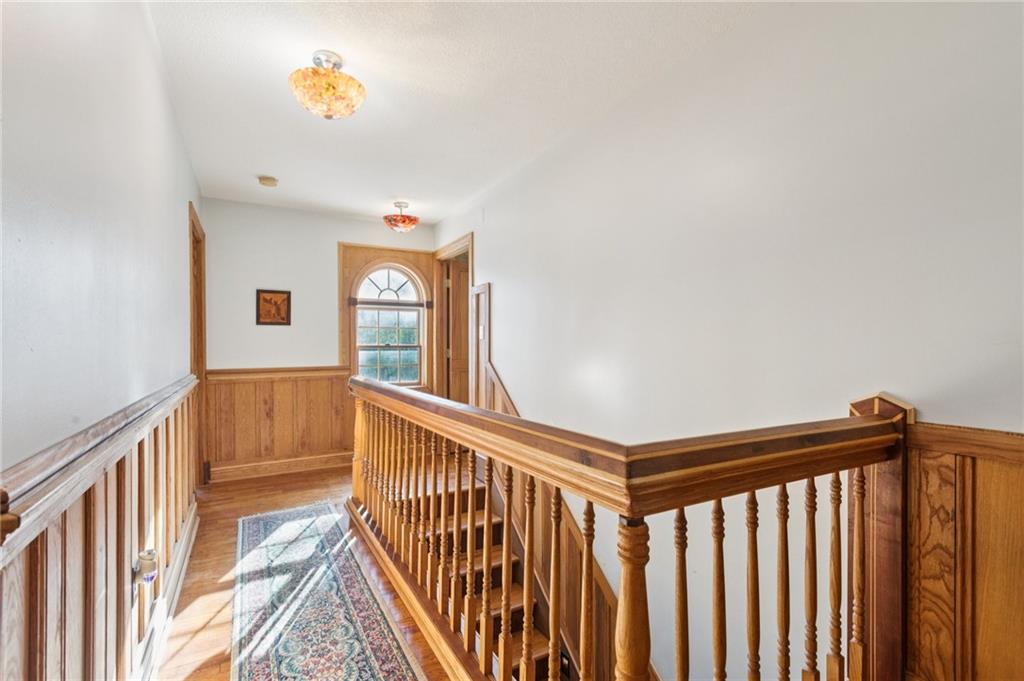

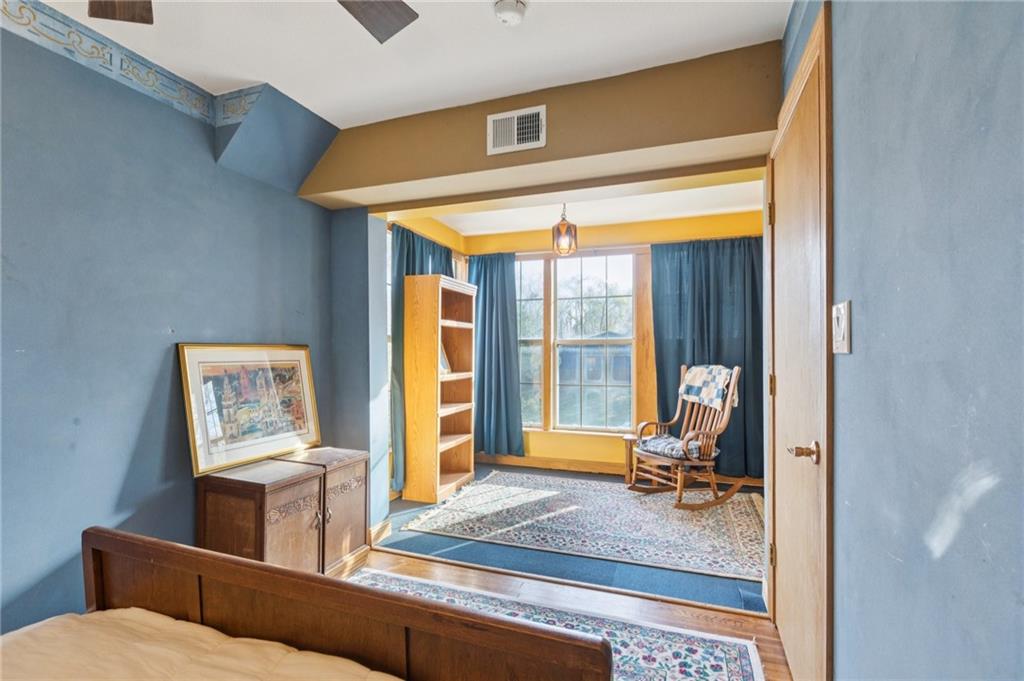


Do YOU believe in Fairytales? Are YOU a Dreamer? Gardner? Outdoorsy Person? Homesteader? If you said yes, THIS IS your Home! Convienently located in south KC & easy Hwy access, this small acreage (almost 4 acres) offers a truly one-of-a-kind 1.5-story home. From the moment you step inside, you’ll notice craftsmanship & character throughout. SOO MUCH to SEE & appreciate....Custom wood finishes, arched ceilings, stone accents, & stone pathways that blends beautifully. Each room has its own unique charm while still flowing seamlessly. Spacious main level includes a sitting room, private office, primary suite, laundry, living room, an impressive great room, formal dining area, 1/2 bath, & a chef’s dream kitchen. The second floor features two conforming bedrooms, one non-conforming bedroom.The third floor offers even more space that can be customized to suit your needs, whether for additional living quarters, a playroom, studio, or private retreat. This home is not only beautiful but also thoughtfully built & well-equipped. It includes upgraded electrical with TWO 200-amp breaker boxes, central vac system, durable rubber roof resembling slate, incredible solid 3-foot-thick foundation & two fireplaces. With over 5,000 finished square feet, there is room for everyone! The basement provides extensive storage with multiple separate nooks & areas. Step outside & enjoy everything this property has to offer. The grounds feature beautiful stone walls, winding walkway & a large deck perfect for relaxing or entertaining while taking in the peaceful surroundings. The property also includes a barn equipped with both water & electricity, a fenced area ideal for livestock, & a mix of grass & wooded areas. Located next to a lovely city park that features a pond & scenic walking trails. BRAND NEW asphalt driveway. PLEASE check ou the VIDEO TOUR: https://media.amouraproductions.com/videos/019a7ef0-83f8-7188-904e-382981b5b89b Pics don't do justice fyi.
Courtesy of ReeceNichols - Lees Summit 816-524-7272

/u.realgeeks.media/eliterealty/Street_Sign.jpg)