


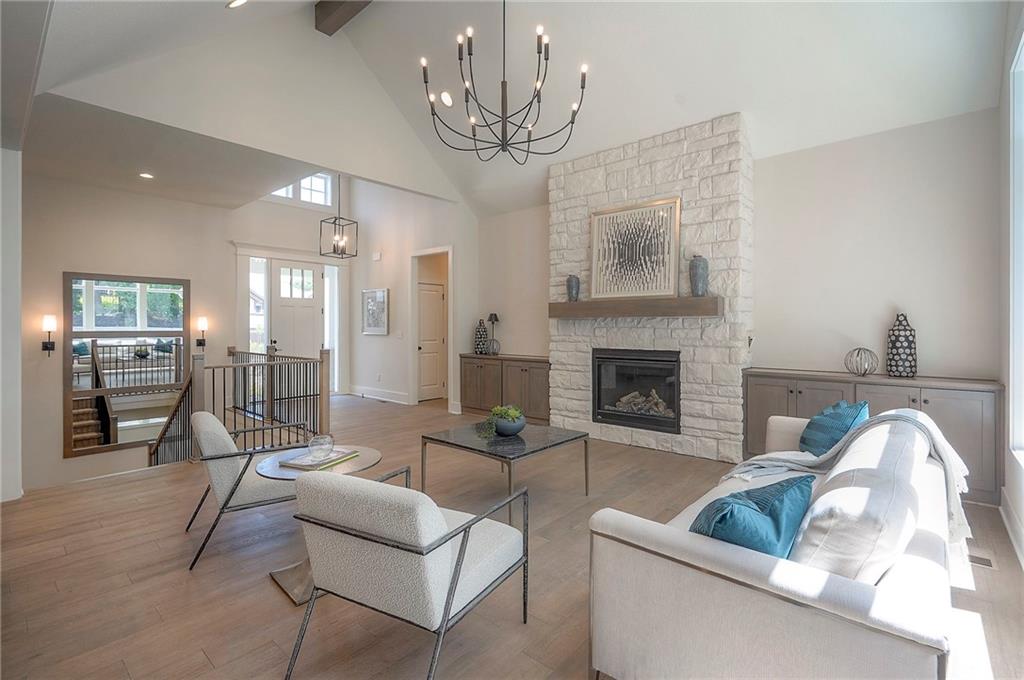


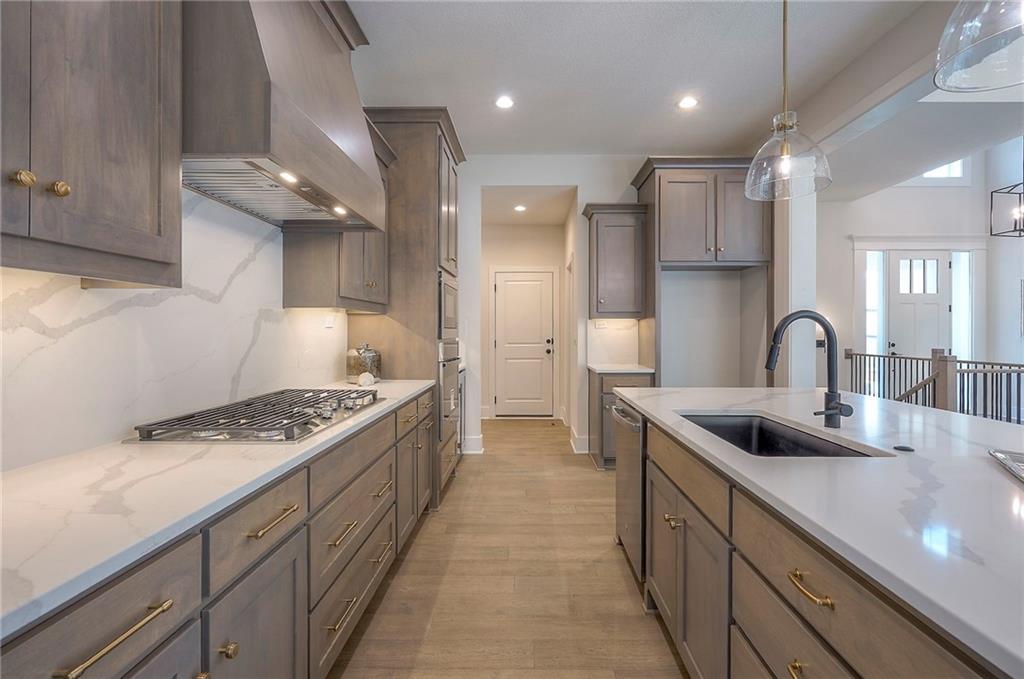


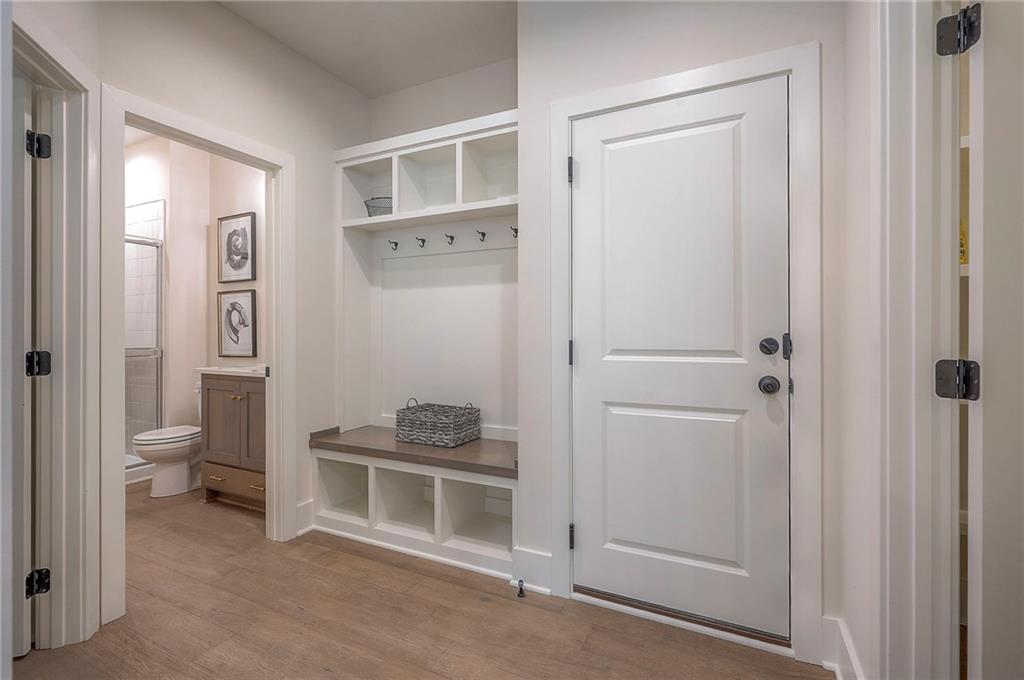


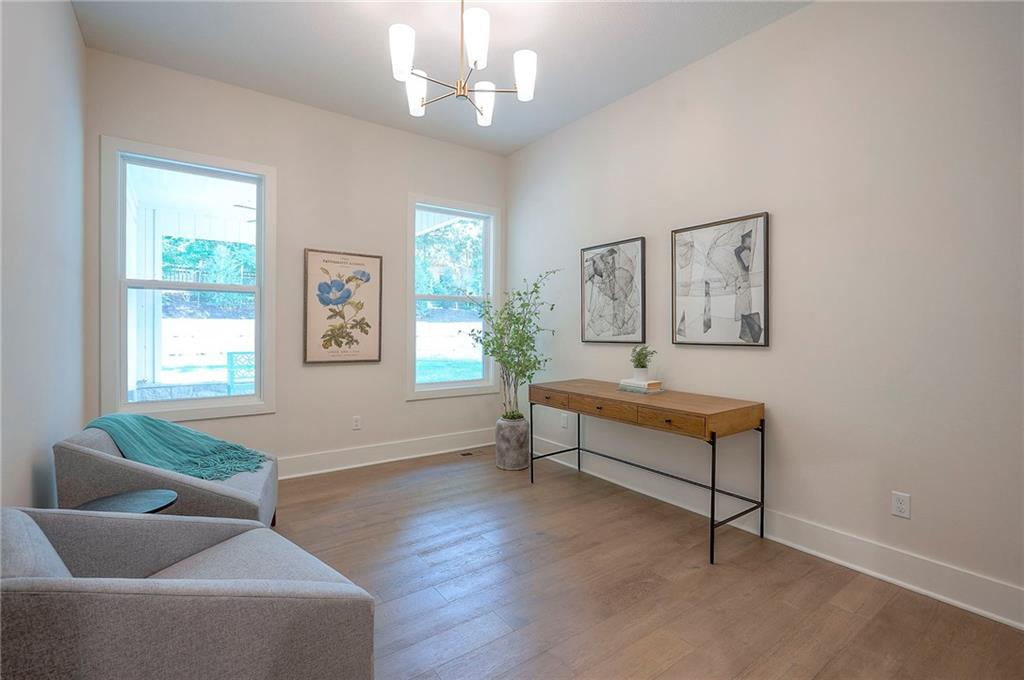


Nestled on a tranquil wooded lot, this 4-CAR GARAGE reverse offers a perfect blend of serenity and luxury. This exceptional, award-winning floor plan is THE FINAL OPPORTUNITY to own a brand new home in the secluded and treed hilltop community of Ridgestone Meadows. Step inside to discover lovely modern finishes and luxurious details, including soaring vaulted ceilings and elegant beams and a welcoming stone-to-ceiling fireplace. Open kitchen offers a spacious, functional center island, beverage station w/wine refrigerator and a generous walk-in pantry to accommodate all your culinary essentials! Appliances are stainless steel, including a gas range. Enjoy a main level owner's suite that delivers lovely views of your treed homesite. The luxurious ensuite bathroom provides a generous double-vanity, a dreamy soaker tub and large walk-in shower w/ two shower heads. Super productive laundry room w/ sink, cabinets and hanging rod connects to hallway and owner's suite custom walk-in closet. For your added convenience, the main level also includes a discreetly positioned 2nd bedroom and full bathroom. Your lower level boasts a spacious family room with a convenient wet bar and built-in beverage refrigerator, plus a game table area. Two more bedrooms and another full bathroom provide ample space for both relaxation and privacy. Plus two good-sized storage rooms. Outside, embrace the enchanting tranquility of the treed lot, perfect for enjoying patio time in a nature-filled, park-like setting. This unique hilltop neighborhood is ideally located near a host of retail shops, restaurants and services, plus recreational amenities, like the county's walking trails and Shawnee Mission Park with its lake beach, outdoor theater and so many more outdoor fun and lake time options. Don't miss it!
Courtesy of Compass Realty Group 816-280-2773

/u.realgeeks.media/eliterealty/Street_Sign.jpg)