


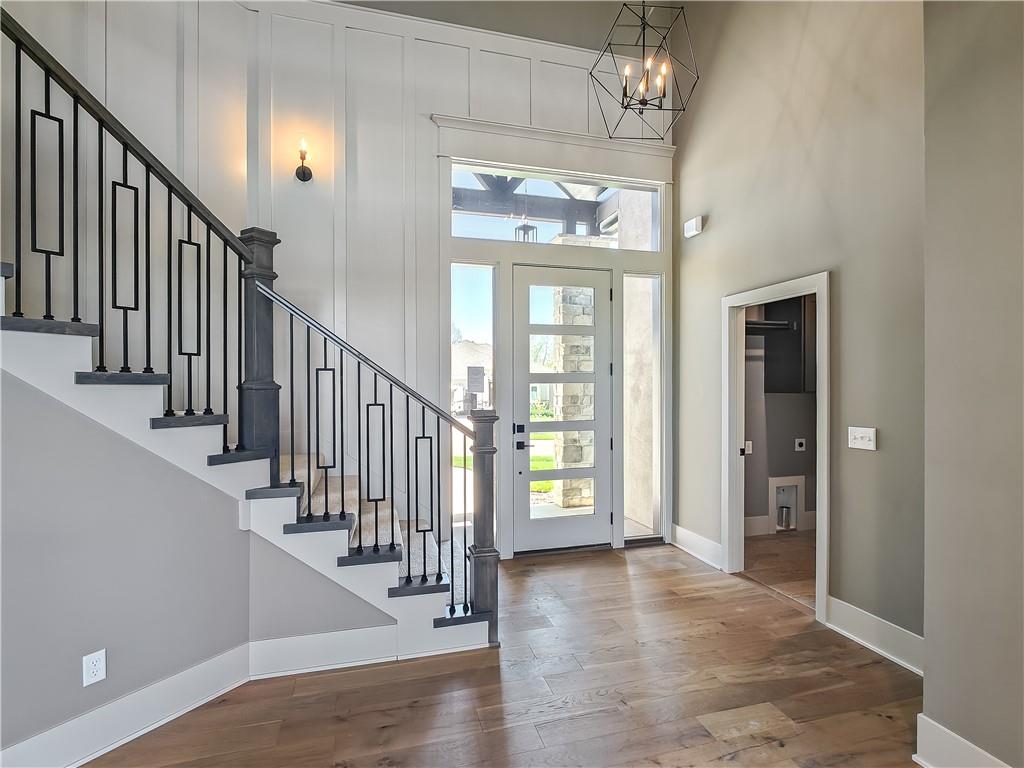


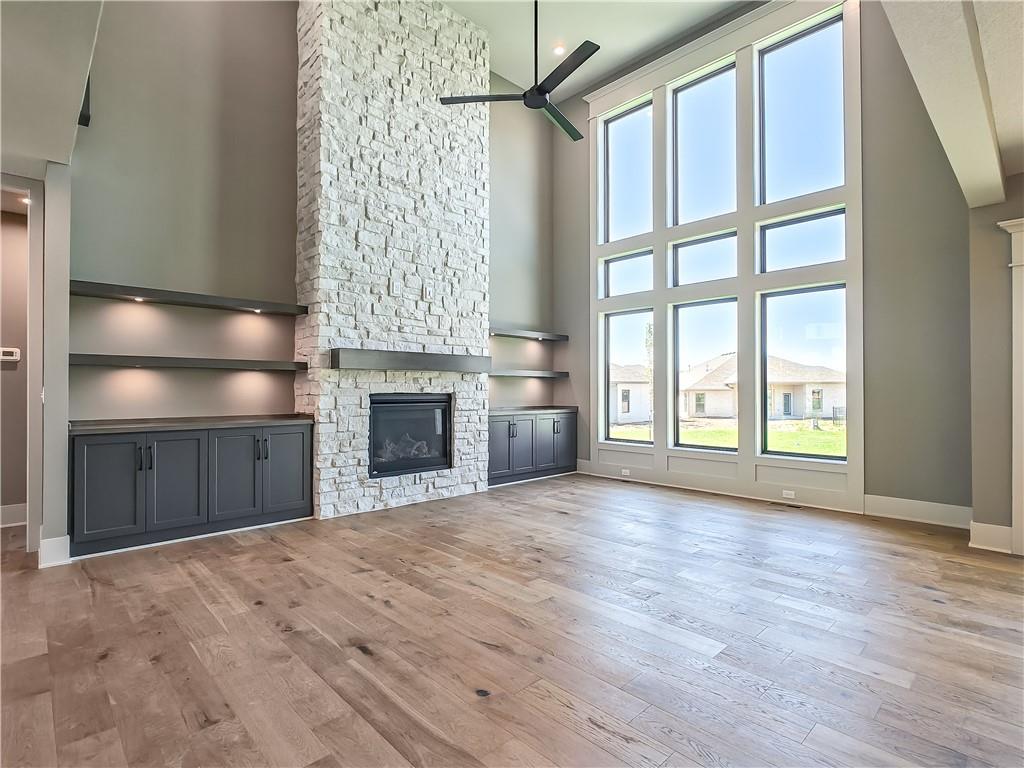


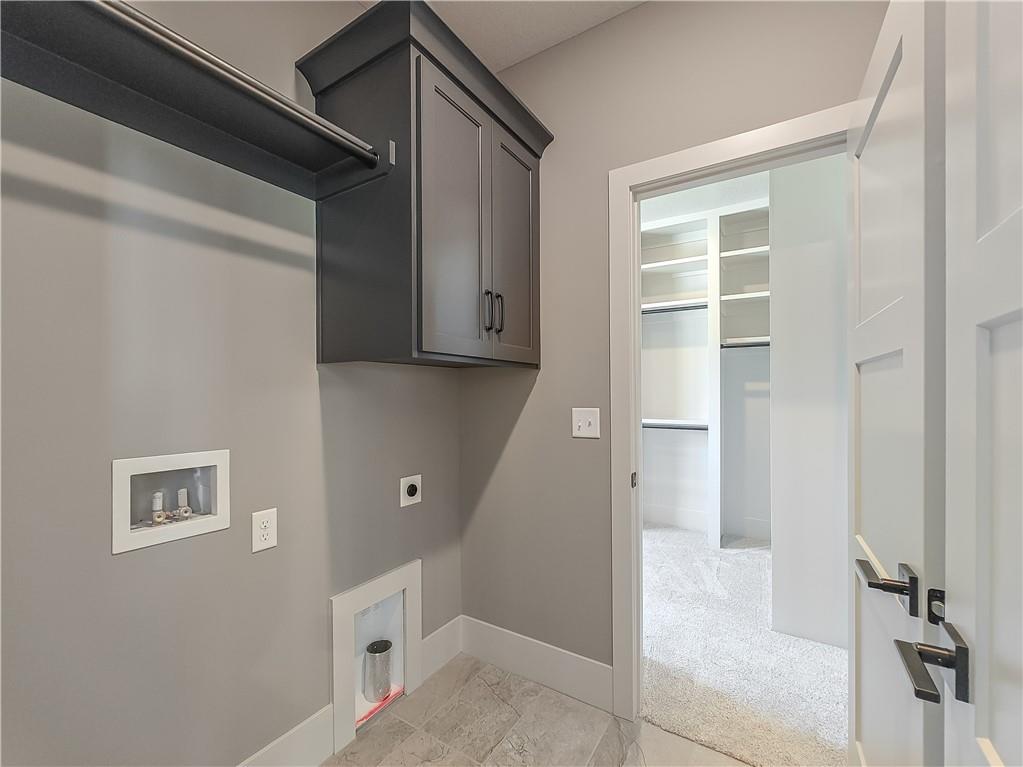


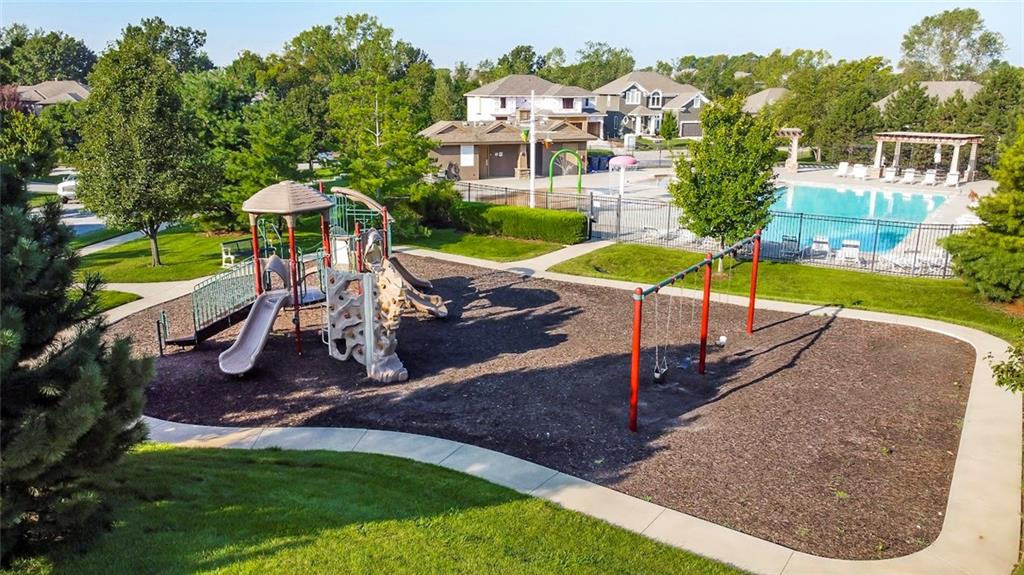


Move-in Ready! Welcome to the Layla by Walker Custom Homes, a stunning contemporary-style home in the highly desirable Stonebridge Trails neighborhood. This residence features a main-level primary bedroom, with bright, open living spaces that flow seamlessly from the kitchen to the dining and living areas. The contemporary design includes clean lines, modern finishes, and abundant natural light, creating a fresh and inviting atmosphere. Upstairs offers additional bedrooms and bathrooms, perfect for family, guests, or flexible living. This home combines a contemporary design, functional living spaces, and access to outstanding community amenities, schools, parks, and shopping — perfect for today’s lifestyle. Residents of Stonebridge Trails enjoy extensive amenities including paved walking trails, two clubhouses (one with a gym), playgrounds, volleyball and sports courts, and four zero-entry pools, including a Junior-Olympic pool with a slide and fountain. The neighborhood is designed for active living and community engagement. This home is ideally located near top schools: ~0.5 miles from Prairie Creek Elementary, ~1 mile from Woodland Spring Middle School, and ~3.5 miles from Spring Hill High School. Outdoor recreation is nearby, with Heritage Park ~2–3 miles away, offering trails, athletic fields, picnic areas, a dog park, disc golf, and a championship golf course. For shopping and dining, the 119th Street Corridor (~4 miles) provides restaurants, retail stores, and entertainment options. Everyday conveniences nearby—coffee shops and grocery stores and quick access to I-35 and US-169. Square footage and taxes are estimated, buyer/buyer agent to verify. Taxes and square footage are estimated.
Courtesy of Rodrock & Associates Realtors 913-681-5111

/u.realgeeks.media/eliterealty/Street_Sign.jpg)