


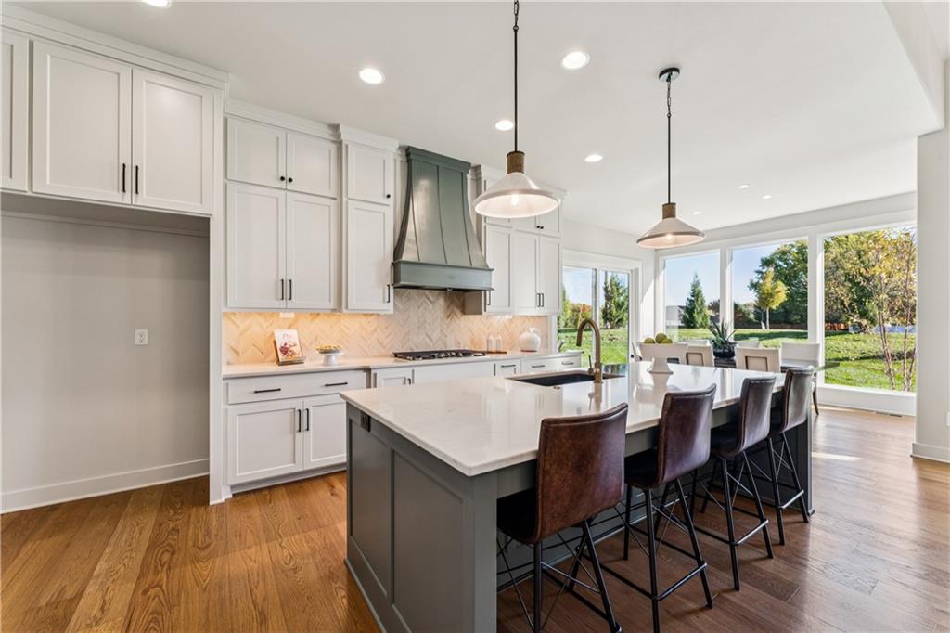


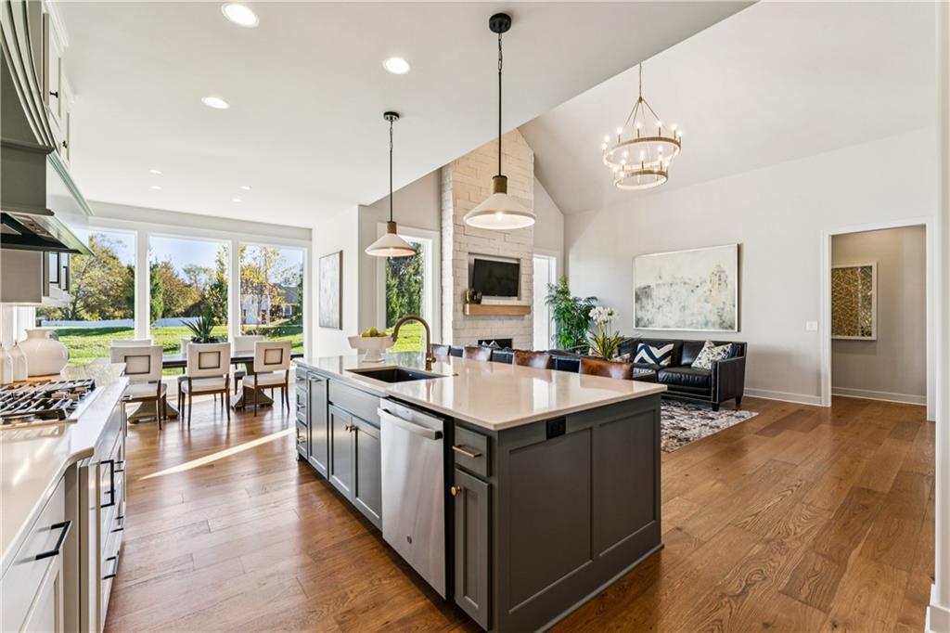


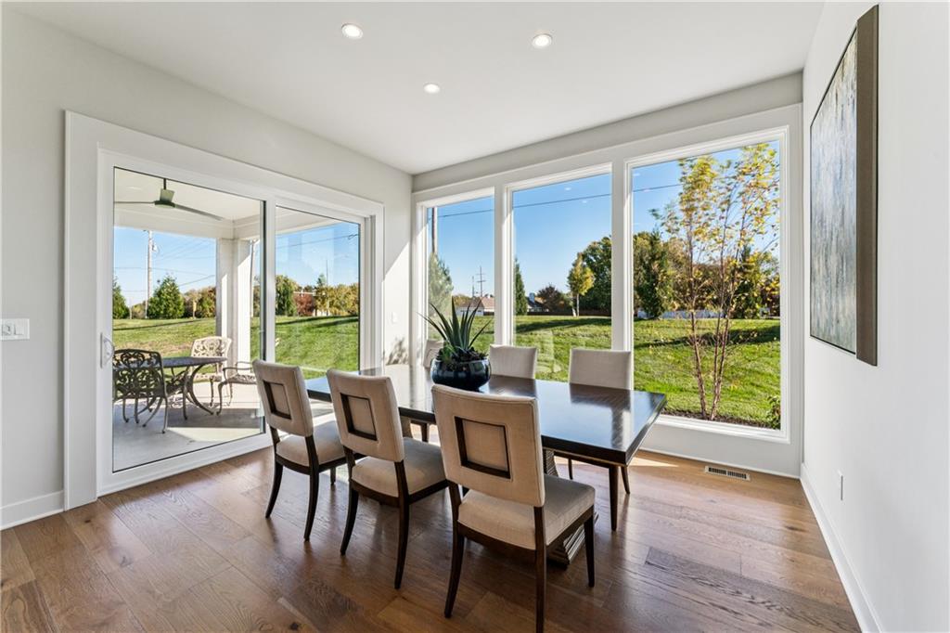


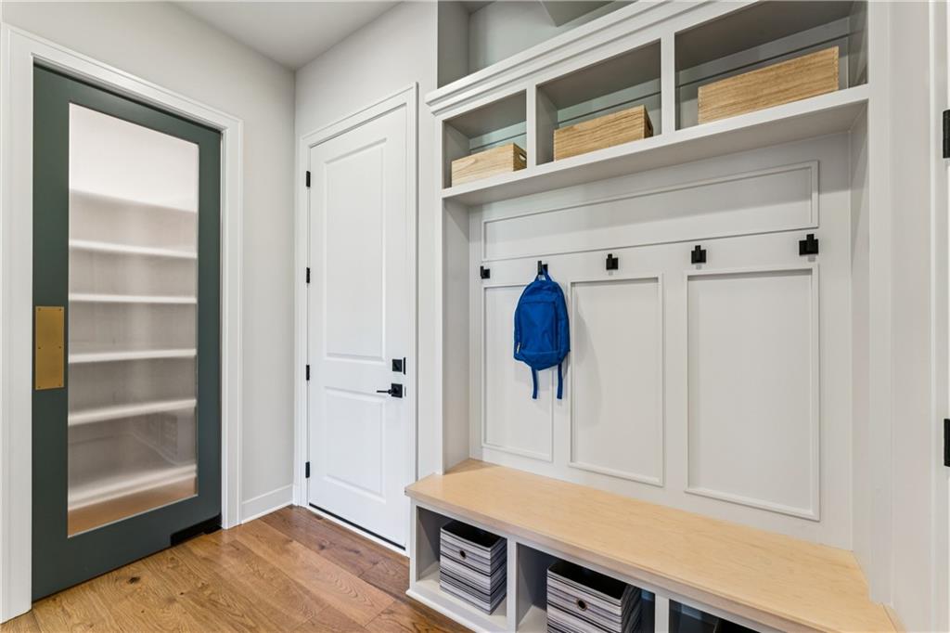


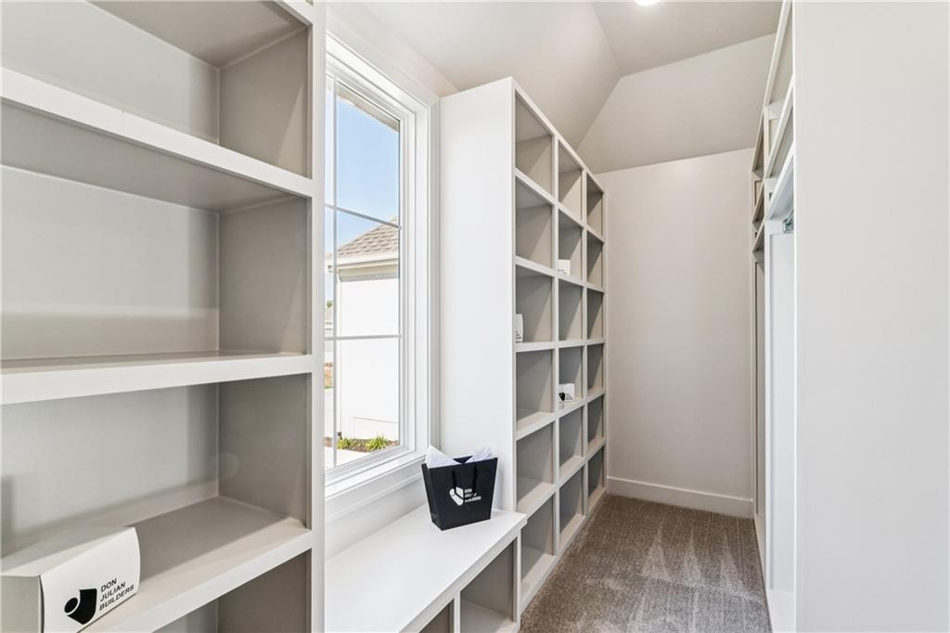


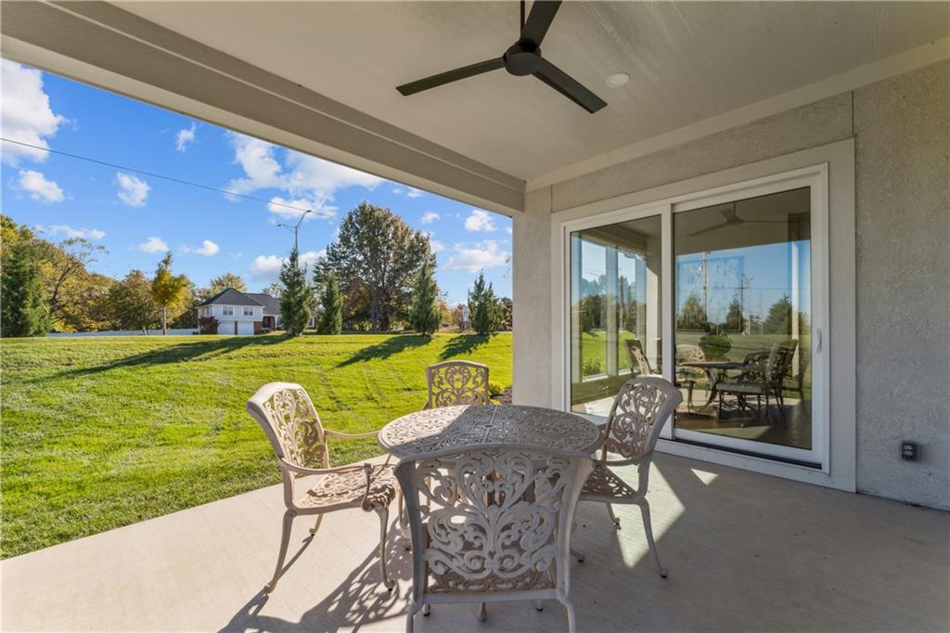


Former Model Home – Now Available for Purchase with a new Price! Experience the exceptional quality, upgrades and timeless design of this former model home, now available for its first homeowner. Thoughtfully enhanced with additional professional landscaping for added privacy and featuring custom blinds in the primary suite, this residence is truly move-in ready. Built by Don Julian Builders Inc., the award-winning Coventry Plan showcases refined craftsmanship and effortless luxury in every detail. A grand double-door entry welcomes you into an elegant, light-filled home designed for both comfortable daily living and sophisticated entertaining. The main level offers a spacious primary suite with convenient access to the laundry room, along with a second bedroom perfect for guests or a private office. The gourmet island kitchen features a generous walk-in pantry and flows seamlessly into the vaulted great room with a striking fireplace and an open dining area. Step outside to the covered patio, an inviting space for relaxing or entertaining in a beautifully landscaped setting. The finished lower level expands your living space with a stylish wet bar complete with a microwave, two additional bedrooms, a shared bath with separate vanities and shower, a convenient half bath, and abundant storage. A three-car garage completes this exceptional home. Located on a cul-de-sac in the prestigious Villas of Avalon, this maintenance-provided community offers the freedom to spend less time on home upkeep and more time enjoying life. Whether you're downsizing, resizing, simplifying, or celebrating a new chapter, this is luxury living designed to complement your independent lifestyle. Ideally located and impeccably appointed, this exceptional former model home is ready to welcome its new owners. Move-in ready. Luxury without compromise. Welcome home to Villas of Avalon.
Courtesy of Keller Williams Realty Partners Inc. 913-906-5400

/u.realgeeks.media/eliterealty/Street_Sign.jpg)