


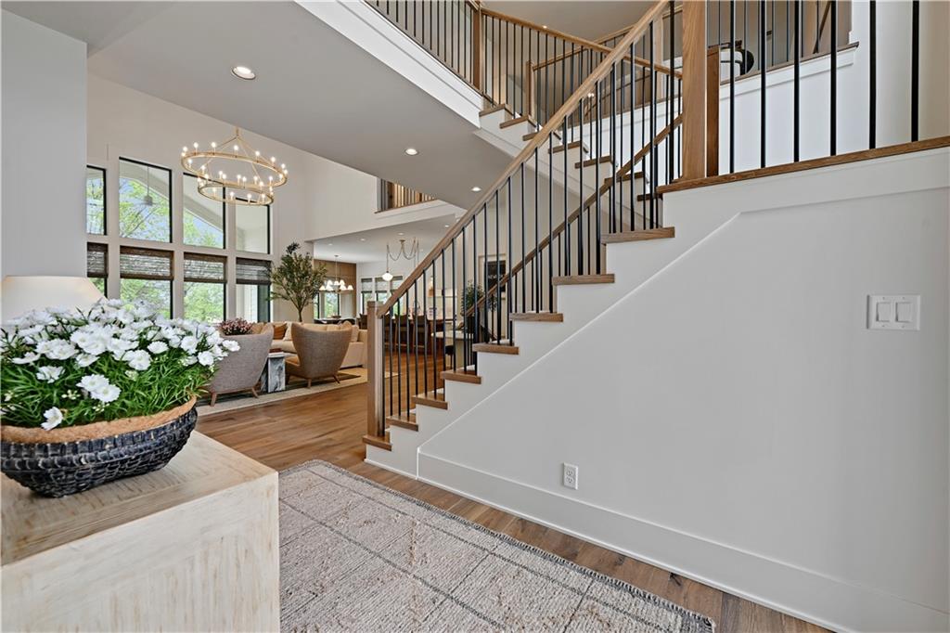


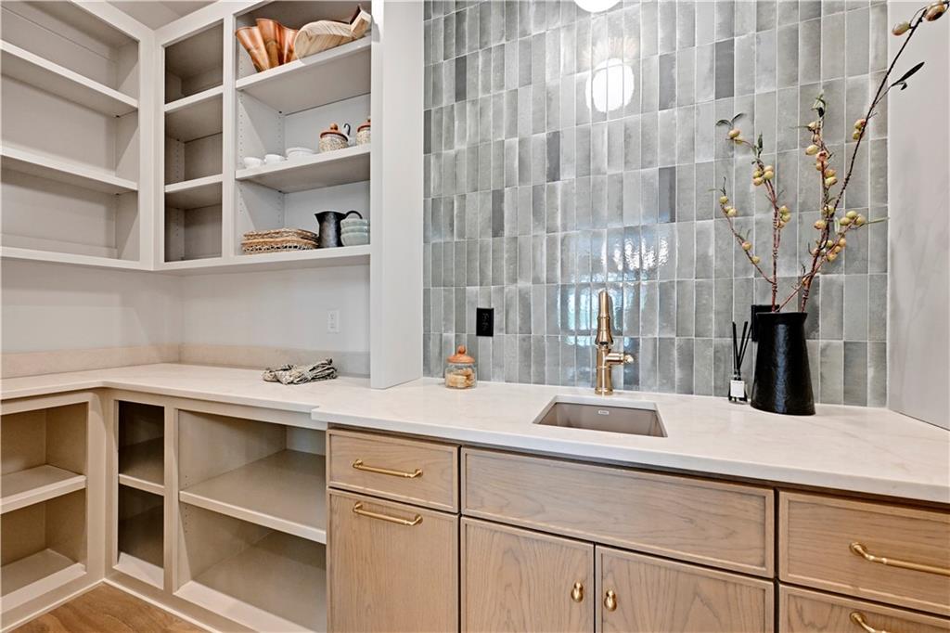


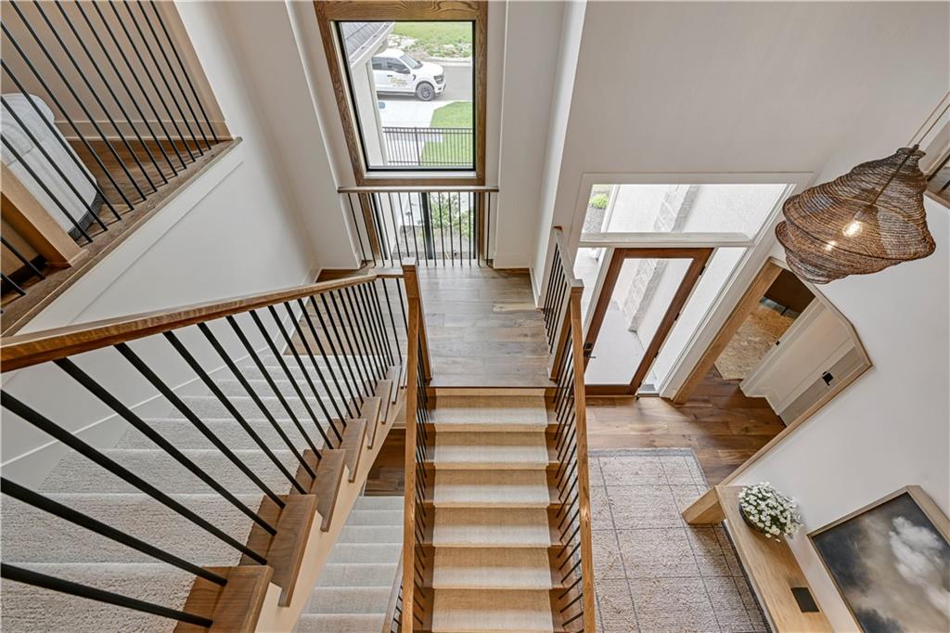


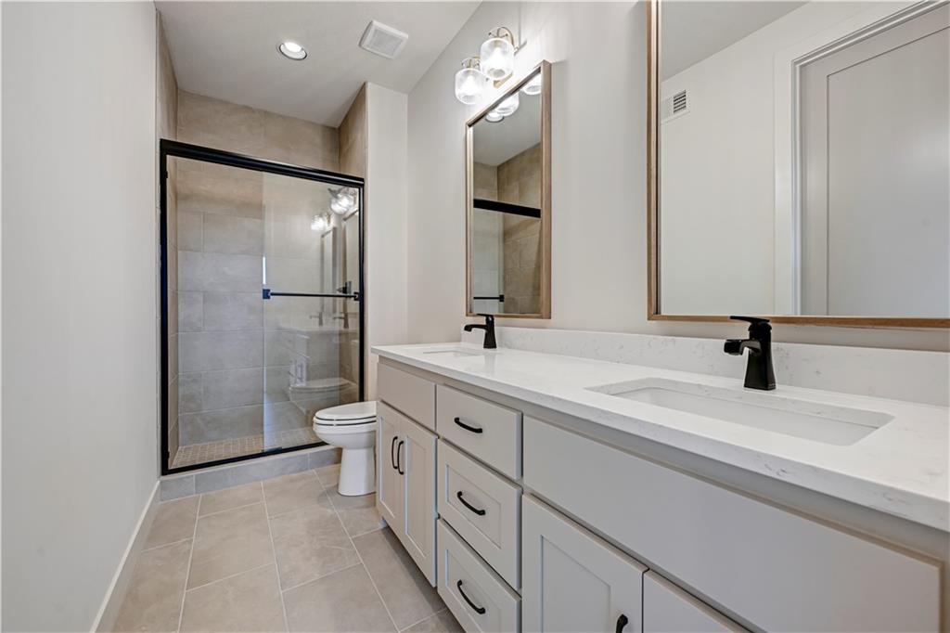


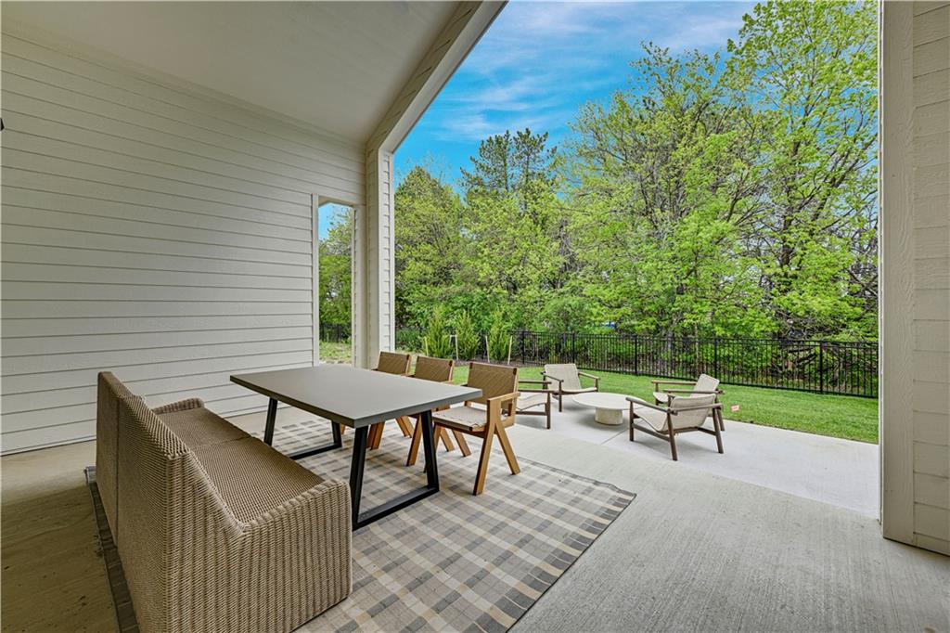


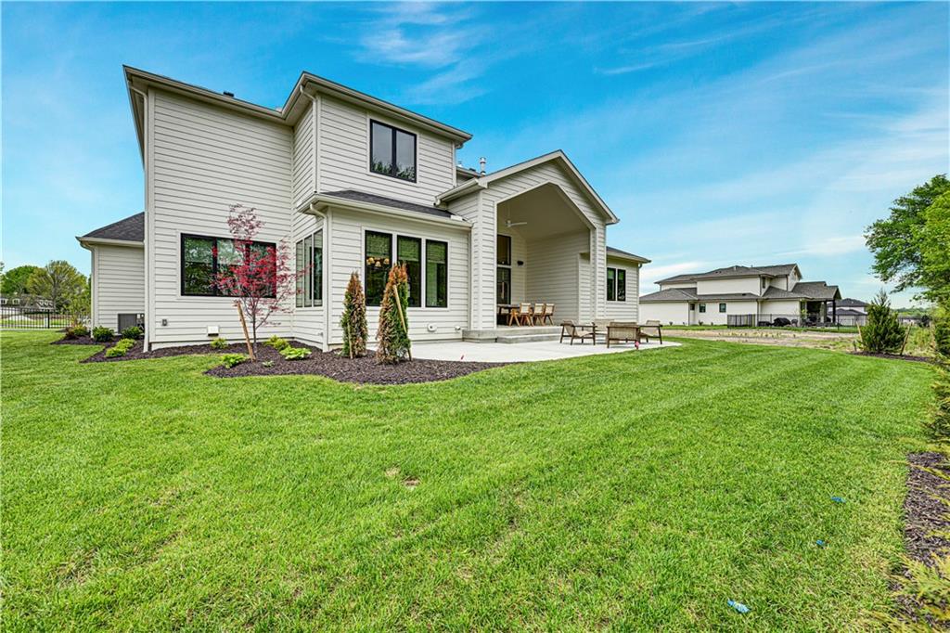


FURNISHED MODEL HOME NOT FOR SALE. LOT 101. Open Daily. The "Kingston" 1.5 Story by Bickimer Homes with the BRAND NEW "French Contemporary Elevation" is here at Heritage Ranch! As you enter this amazing plan in the foyer, you walk into the Great Room with a stunning fireplace, look out onto the covered patio & all sorts of natural light throughout. Next to the Great Room is the incredible designer's dream kitchen with a spacious island, and gas cooktop with hood. Walk in Pantry. Dining off the kitchen overlooking the back yard and easy access to the patio. Study, half bath and mud room behind the kitchen. Primary En-Suite behind the Great Room with a very spacious bedroom, primary bath with double vanities, free-standing tub, tile shower, walk-in closet with washer/dryer on main level. Bedroom #2 with its own bathroom and walk-in closet as well. Up the stairs to the 2nd Level to 3 more bedrooms each with their own bathrooms and a bonus room. Laundry Room on the 2nd level too! Finished Lower Level with a Rec Room, Wet Bar, Bedroom #6 with a bathroom, walk-in closet and ample storage space! All in the coveted Heritage Ranch, A Lambie-Rieke Community, with Amenities Galore such as state-of-the-art pool, clubhouse, trails, pickleball. play area, half-court basketball, ponds and so much more coming soon! This community provides a wonderful lifestyle and right next to Heritage Park with Dog Park, Sports Parks, Golf, Lake, Trails and so much more! Contact Onsite Agents for Estimated Completion of homes on site, and design selections. Renderings &/or images may show features that are subject to change. Sq Ft & Taxes are estimated. Welcome Home to Heritage Ranch - one of the last NEW Home Communities in Johnson County! Sales Offices OPEN DAILY.
Courtesy of Weichert, Realtors Welch & Co. 913-647-5700

/u.realgeeks.media/eliterealty/Street_Sign.jpg)