
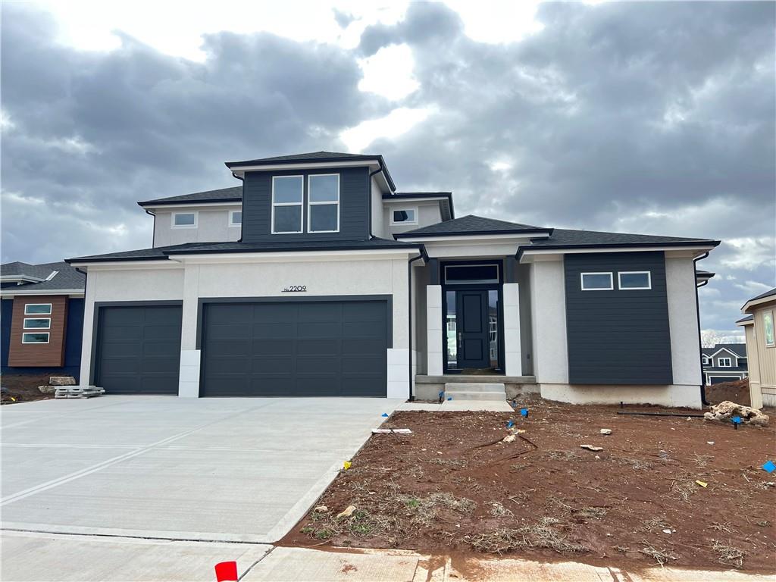


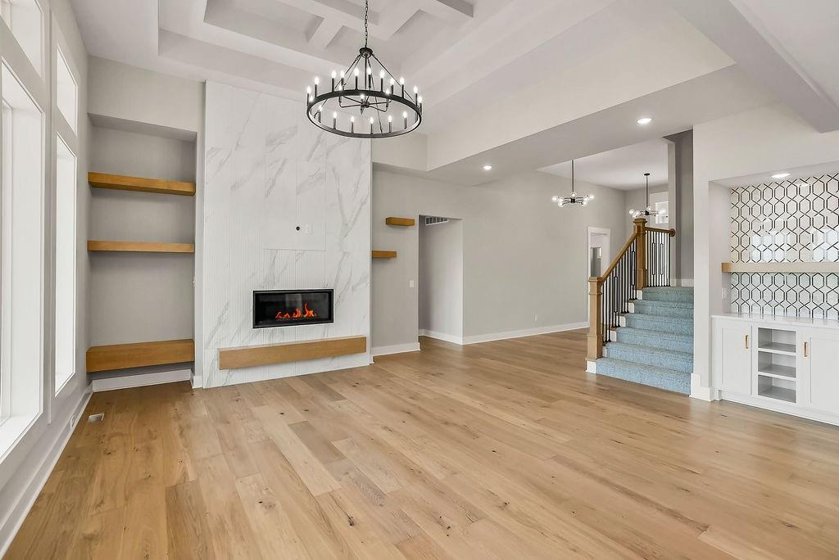


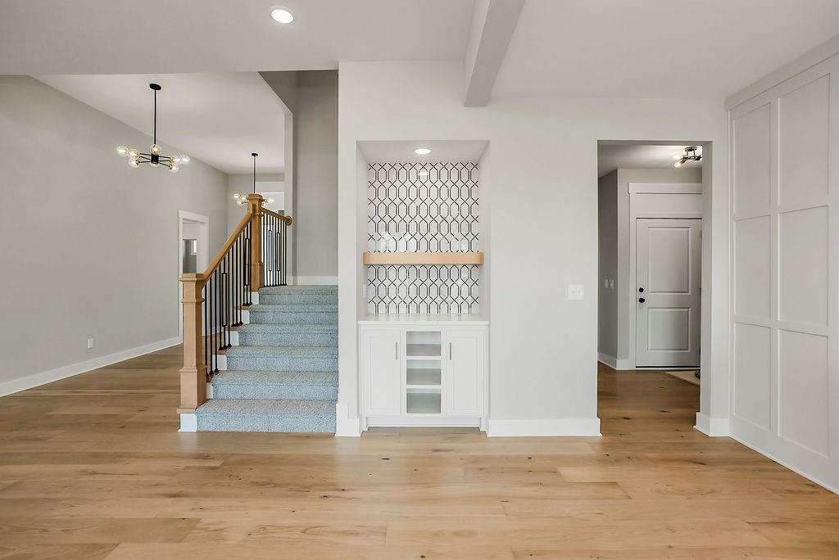

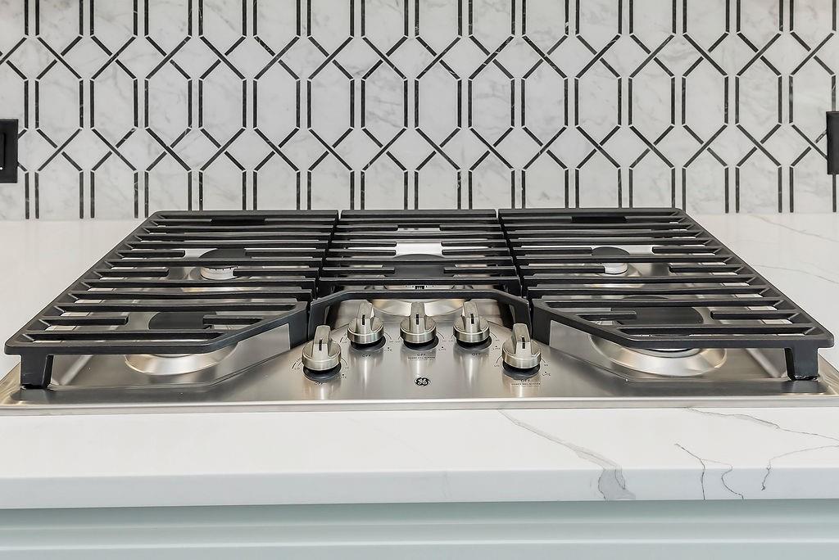


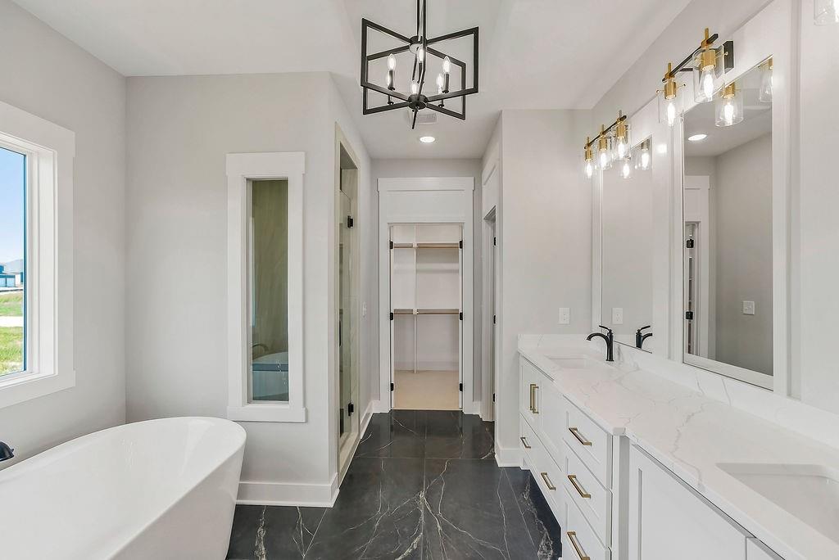


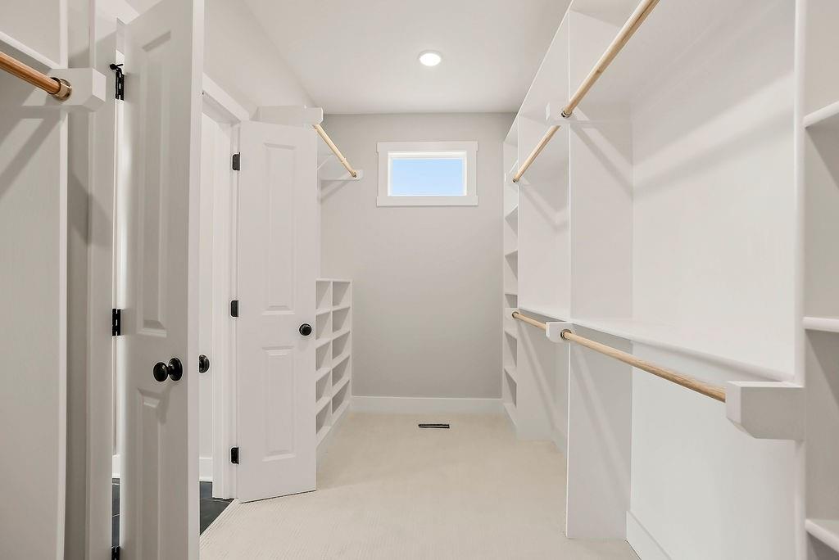


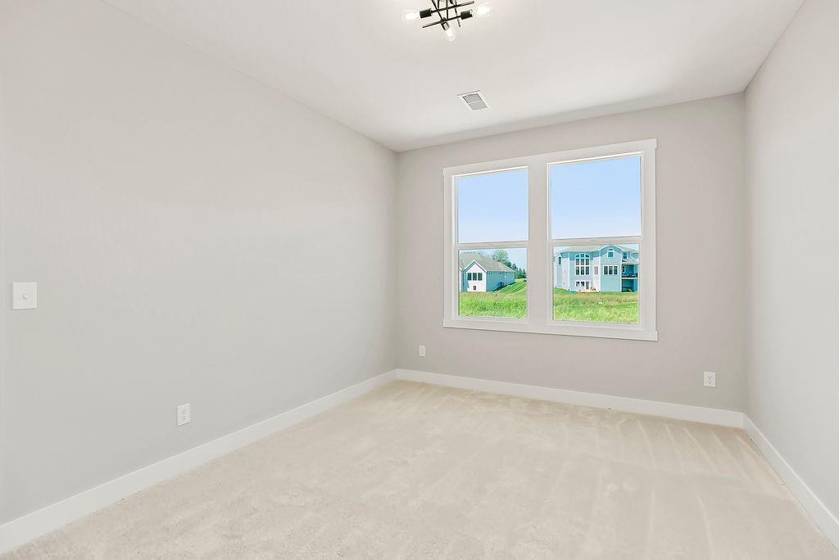


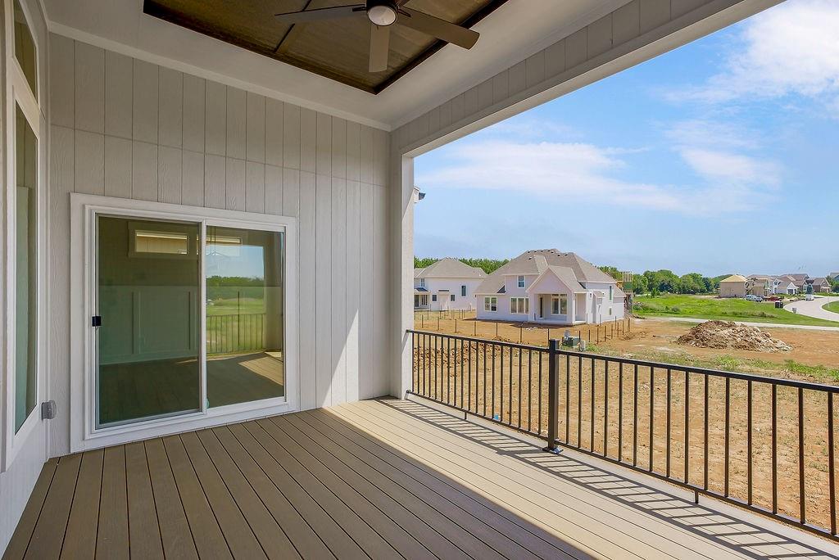
Move-in-ready Avalon II by Pyramid Homes in Sundance Ridge – Archer’s Landing offers a refined 1.5-story plan on a south-backing cul-de-sac homesite with sunset views, daylight lower level, and a covered patio ideal for year-round enjoyment. Thoughtfully crafted with elevated finishes, this home delivers both comfort and architectural character. A dramatic foyer and great room with 12’ ceilings, #2 white oak hardwood floors, gas fireplace, and artistic trim details create an inviting, light-filled main level. The gourmet kitchen features custom cabinetry, an oversized island, granite counters, stainless appliances, tile backsplash, and a walk-in pantry with a window. The box-ceiling breakfast room opens directly to the patio for seamless indoor-outdoor flow. The main-level primary suite offers a private retreat with a spa-inspired bath including a freestanding tub, dual-head tiled shower, SileStone vanities, and a custom walk-in closet. Energy-efficient construction features Low-E windows, foam-and-caulk seal, R-13/19 walls, R-49 attic, zoned HVAC with humidifier and dual thermostats, and a 50-gallon water heater. A fully sodded yard with irrigation completes the exterior. Located in Sundance Ridge, residents enjoy access to The Village with clubhouse, fitness center, resort-style pool, parks, and planned pickleball courts. Everyday essentials are close to home—~12–15 minutes to the Overland Park Arboretum, ~10–15 minutes to US-69 at 179th, ~12–17 minutes to Jinkies! Coffee, and ~11–14 minutes to BluHawk shopping and Price Chopper. A beautifully crafted home in a premier community—ready for immediate living.
Courtesy of Rodrock & Associates Realtors 913-681-5111

/u.realgeeks.media/eliterealty/Street_Sign.jpg)