
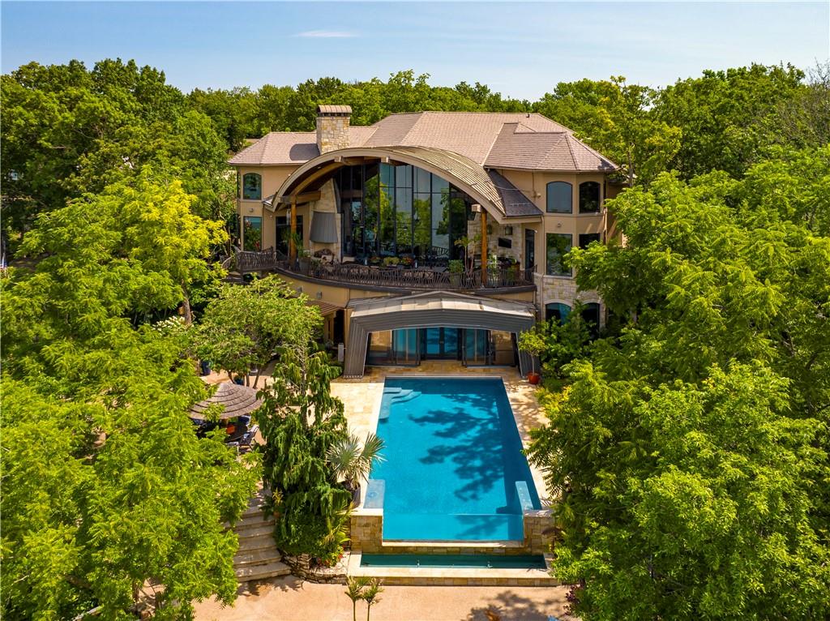


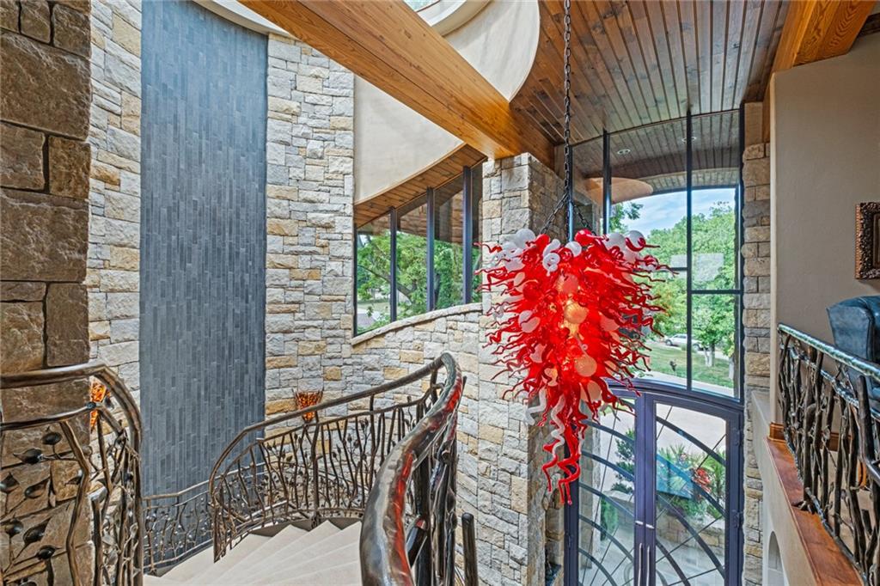


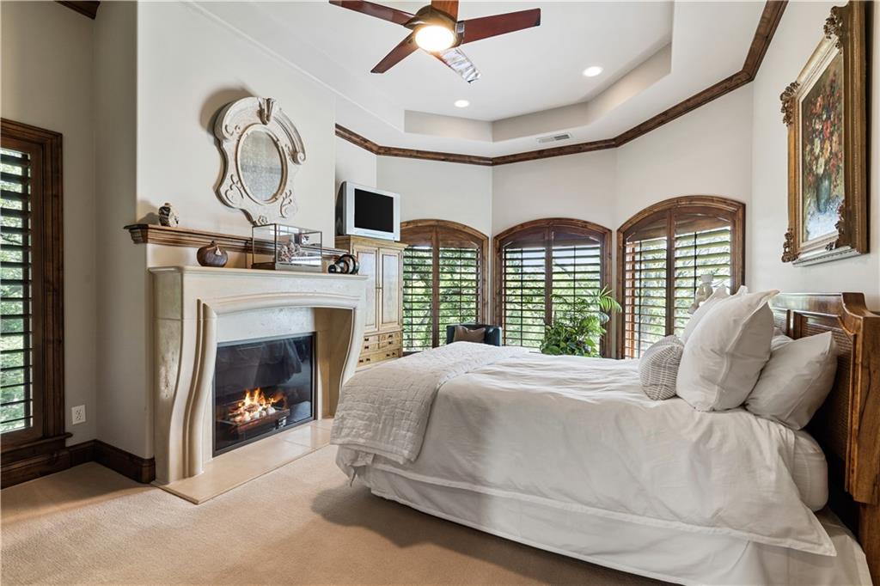


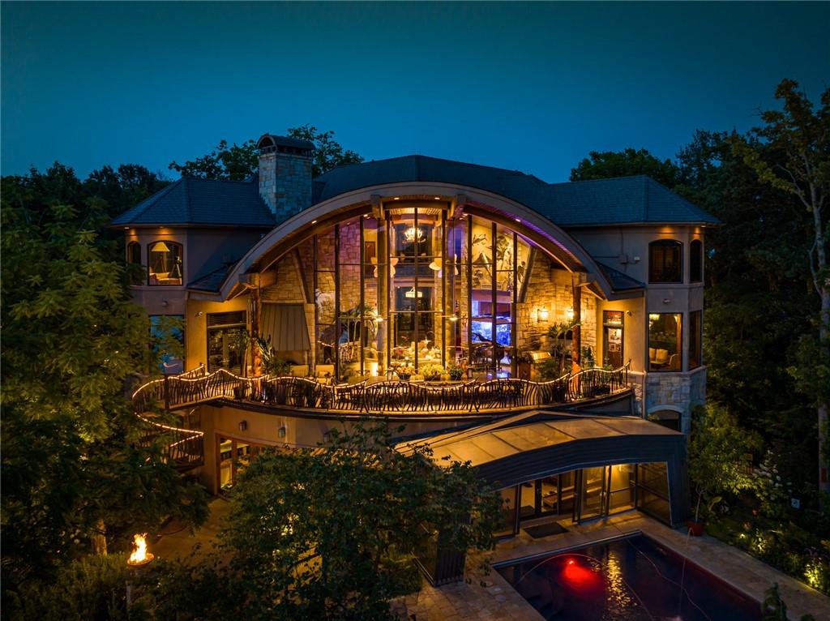
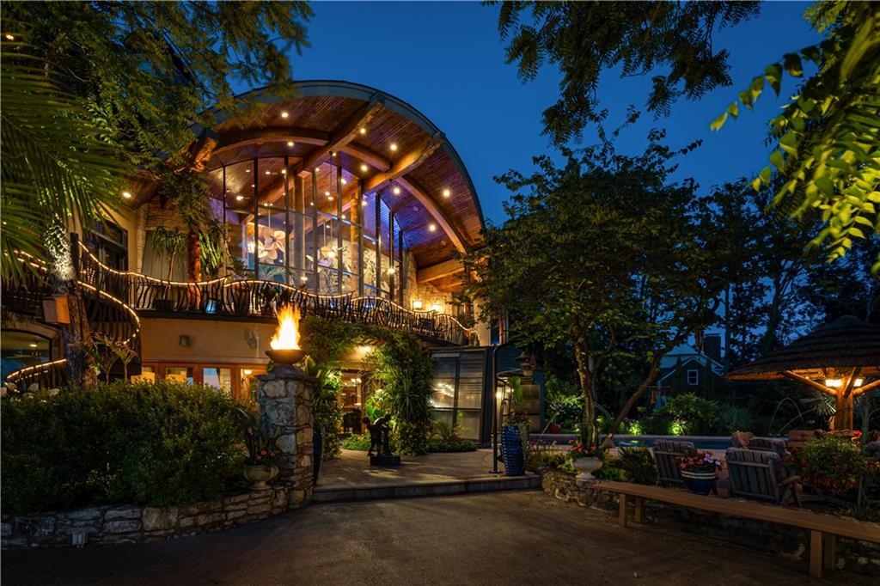
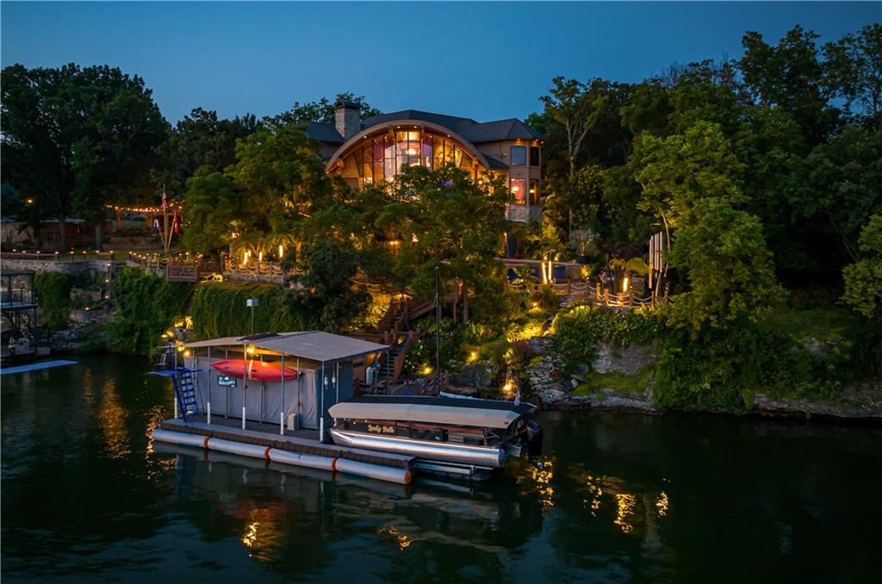


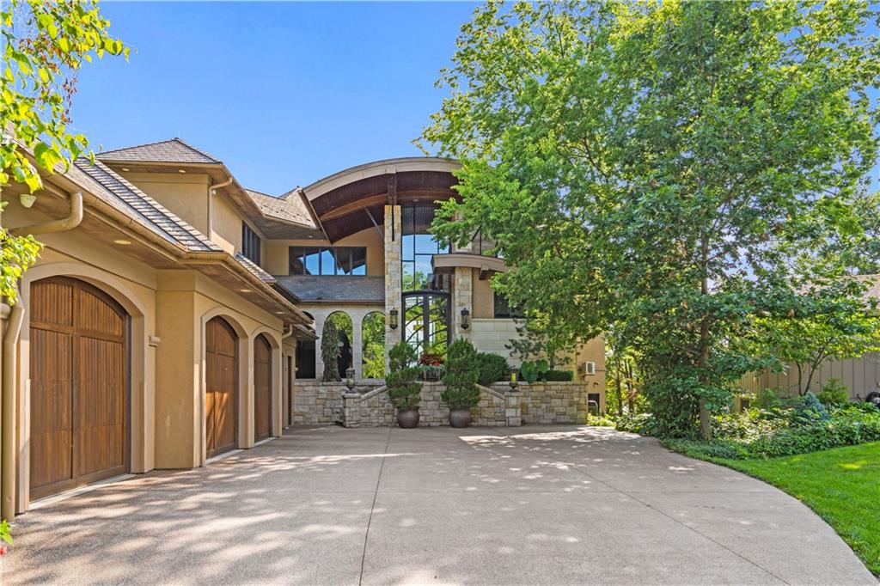


With an expansive lake front view, this home was designed for grand-scale entertaining yet tranquil retreat living. A museum-worthy 1,000 bottle wine room and glass dome-topped, free-floating 3 story spiral staircase greet you upon entering custom front doors. Prepare to be wowed by a 26-foot barrel wood ceiling, extending thru the home, and 900-gallon living reef, saltwater aquarium. High-end finishes/fixtures throughout include natural stones, rare woods, Labradorite main kitchen countertops, and hand-blown glass Chihuly chandelier. Stunning architectural ceilings include one-of-a-kind dining room ceiling - truly a work of art. Private Primary Suite hallway with marble mosaic floor, beverage bar, and stairway to the library & gym/spa. Suite includes fireplace, home theater system, steam shower, and deck access. Telescoping enclosure enables year-round use of infinity-edge pool. Lovely al fresco deck-dining with outdoor kitchen, custom granite 22-person table, fireplace, TV, & lake views. Indoors connects to outside via LL bi-folding doors, spa room and deck staircase. Lush, extensively landscaped grounds include gas torches, fountains, waterfalls, lighting, & integrated, computer-driven bug suppression system. Double boat dock with 4 hydro lifts. Appreciate the convenience & comfort of a 5 stop/2 door elevator, the latest smart home integrated system, 2 laundry rooms, dog shower, greenhouse, back-up generators, and heated driveway, steps, deck, main & lower-level European limestone floors. Midwestern-friendly, the Lake Winnebago community and well-stocked, 400-acre lake include many amenities. Why vacation at the lake when you can live the lifestyle every day? Home located less than 30 min from KC, in Lee's Summit school district.
Courtesy of ReeceNichols -The Village 913-262-7755

/u.realgeeks.media/eliterealty/Street_Sign.jpg)