
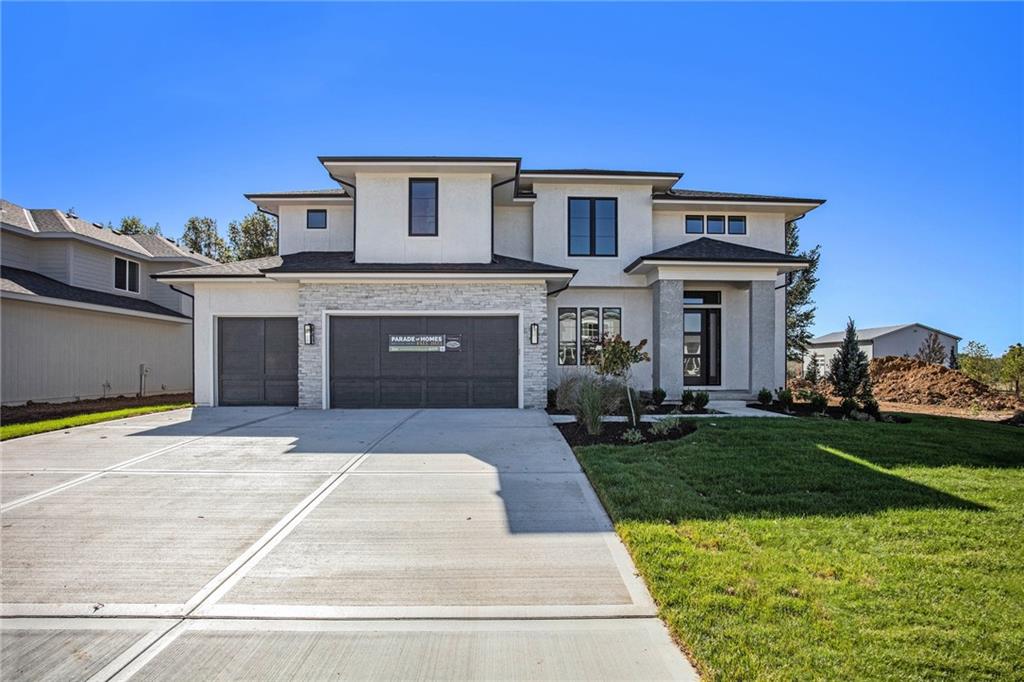


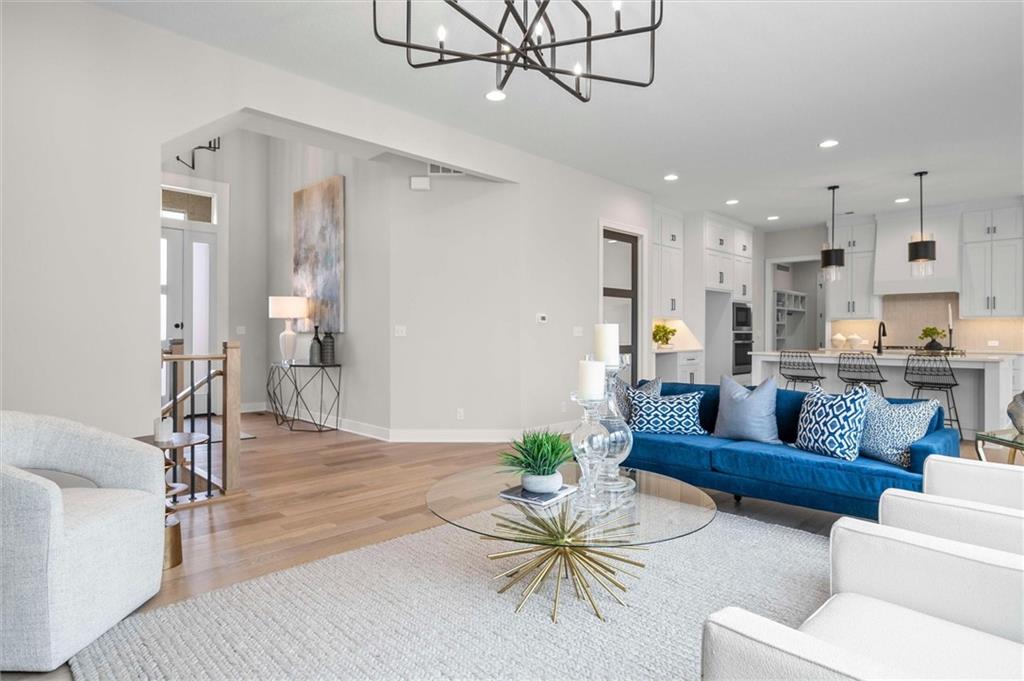


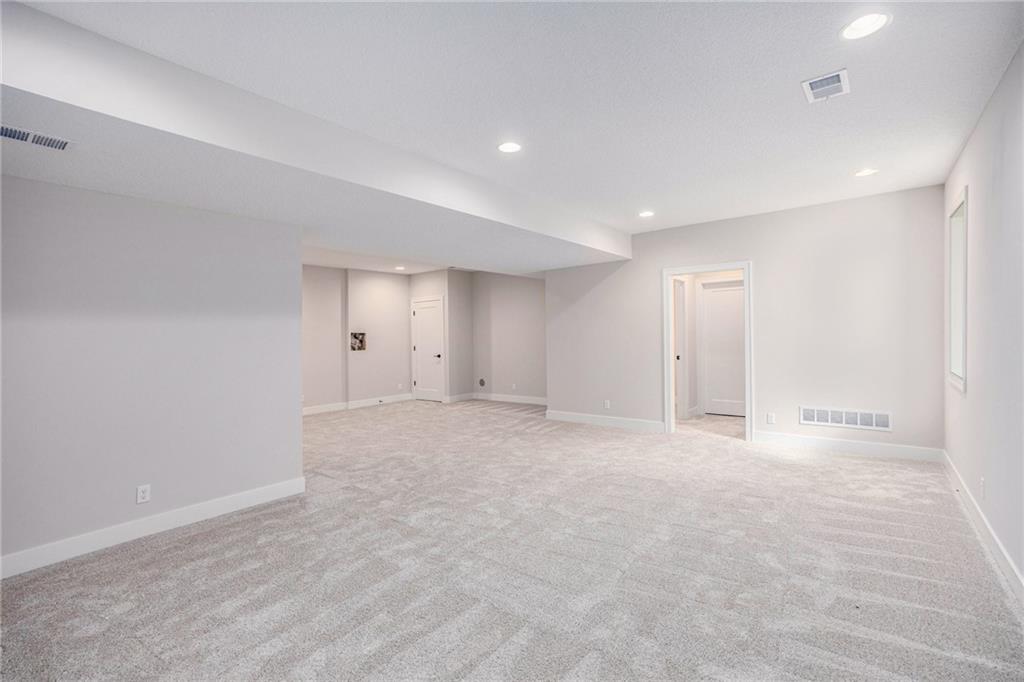
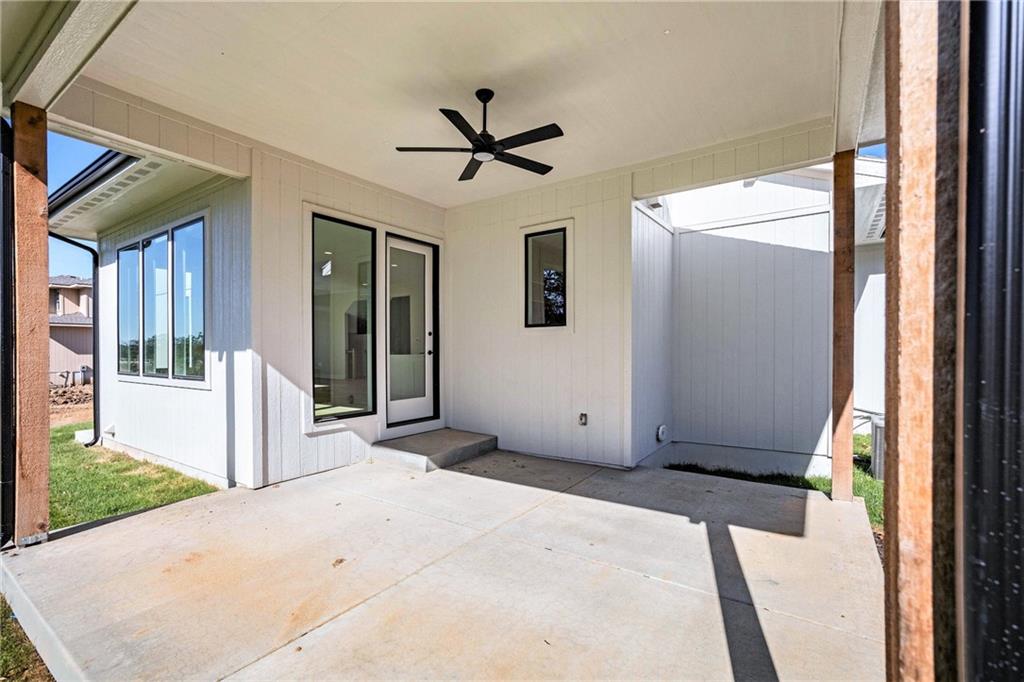




COMPLETE AND MOVE IN READY!!! - The Aspen I plan by J.S. Robinson, located on Lot 62, is one of the builder’s most sought-after two-story designs. The main floor features an inviting foyer that opens to a versatile flex room, ideal for a formal dining area, private office, or other customized uses. Ten-foot ceilings, an expansive pantry, and a convenient boot bench further enhance the home’s blend of elegance and practicality. The upper level includes a well-appointed primary suite along with three additional bedrooms, offering generous living space for a variety of household needs. The partially finished lower level adds 764 square feet of additional living area, complete with a half bath, egress window and rough-in for a future bar. Outdoor living is equally well-supported with a covered deck perfect for gatherings or quiet relaxation. Close to schools, highways, shops and restaurants! Come check it out! You won't want to miss this beautiful home! Note: Beginning in the fall of 2026, students in Riverstone Valley will attend the new Blue Valley Middle School: Wolf Springs Middle located at 17501 Grant Street.
Courtesy of Weichert, Realtors Welch & Co. 913-647-5700

/u.realgeeks.media/eliterealty/Street_Sign.jpg)