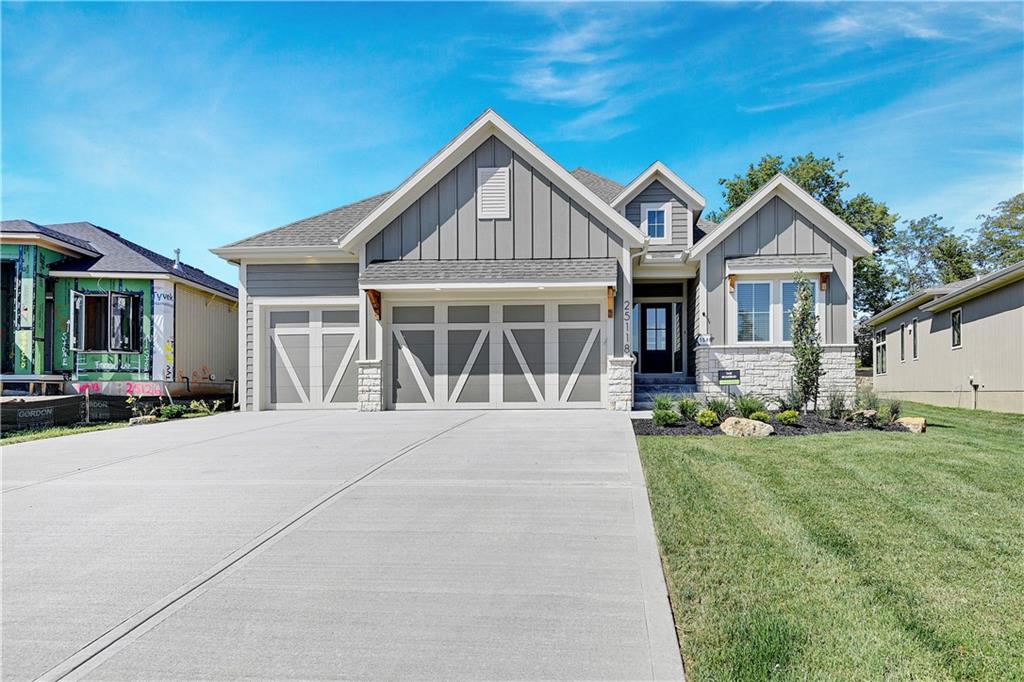


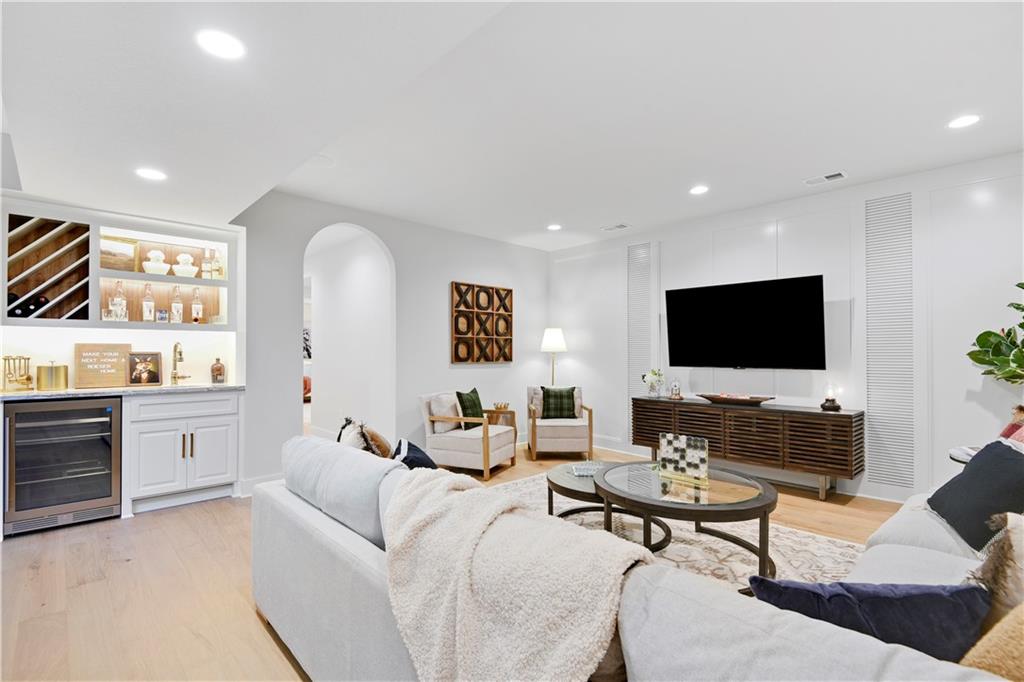


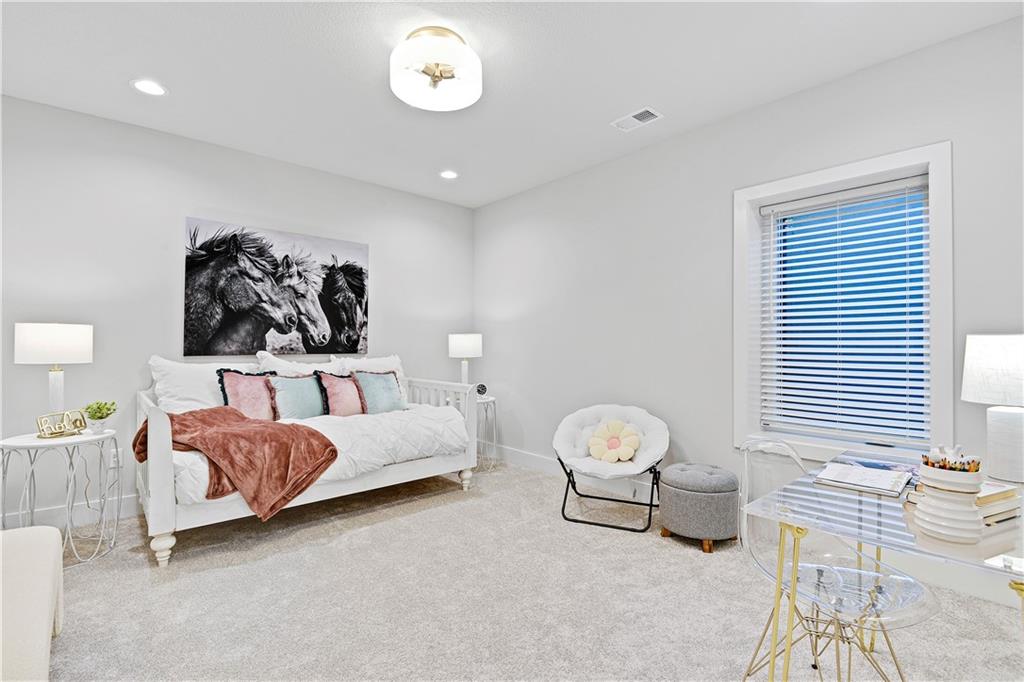


**MODEL HOME NOW FOR SALE** The "Rosebud" Model by Roeser Homes is truly a showstopper!! You won't want to miss this one. Its standout features include a grand great room with a dramatic fireplace showcasing a limestone mantle that adds warmth and character. The extensive windows in this space frame picturesque views of the backyard, creating an ideal setting for relaxation. The dream kitchen is a chef's delight, featuring custom cabinets, a spacious island, sleek Quartz countertops, and a custom wood hood that adds a touch of elegance. The dining area seamlessly connects to the covered deck, offering a fantastic space for entertaining and indoor/outdoor living. The primary ensuite is a sanctuary of luxury, providing ample space and high-end amenities. Stunning free-standing tub, zero entry shower with glass walls and large walk -in closet that connects to the laundry room. The versatile 2nd bedroom or office on the main level enhances functionality, making it perfect for various uses, whether as a home office or guest accommodation. The finished lower level adds significant value with its family room, walk-up bar area, two additional bedrooms, and 2 additional full baths—ideal for gatherings or extended family stays. The 3 car garage is a standout feature offering additional storage space. Moreover, the Canyon Creek community enhances the living experience by providing maintenance-free living. With services like mowing, weeding, edging, and snow shoveling taken care of, you'll have more time to enjoy your beautiful home and surroundings. If you're seeking a perfect blend of luxury and convenience, the "Rosebud" in Canyon Creek is definitely worth a visit. Experience the exceptional lifestyle it offers—you won’t be disappointed!
Courtesy of Prime Development Land Co LLC 913-831-3388

/u.realgeeks.media/eliterealty/Street_Sign.jpg)