
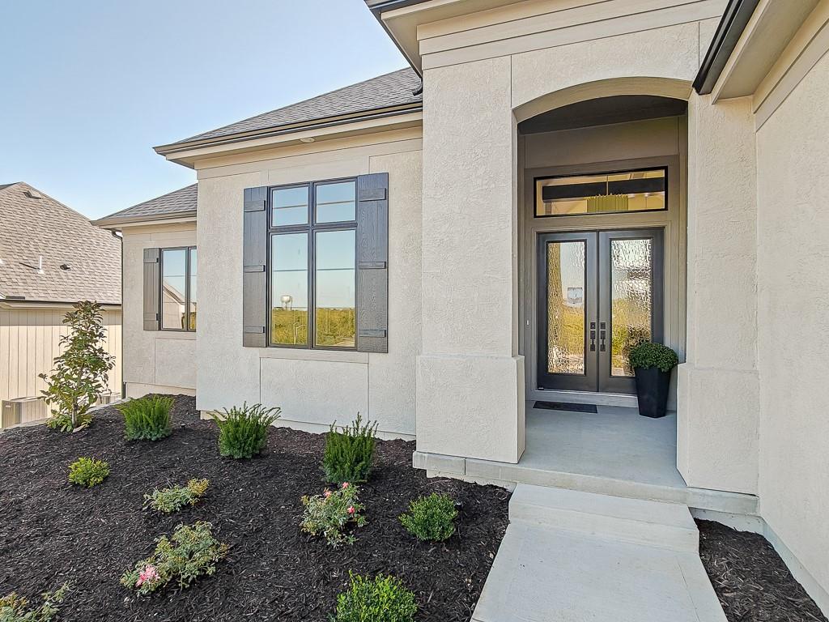


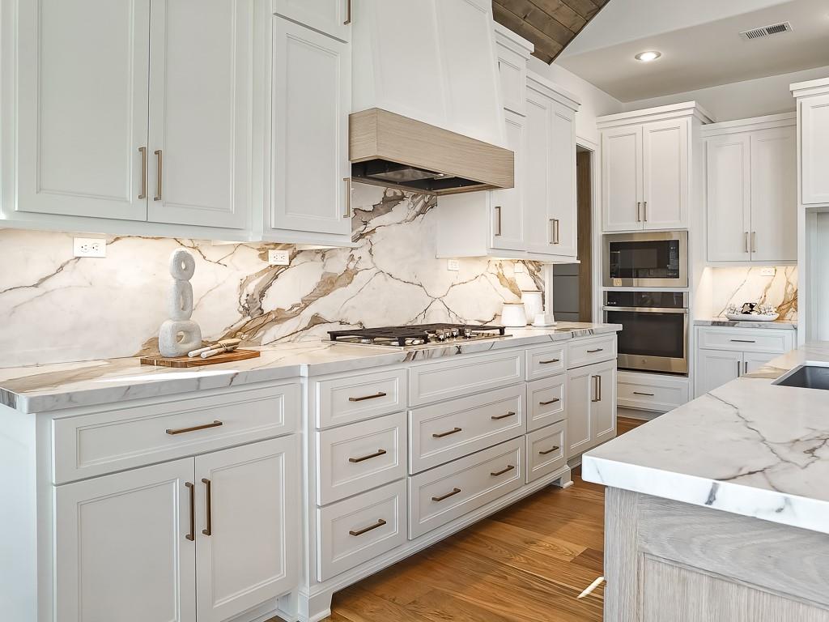


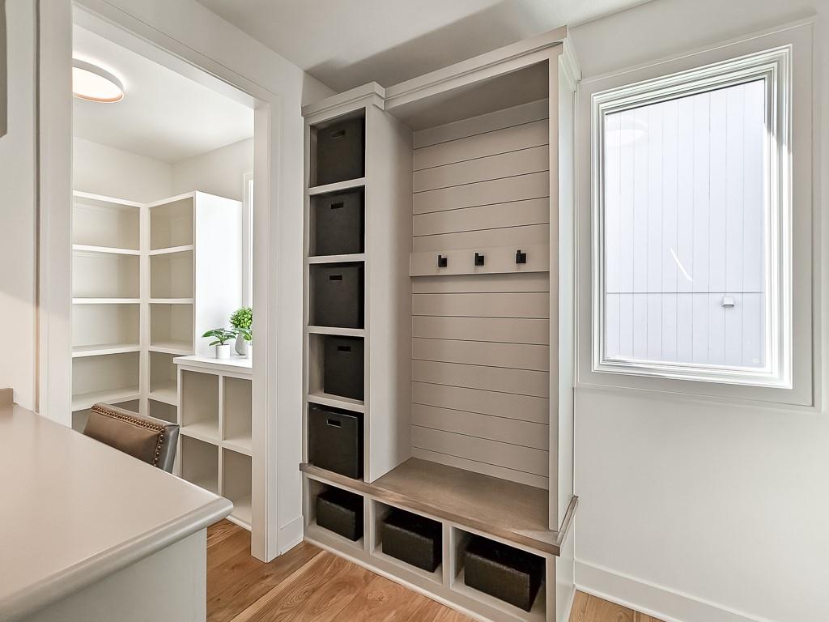


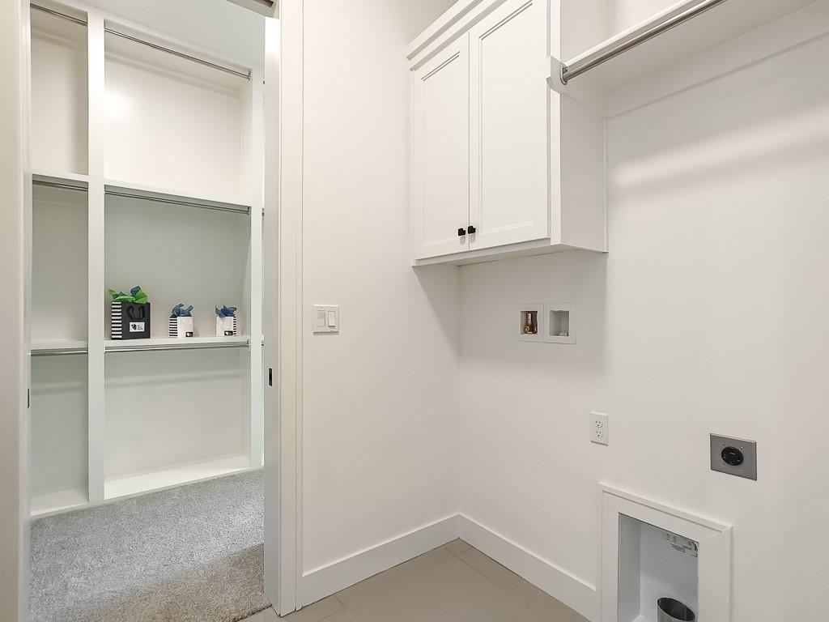

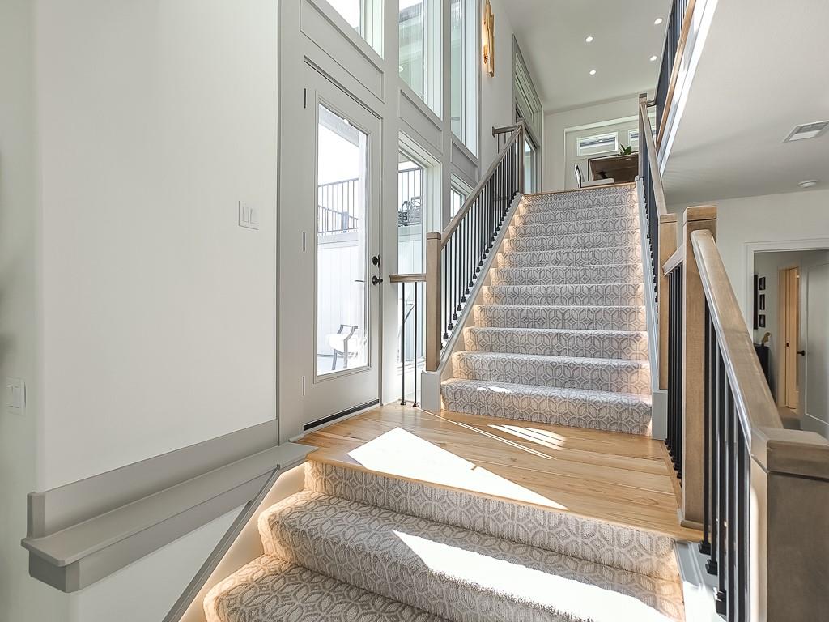

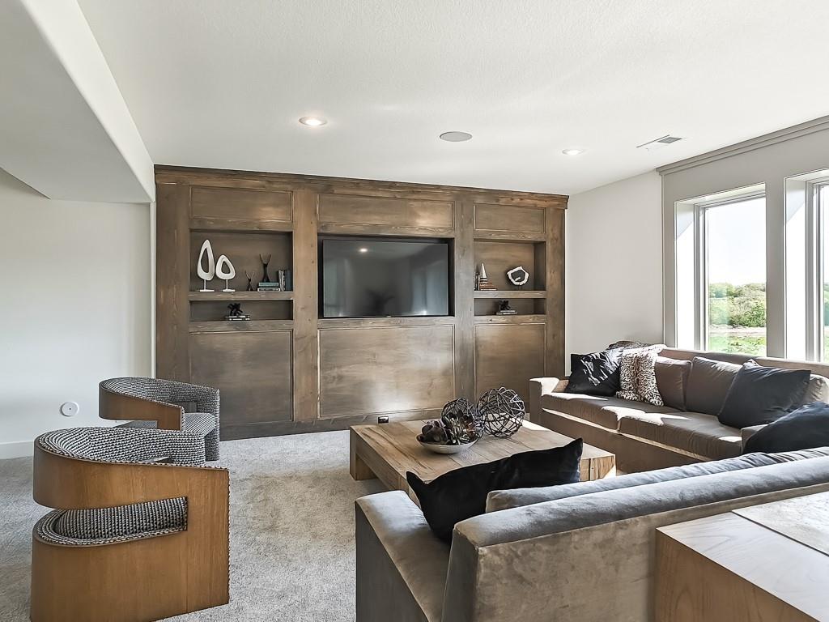

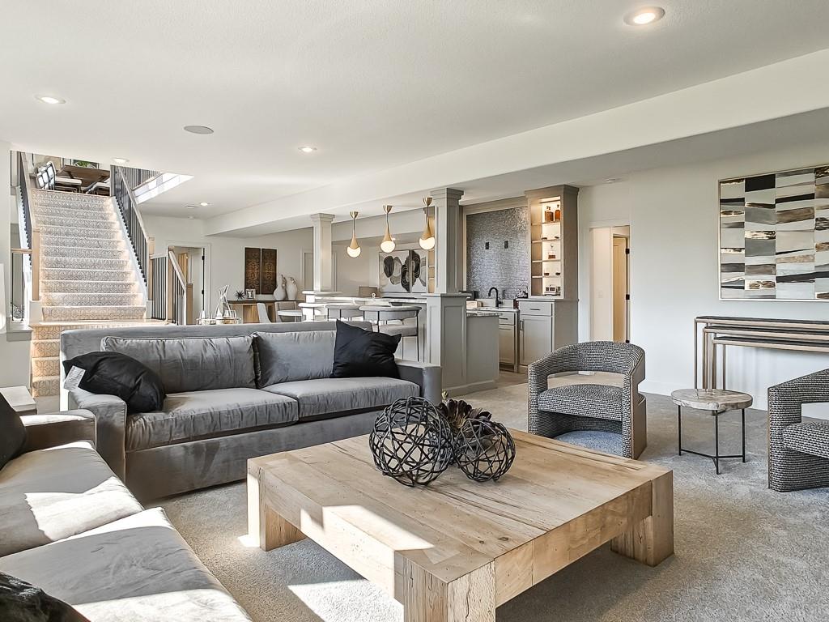


MODEL HOME NOT FOR SALE - Welcome to the gold award-winning Brookridge IV by the esteemed Don Julian Builders. This reverse 1.5-story model on Lot 13 in Bristol Highlands Estates blends luxury with livability. Enter through double doors into a dramatic foyer and great room with 2-story windows, vaulted wood-beamed ceiling, and a striking stone fireplace to impress from the moment you step inside. The kitchen shines with an oversized island, 5-burner gas cooktop, custom hood, vaulted ceiling with skylights, and a massive walk-in pantry with prep space and second fridge. Just off the dining area, step onto the covered deck—perfect for morning coffee or unwind in the evening with a view. The main-level primary suite offers a spa bath with dual vanities, soaking tub, tiled shower, and a walk-in closet that connects to the laundry. Two more bedrooms, a full bath, and a powder room for guests round out the main floor. Downstairs, the finished walkout basement is built for fun with a media wall, rec room, game space, spectacular bar, plus 2 more bedrooms with private bathrooms that walks out to a patio for another outdoor entertaining space. Nestled in the rolling hills of Shawnee, Bristol Highlands offers stunning views and a peaceful setting. Enjoy top-rated De Soto schools, shopping, dining, and outdoor recreation with nearby parks, trails, Shawnee Mission Park, and multiple golf courses. It’s the perfect balance of convenience and natural beauty. THIS IS A MODEL - NOT FOR SALE on Lot 13 at Bristol Highlands Estates.
Courtesy of Weichert, Realtors Welch & Co. 913-647-5700

/u.realgeeks.media/eliterealty/Street_Sign.jpg)